
241 Lower Beech Hill Road, Campton, NH 03223
Local realty services provided by:CENTURY 21 Farm & Forest
241 Lower Beech Hill Road,Campton, NH 03223
$549,000
- 3 Beds
- 2 Baths
- 2,457 sq. ft.
- Single family
- Active
Listed by: deb hughes perdue
Office: elaine hughes realty group, llc.603-968-3112
MLS#:5105343
Source:PrimeMLS
Price summary
- Price:$549,000
- Price per sq. ft.:$182.82
About this home
Tucked away on a charming country road just minutes from Plymouth, this inviting Cape offers the perfect blend of privacy, space, and convenience. Set on 3.3 wooded acres, the property features established landscaping, flower beds, generous lawn areas, and a peaceful setting with plenty of room to enjoy the outdoors. Inside, the welcoming open-concept kitchen, dining, and living area creates a comfortable gathering space for everyday living and entertaining. Hardwood floors, ceramic tile, and warm finishes add character throughout the main level. The first-floor primary bedroom features a spacious walk-in closet and private access to a unique two-room full bath, offering both convenience and flexibility. One of the home's standout features is the large screened porch just off the kitchen—an ideal spot for morning coffee, summer dinners, or relaxing while overlooking the private backyard. Upstairs, you'll find two generously sized bedrooms and a full shared bath, providing plenty of additional living space. The lower level offers even more possibilities, with a wood stove, finished recreational space, and walkout access to a courtyard-style patio. Use it as a game room, family room, hobby space, or a cozy place to gather during the cooler months. With three bedrooms, two full baths, 3.3 acres, multiple indoor and outdoor living spaces, and a peaceful country setting, this property offers room to spread out while keeping Plymouth's restaurants, shopping, entertainment, schools, and amenities close at hand. Easy access to I-93 makes commuting and exploring the Lakes Region and White Mountains convenient as well....
Contact an agent
Home facts
- Year built:2002
- Listing ID #:5105343
- Added:68 day(s) ago
- Updated:October 25, 2026 at 10:31 AM
Rooms and interior
- Bedrooms:3
- Total bathrooms:2
- Full bathrooms:2
- Rooms Total:5
- Kitchen Description:Dishwasher, Refrigerator
- Basement Description:Concrete, Partially Finished, Walkout
- Living area:2,457 sq. ft.
Heating and cooling
- Heating:Baseboard, Hot Water, Oil
Structure and exterior
- Roof:Asphalt Shingle
- Year built:2002
- Building area:2,457 sq. ft.
- Lot area:3.3 Acres
- Levels:2 Story
Schools
- High school:Plymouth Regional High School
- Elementary school:Campton Elementary
Utilities
- Sewer:Private, Septic
Finances and disclosures
- Price:$549,000
- Price per sq. ft.:$182.82
- Tax amount:$7,194 (2026)
Features and amenities
- Appliances:Refrigerator, Washer
- Laundry features:Dryer, Washer
- Amenities:Circuit Breaker(s)
Parking
- Parking description:Dirt Driveway
 Copyright 2026 Prime MLS, Inc. All rights reserved. This information is deemed reliable, but not guaranteed. The data relating to real estate displayed on this Site comes in part from the IDX Program of Prime MLS. The information being provided is for consumers’ personal, noncommercial use and may not be used for any purpose other than to identify prospective properties consumers may be interested in purchasing. Data last updated October 25, 2026 NH_NNEREN Member Broker: Nicholas Maclure
New listings near 241 Lower Beech Hill Road
- New
 $899,800Active4 beds 5 baths3,966 sq. ft.
11 Loft Circle, Campton, NH 03223
MLS# 5115198Listed by: EXP REALTY - New
 $424,900Active3 beds 3 baths1,759 sq. ft.
122 Mclaren Drive, Campton, NH 03223
MLS# 5115101Listed by: BADGER PEABODY & SMITH REALTY/PLYMOUTH - New
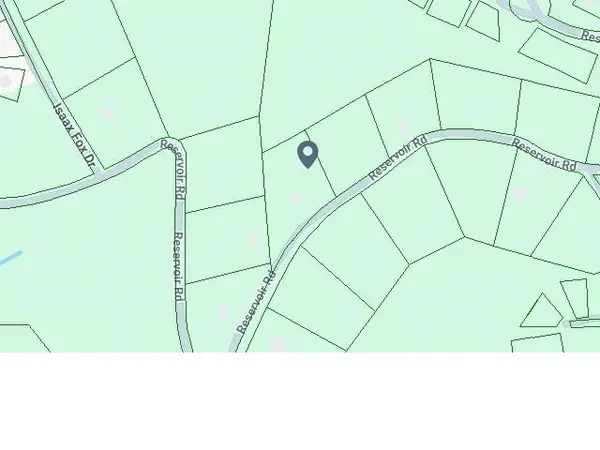 $33,000Active1.05 Acres
Lot 10 Reservoir Road, Campton, NH 03223
MLS# 5114620Listed by: EXP REALTY  $300,000Active3 beds 2 baths1,173 sq. ft.
24-1 Condo Road #F1, Campton, NH 03223
MLS# 5113750Listed by: WATERVILLE ESTATES REALTY $399,000Active2 beds 2 baths1,351 sq. ft.
14 Caldon Circle, Campton, NH 03223
MLS# 5113706Listed by: KW COASTAL AND LAKES & MOUNTAINS REALTY/MEREDITH $499,900Active3 beds 2 baths1,370 sq. ft.
48 McLaren Drive, Campton, NH 03223
MLS# 5113370Listed by: BADGER PEABODY & SMITH REALTY/PLYMOUTH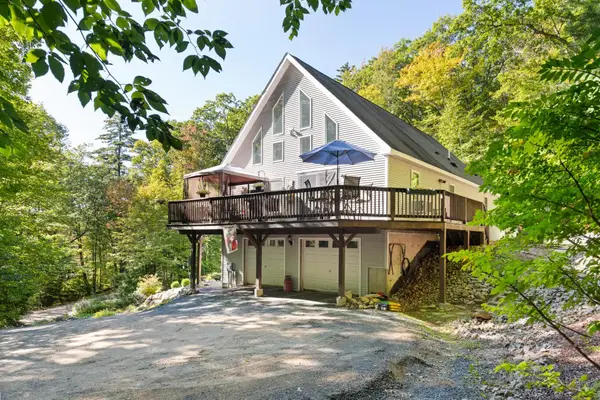 $560,000Active3 beds 3 baths1,932 sq. ft.
66 Tobey Road, Campton, NH 03223
MLS# 5112350Listed by: HAMMOND WHEELER REALTY $499,900Active-- beds -- baths2,520 sq. ft.
399 NH Route 49, Campton, NH 03223
MLS# 5112894Listed by: OLD MILL PROPERTIES REALTORS $109,000Active2 beds 1 baths784 sq. ft.
41 Riverside Drive, Campton, NH 03223
MLS# 5114043Listed by: WATERVILLE ESTATES REALTY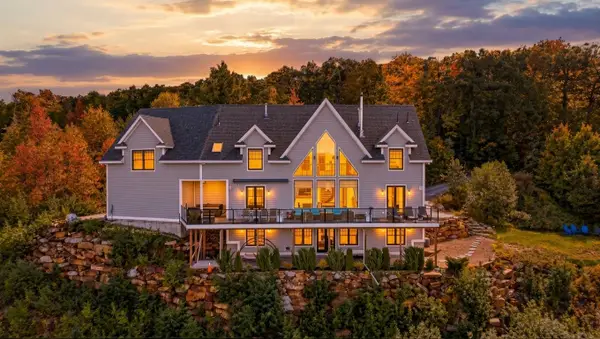 $2,100,000Active6 beds 5 baths5,830 sq. ft.
133 Mclaren Drive, Campton, NH 03223
MLS# 5112606Listed by: RE/MAX SHORELINE


Protect your home and budget from life's surprises with an Assurant Home Warranty, backed by a partner that supports you through every step of homeownership. Explore Plans.
©2026 Century 21 Real Estate LLC. All rights reserved. CENTURY 21®, the CENTURY 21 Logo and C21® are service marks owned by Century 21 Real Estate LLC. Century 21 Real Estate LLC fully supports the principles of the Fair Housing Act and the Equal Opportunity Act. Each office is independently owned and operated. Listing information is deemed reliable but not guaranteed accurate.