
36 Weston Woods Circle, Campton, NH 03223
Local realty services provided by:CENTURY 21 Highview Realty
Upcoming open houses
- Sun, Sep 2011:00 am - 01:00 pm
Listed by: diana paquette, bryan perreira
Office: laer realty partners - belmont844-687-5237
MLS#:5110248
Source:PrimeMLS
Price summary
- Price:$750,000
- Price per sq. ft.:$166.26
About this home
Welcome to your dream home at 36 Weston Woods Circle in beautiful Campton, NH! This bright and spacious home offers easy one-level living with incredible updates, perfect for everyday comfort and lively weekend entertaining. Step inside to a large, open-concept main floor where the kitchen, dining, and living areas flow together effortlessly...even has a wrap around screened porch off the livingroom for more warm weather gatherings. The chef’s dream kitchen features new granite countertops, a large breakfast bar, custom recessed lighting, a deep new sink and faucet, and a walk-in pantry for endless storage. Relax in the primary bedroom suite, complete with a beautifully updated shower. Modern comfort details shine throughout, including brand-new mini-splits for heating and cooling and smart toilets with bidets. The spacious layout offers three comfortable bedrooms and two baths on the main level. Need extra space? The partially finished basement adds a fourth bedroom and another full bath - ideal for guests, a home gym, or a media room. Basement also includes brand new washer and dryer. Outside, enjoy fantastic curb appeal with a newly paved driveway, classic shutters, and an oversized two-car garage equipped with new doors and integrated security cameras. First floor ceilings and walls all freshly painted! Properties with this level of detail and one-level convenience in do not last long. Contact us today to schedule your private showing before it's gone!...
Contact an agent
Home facts
- Year built:2007
- Listing ID #:5110248
- Added:1 day(s) ago
- Updated:September 18, 2026 at 10:43 AM
Rooms and interior
- Bedrooms:4
- Total bathrooms:3
- Full bathrooms:1
- Rooms Total:6
- Flooring:Ceramic Tile, Hardwood
- Kitchen Description:Dishwasher, Microwave, Refrigerator
- Basement Description:Concrete, Concrete Floor, Daylight, Interior Access, Partially Finished, Walkout
- Living area:3,286 sq. ft.
Heating and cooling
- Cooling:Mini Split
- Heating:Baseboard, Hot Water, Mini Split, Oil
Structure and exterior
- Roof:Asphalt Shingle
- Year built:2007
- Building area:3,286 sq. ft.
- Lot area:1.05 Acres
- Levels:1 Story
Schools
- High school:Plymouth Regional High School
- Elementary school:Campton Elementary
Utilities
- Sewer:Concrete, Leach Field, Private, Septic
Finances and disclosures
- Price:$750,000
- Price per sq. ft.:$166.26
- Tax amount:$8,384 (2024)
Features and amenities
- Appliances:Refrigerator, Washer
- Laundry features:Dryer, Washer
- Amenities:Circuit Breaker(s)
Parking
- Parking description:Paved Driveway
- Garage spaces:2
 Copyright 2026 Prime MLS, Inc. All rights reserved. This information is deemed reliable, but not guaranteed. The data relating to real estate displayed on this Site comes in part from the IDX Program of Prime MLS. The information being provided is for consumers’ personal, noncommercial use and may not be used for any purpose other than to identify prospective properties consumers may be interested in purchasing. Data last updated September 18, 2026 NH_NNEREN Member Broker: Roz Caplan
New listings near 36 Weston Woods Circle
- Coming SoonOpen Sun, 10am to 12pm
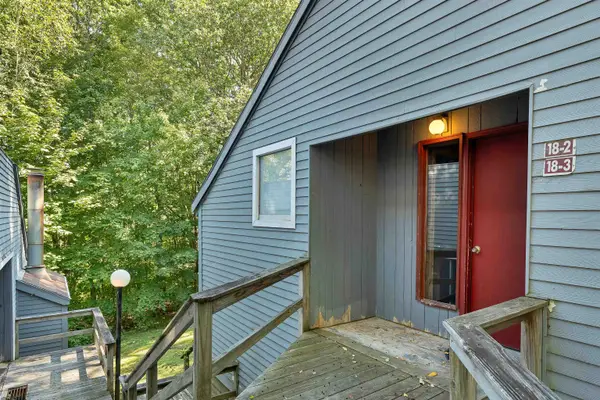 $175,000Coming Soon1 beds 1 baths631 sq. ft.
18 Condo Road #3, Campton, NH 03223
MLS# 5110292Listed by: EXP REALTY - Coming Soon
 $440,000Coming Soon3 beds 2 baths2,125 sq. ft.
45 Partridge Knoll Road, Campton, NH 03223
MLS# 5109991Listed by: NEW OUTLOOK REALTY - New
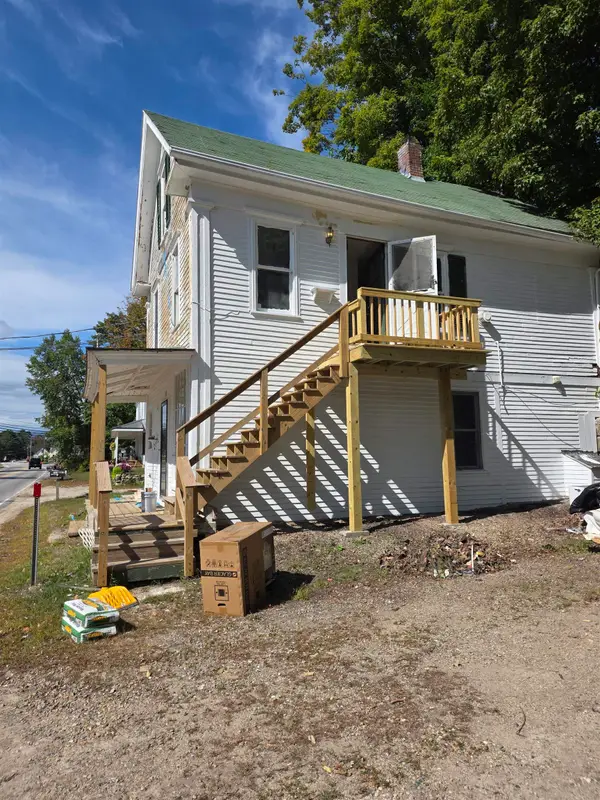 $399,900Active3 beds 2 baths2,043 sq. ft.
1322 NH Route 175, Campton, NH 03223
MLS# 5110088Listed by: KING REALTY - New
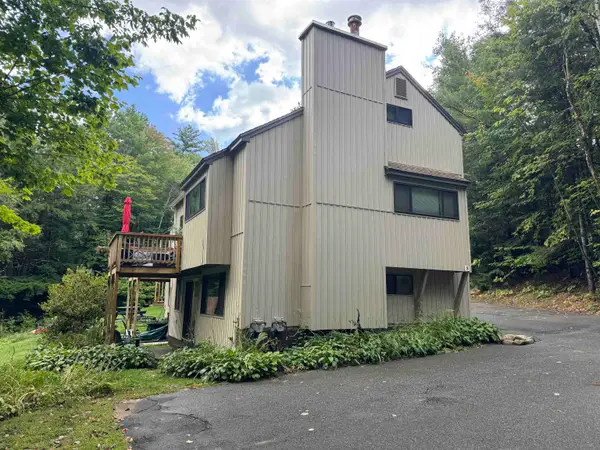 $174,900Active1 beds 1 baths650 sq. ft.
3 Knotts Road #1, Campton, NH 03223
MLS# 5109844Listed by: BADGER PEABODY & SMITH REALTY/PLYMOUTH - Open Sun, 12 to 2pmNew
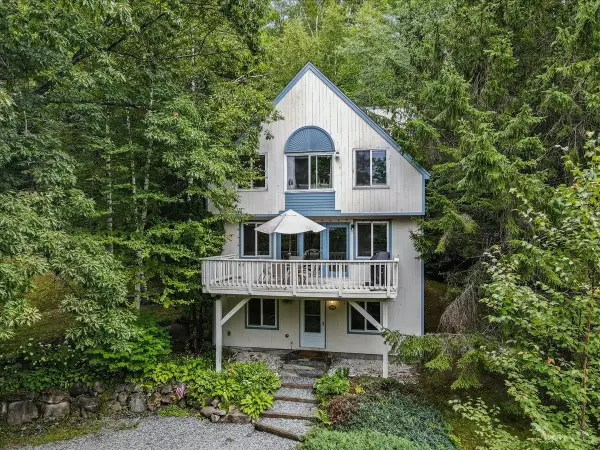 $525,000Active4 beds 3 baths2,132 sq. ft.
25 Mclaren Drive, Campton, NH 03223
MLS# 5109253Listed by: REAL BROKER NH, LLC - New
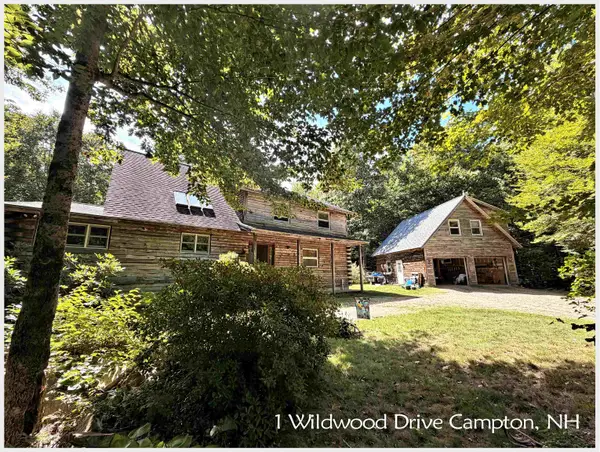 $715,000Active2 beds 3 baths2,911 sq. ft.
1 Wildwood Drive, Campton, NH 03223
MLS# 5108985Listed by: BADGER PEABODY & SMITH REALTY/PLYMOUTH - New
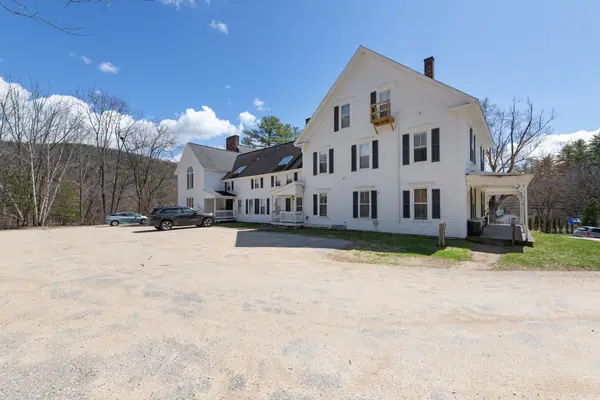 $155,000Active3 beds 1 baths964 sq. ft.
1294 New Hampshire Route 175 #3, Campton, NH 03223
MLS# 5108817Listed by: REAL BROKER NH, LLC - New
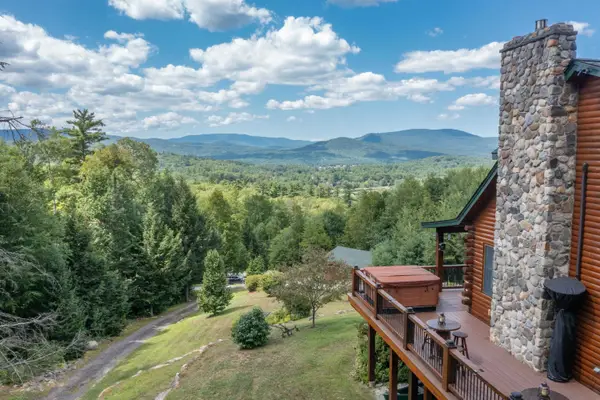 $1,800,000Active3 beds 4 baths3,288 sq. ft.
47 Cindys Lane, Campton, NH 03223
MLS# 5108547Listed by: ROPER REAL ESTATE 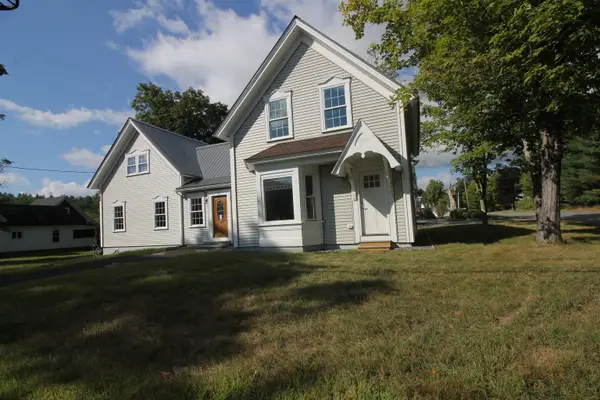 $654,900Active3 beds 3 baths2,132 sq. ft.
35 Mad River Road, Campton, NH 03223
MLS# 5108465Listed by: ROPER REAL ESTATE


Protect your home and budget from life's surprises with an Assurant Home Warranty, backed by a partner that supports you through every step of homeownership. Explore Plans.
©2026 Century 21 Real Estate LLC. All rights reserved. CENTURY 21®, the CENTURY 21 Logo and C21® are service marks owned by Century 21 Real Estate LLC. Century 21 Real Estate LLC fully supports the principles of the Fair Housing Act and the Equal Opportunity Act. Each office is independently owned and operated. Listing information is deemed reliable but not guaranteed accurate.