
47 Cindys Lane, Campton, NH 03223
Local realty services provided by:CENTURY 21 Circa 72
47 Cindys Lane,Campton, NH 03223
$1,800,000
- 3 Beds
- 4 Baths
- 3,288 sq. ft.
- Single family
- Active
Upcoming open houses
- Sat, Sep 1210:00 am - 12:00 pm
Listed by: terri qualters
Office: roper real estate603-236-3636
MLS#:5108547
Source:PrimeMLS
Price summary
- Price:$1,800,000
- Price per sq. ft.:$547.45
About this home
Breathtaking mountain views frame this spectacular 8" cedar log estate, offering unparalleled luxury, rustic warmth, and incredible versatility. The masterfully designed 3-bedroom, 3 bathroom main residence boasts 3131 finished square feet of open concept living space accented by gleaming wood floors throughout. The heart of the home is a chef inspired main level kitchen featuring granite countertops, newer premium appliances, and a dedicated coffee/wine bar. The kitchen flows seamlessly into a sun drenched dining room and a magnificent living room centered around a cozy fireplace. Two spacious bedrooms and a spa-inspired full bathroom complete the main level. Upstairs, discover your ultimate private sanctuary: an expansive primary en suite featuring its own private fireplace, a walk in closet, a luxury bath, and an adjacent flexible loft space perfect for a guest room or home office. The lower level offers an oversized, ultra functional laundry and storage area, Bath plus a 2 car attached garage. Step outside onto the the entertainment deck to soak in the mountain vistas, relax in the hot tub, or cool off in the above ground pool. The estate's mechanical design maximizes efficiency, utilizing a powerhouse combination of radiant floor heating, mini split heating and air conditioning, and an outdoor wood boiler to radically minimize utility bills. Adding value to this compound is a detached 32x50 3-bay garage with 12x12 doors, perfect for boats, RVs, or commercial equipment. Above the shop is 1,600 sq ft, executive style 2 bedroom, 2 bathroom living space, ideal for multigenerational families, guest housing, or rental income. Complete with a paved driveway and various functional outbuildings, this property on 8.09 acres must be seen!...
Contact an agent
Home facts
- Year built:2006
- Listing ID #:5108547
- Added:4 day(s) ago
- Updated:September 12, 2026 at 11:16 AM
Rooms and interior
- Bedrooms:3
- Total bathrooms:4
- Full bathrooms:3
- Rooms Total:8
- Flooring:Hardwood, Laminate, Softwood
- Kitchen Description:Dishwasher, Disposal, Microwave, Mini Fridge, Refrigerator, Wine Cooler
- Basement Description:Concrete, Finished, Interior, Walkout
- Living area:3,288 sq. ft.
Heating and cooling
- Cooling:Mini Split, Multi-zone
- Heating:In Floor, Mini Split, Multi Zone, Radiant, Radiant Floor, Wood, Wood Boiler
Structure and exterior
- Roof:Metal
- Year built:2006
- Building area:3,288 sq. ft.
- Lot area:8.09 Acres
- Levels:2 Story
Schools
- High school:Plymouth Regional High School
- Elementary school:Campton Elementary
Utilities
- Sewer:Private, Septic
Finances and disclosures
- Price:$1,800,000
- Price per sq. ft.:$547.45
- Tax amount:$15,488 (2024)
Features and amenities
- Appliances:Exhaust Fan, Refrigerator, Washer, Wine Cooler
- Laundry features:Dryer, Washer
- Amenities:Circuit Breaker(s), Generator
Parking
- Parking description:Paved Driveway
- Garage spaces:2
 Copyright 2026 Prime MLS, Inc. All rights reserved. This information is deemed reliable, but not guaranteed. The data relating to real estate displayed on this Site comes in part from the IDX Program of Prime MLS. The information being provided is for consumers’ personal, noncommercial use and may not be used for any purpose other than to identify prospective properties consumers may be interested in purchasing. Data last updated September 12, 2026 NH_NNEREN Member Broker: Stephen DeStefano
New listings near 47 Cindys Lane
- New
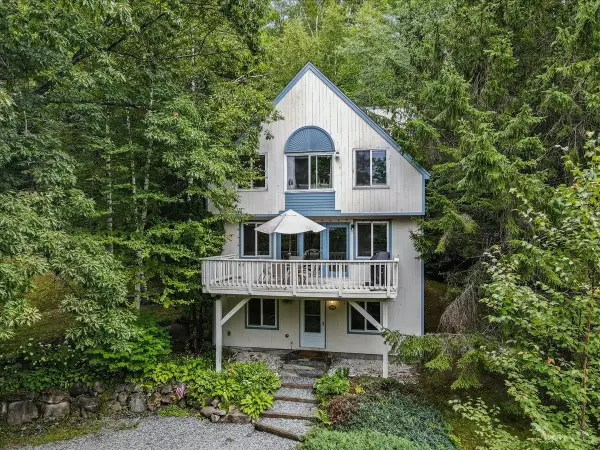 $525,000Active4 beds 3 baths2,132 sq. ft.
25 Mclaren Drive, Campton, NH 03223
MLS# 5109253Listed by: REAL BROKER NH, LLC - New
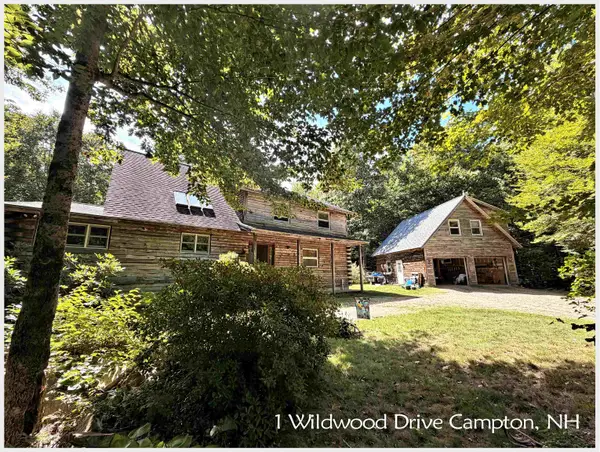 $715,000Active2 beds 3 baths2,911 sq. ft.
1 Wildwood Drive, Campton, NH 03223
MLS# 5108985Listed by: BADGER PEABODY & SMITH REALTY/PLYMOUTH - Open Sat, 10am to 12pmNew
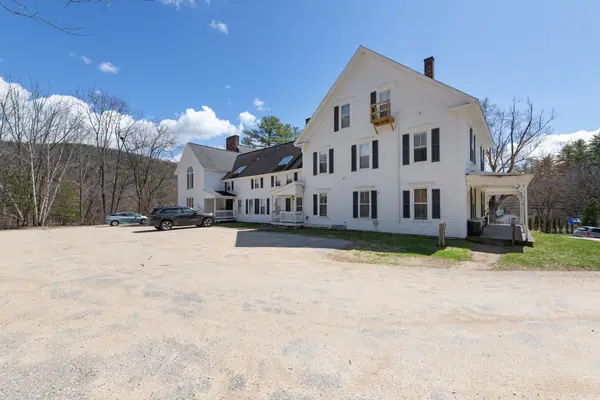 $155,000Active3 beds 1 baths964 sq. ft.
1294 New Hampshire Route 175 #3, Campton, NH 03223
MLS# 5108817Listed by: REAL BROKER NH, LLC - New
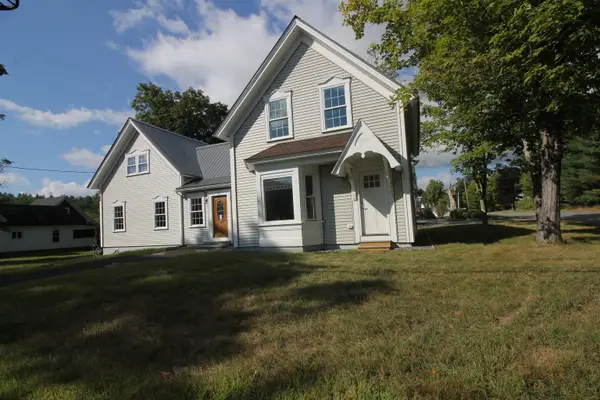 $654,900Active3 beds 3 baths2,132 sq. ft.
35 Mad River Road, Campton, NH 03223
MLS# 5108465Listed by: ROPER REAL ESTATE - New
 $199,900Active7.78 Acres
Lot 15 Kelly Way, Campton, NH 03223
MLS# 5108424Listed by: WATERVILLE VALLEY REALTY - Open Sat, 11am to 1pmNew
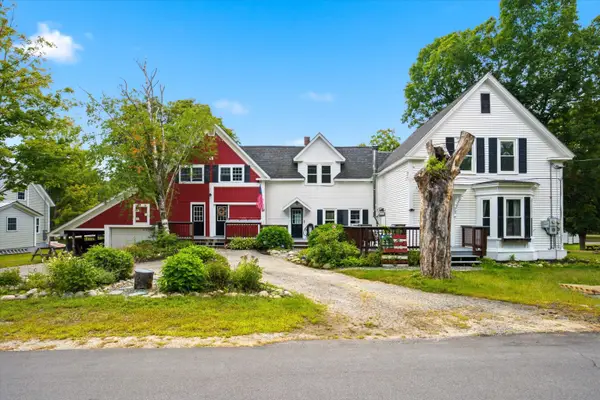 $500,000Active5 beds 4 baths2,862 sq. ft.
14 Osgood Road, Campton, NH 03223
MLS# 5108382Listed by: KELLER WILLIAMS REALTY-METROPOLITAN - New
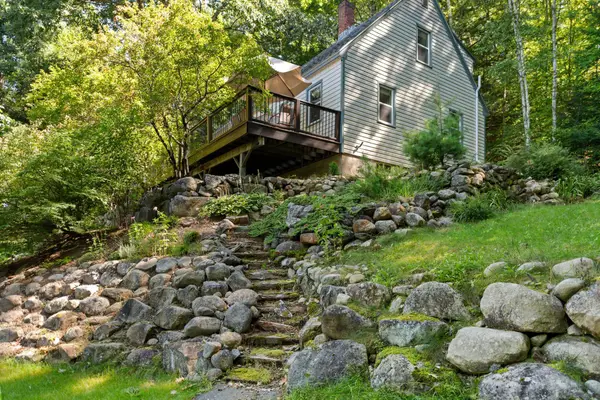 $439,000Active3 beds 2 baths1,344 sq. ft.
912 NH Route 175, Campton, NH 03223
MLS# 5108279Listed by: HAMMOND WHEELER REALTY - Open Sun, 11am to 1pmNew
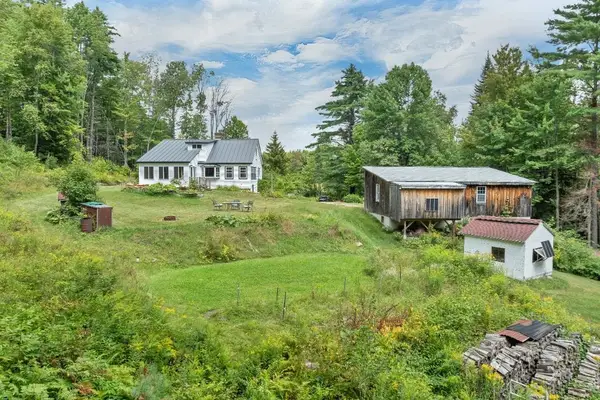 $525,000Active3 beds 2 baths1,995 sq. ft.
533 Ellsworth Hill Road, Campton, NH 03223
MLS# 5107655Listed by: RE/MAX INNOVATIVE BAYSIDE 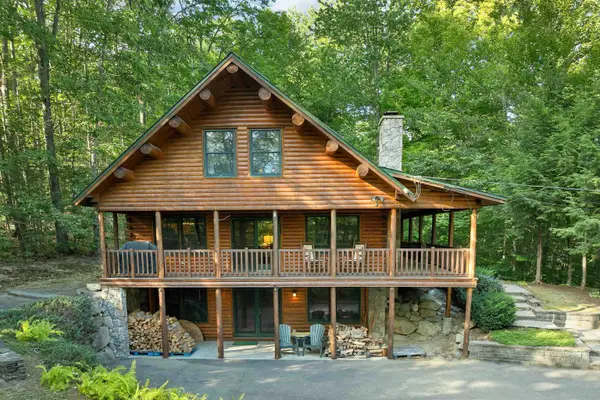 $649,000Active3 beds 2 baths1,930 sq. ft.
40 Lindsley Circle, Campton, NH 03223
MLS# 5106855Listed by: BHHS VERANI MOULTONBOROUGH


Protect your home and budget from life's surprises with an Assurant Home Warranty, backed by a partner that supports you through every step of homeownership. Explore Plans.
©2026 Century 21 Real Estate LLC. All rights reserved. CENTURY 21®, the CENTURY 21 Logo and C21® are service marks owned by Century 21 Real Estate LLC. Century 21 Real Estate LLC fully supports the principles of the Fair Housing Act and the Equal Opportunity Act. Each office is independently owned and operated. Listing information is deemed reliable but not guaranteed accurate.