
66 Tobey Road #H-17, Campton, NH 03223
Local realty services provided by:CENTURY 21 Lifestyles
66 Tobey Road #H-17,Campton, NH 03223
$560,000
- 3 Beds
- 3 Baths
- 1,932 sq. ft.
- Single family
- Coming Soon
Upcoming open houses
- Sat, Oct 1002:00 pm - 04:00 pm
- Sun, Oct 1111:00 am - 01:00 pm
Listed by: kate wheelerCell: 603-254-7041
Office: hammond wheeler realty603-726-8040
MLS#:5112350
Source:PrimeMLS
Price summary
- Price:$560,000
- Price per sq. ft.:$194.17
- Monthly HOA dues:$79.08
About this home
*Ready for showings on October 5th* You'll be here just in time for ski season! This well-maintained and spacious Cape offers plenty of room, featuring three bedrooms, three bathrooms, and over 900 square feet of unfinished space on the lower level. The south-facing wall is loaded with windows, offering abundant natural light. The open-concept living, dining, and well-equipped kitchen areas provide the perfect space to gather. You can sip cocoa by the efficient gas fireplace on cool fall evenings or enjoy sunsets from the comfort of your living room sofa - or the expansive second story deck! Two bedrooms and bathrooms—including the primary suite—are conveniently located on the main level. The upper level offers great flexibility with a third bedroom and bathroom, along with an open loft space perfect for a home office, hobbies, or additional sleeping space. Outside, the home sits on a beautifully landscaped lot with mature plantings and perennials. Enjoy year-round, exclusive access to all that the Waterville Estates Association offers: an amazing recreation center featuring two indoor pools, two outdoor pools (one adult-only), an exercise facility, locker rooms, a game room, outdoor basketball, pickleball, and tennis courts, a beautiful pond for swimming and fishing, a large network of trails, and Alpine ski slopes at Campton Mountain. Please note that buyers pay a $3,000 CIF fee at closing, plus annual dues. Visit the Waterville Estates Association's "Ownership Portal" tab on the WEA website for full rules, regulations, policies and documents...
Contact an agent
Home facts
- Year built:2005
- Subdivision & Development:Waterville Estates
- Listing ID #:5112350
- Updated:October 04, 2026 at 10:38 AM
Rooms and interior
- Bedrooms:3
- Total bathrooms:3
- Full bathrooms:2
- Rooms Total:7
- Flooring:Carpet, Combination, Tile
- Kitchen Description:Dishwasher, Microwave, Refrigerator
- Basement Description:Concrete, Concrete Floor, Daylight, Full, Partially Finished, Storage Space, Unfinished, Walkout
- Living area:1,932 sq. ft.
Heating and cooling
- Heating:Baseboard, Hot Water
Structure and exterior
- Roof:Asphalt Shingle
- Year built:2005
- Building area:1,932 sq. ft.
- Lot area:1.02 Acres
- Levels:2 Story
Schools
- High school:Plymouth Regional High School
- Elementary school:Campton Elementary
Utilities
- Sewer:Concrete, Leach Field, Private, Replacement Leach Field, Septic Design Available
Finances and disclosures
- Price:$560,000
- Price per sq. ft.:$194.17
- Tax amount:$10,690 (2025)
Features and amenities
- Appliances:Refrigerator, Washer
- Laundry features:Dryer, Washer
- Amenities:Circuit Breaker(s)
Parking
- Parking description:Gravel Driveway
- Garage spaces:2
 Copyright 2026 Prime MLS, Inc. All rights reserved. This information is deemed reliable, but not guaranteed. The data relating to real estate displayed on this Site comes in part from the IDX Program of Prime MLS. The information being provided is for consumers’ personal, noncommercial use and may not be used for any purpose other than to identify prospective properties consumers may be interested in purchasing. Data last updated October 4, 2026 NH_NNEREN Member Broker: Kara Carrier
New listings near 66 Tobey Road #H-17
- New
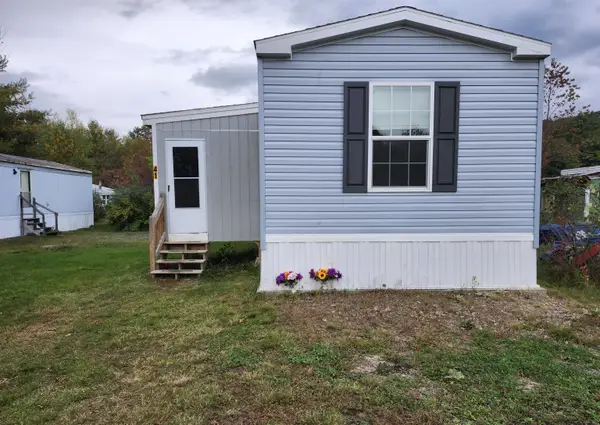 $109,000Active2 beds 1 baths784 sq. ft.
41 Riverside Drive, Campton, NH 03223
MLS# 5112765Listed by: WATERVILLE ESTATES REALTY - New
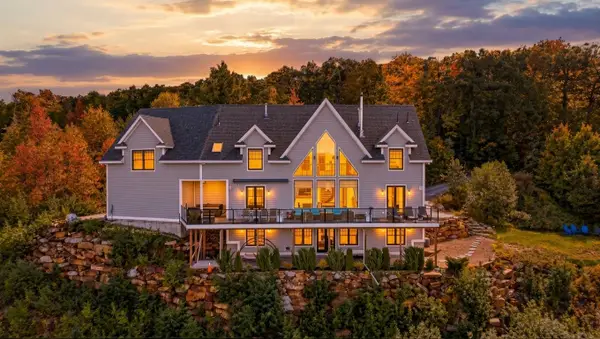 $2,100,000Active6 beds 5 baths5,830 sq. ft.
133 Mclaren Drive, Campton, NH 03223
MLS# 5112606Listed by: RE/MAX SHORELINE - New
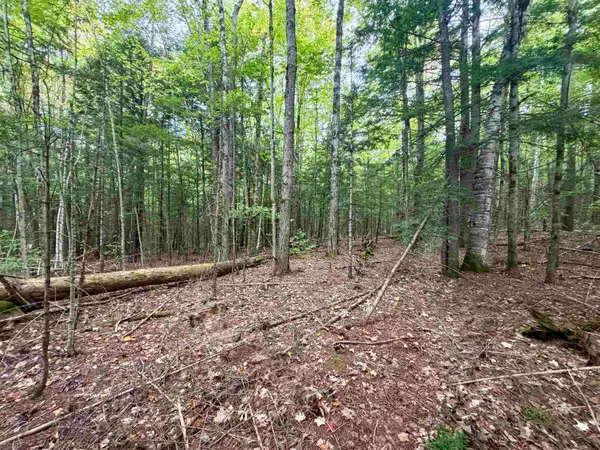 $85,000Active1.85 Acres
Windmill Road #Lot 3, Campton, NH 03223
MLS# 5111709Listed by: RED FOX REALTY - Open Sat, 10am to 12pmNew
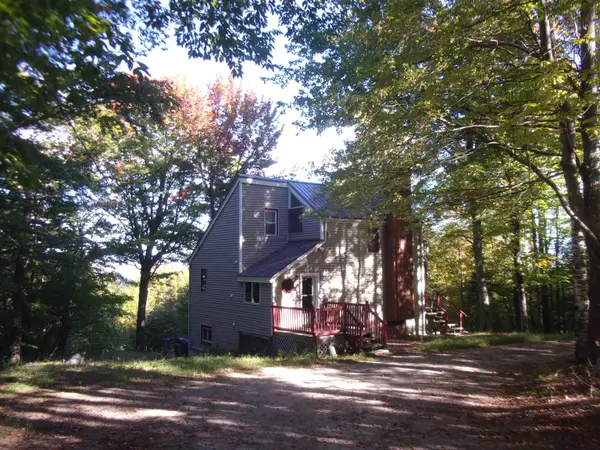 $499,000Active4 beds 3 baths1,282 sq. ft.
68 Taylor Drive, Campton, NH 03223
MLS# 5111201Listed by: NEW OUTLOOK REALTY - Open Sun, 10am to 12pmNew
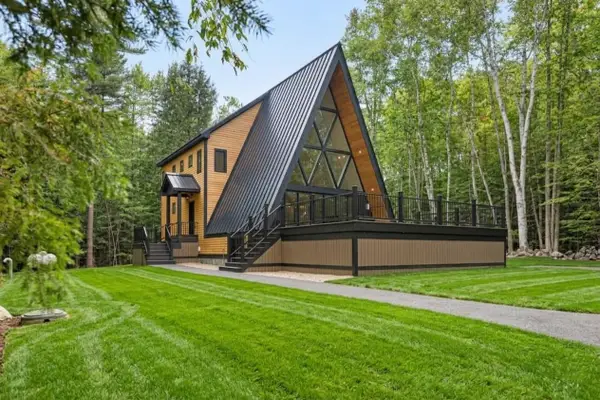 $1,990,000Active5 beds 4 baths3,898 sq. ft.
94 Cindy's Lane, Campton, NH 03223
MLS# 5111150Listed by: COLDWELL BANKER REALTY CENTER HARBOR NH 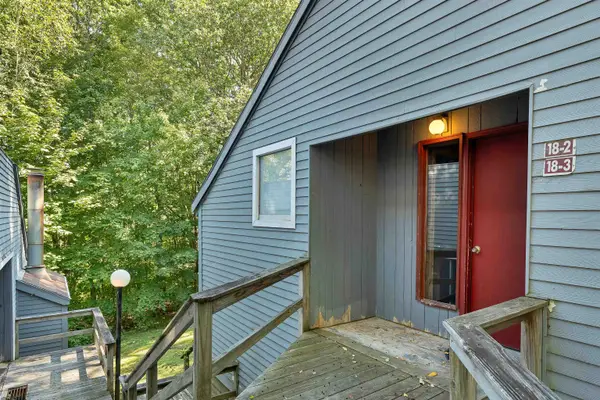 $175,000Active1 beds 1 baths631 sq. ft.
18 Condo Road #3, Campton, NH 03223
MLS# 5110292Listed by: EXP REALTY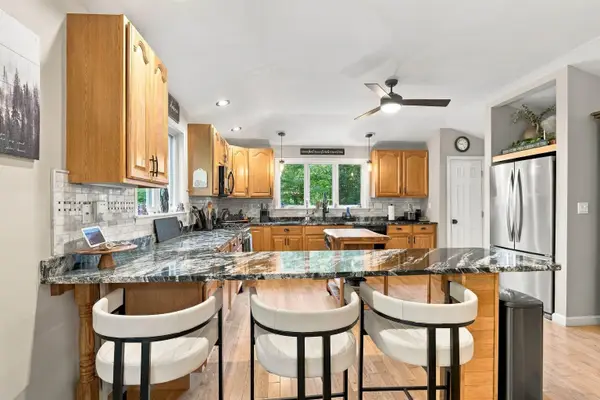 $750,000Active4 beds 3 baths3,286 sq. ft.
36 Weston Woods Circle, Campton, NH 03223
MLS# 5110248Listed by: LAER REALTY PARTNERS - BELMONT $440,000Active3 beds 2 baths2,125 sq. ft.
45 Partridge Knoll Road, Campton, NH 03223
MLS# 5109991Listed by: NEW OUTLOOK REALTY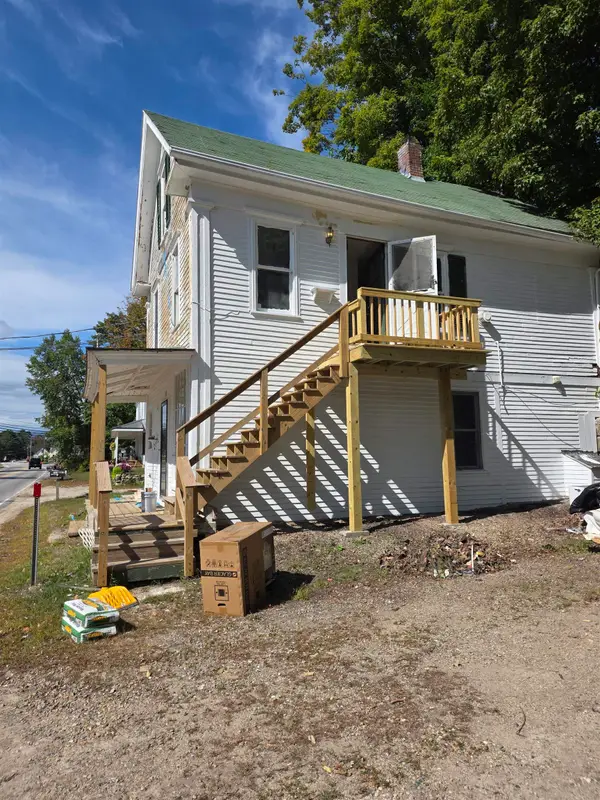 $399,900Active3 beds 2 baths2,043 sq. ft.
1322 NH Route 175, Campton, NH 03223
MLS# 5110088Listed by: KING REALTY


Protect your home and budget from life's surprises with an Assurant Home Warranty, backed by a partner that supports you through every step of homeownership. Explore Plans.
©2026 Century 21 Real Estate LLC. All rights reserved. CENTURY 21®, the CENTURY 21 Logo and C21® are service marks owned by Century 21 Real Estate LLC. Century 21 Real Estate LLC fully supports the principles of the Fair Housing Act and the Equal Opportunity Act. Each office is independently owned and operated. Listing information is deemed reliable but not guaranteed accurate.