
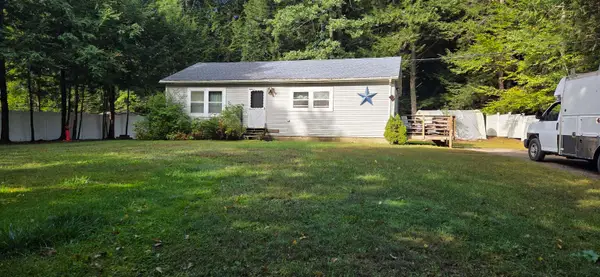
10 Belmont Drive, Center Barnstead, NH 03225
Local realty services provided by:CENTURY 21 Gold Key Realty
Listed by: jason bellaud
Office: laer realty partners/goffstown603-685-4495
MLS#:5103124
Source:PrimeMLS
Price summary
- Price:$575,000
- Price per sq. ft.:$246.15
About this home
Huge price reduction!! Experience lake living at its finest in the highly sought-after Locke Lake Community in Center Barnstead, New Hampshire. This beautifully maintained 4-bedroom, 2-bath home offers the perfect blend of comfort, recreation, and breathtaking waterfront living. Step inside to an inviting open-concept floor plan filled with natural light, creating an ideal space for entertaining family and friends. Large windows showcase stunning lake views, while the seamless flow between the living, dining, and kitchen areas makes everyday living effortless. Situated on 75 feet of private lake frontage, this property features its own boat dock, providing direct access to boating, kayaking, fishing, and swimming right from your backyard. Whether you're enjoying your morning coffee overlooking the water, hosting summer gatherings on the shore, or watching spectacular sunsets over the lake, every day feels like a vacation. Located in the desirable Locke Lake Community, residents enjoy access to community beaches, pools, tennis courts, golf, and year-round recreational opportunities. Whether you're looking for a year-round residence, a weekend retreat, or an investment property, this exceptional waterfront home offers the best of New Hampshire lake life. Don't miss this rare opportunity to own your own slice of waterfront paradise! Attn Race fans! Close NH Motor Speedway.....
Contact an agent
Home facts
- Year built:1980
- Subdivision & Development:Locke Lake
- Listing ID #:5103124
- Added:46 day(s) ago
- Updated:September 19, 2026 at 10:28 AM
Rooms and interior
- Bedrooms:4
- Total bathrooms:2
- Full bathrooms:1
- Rooms Total:7
- Flooring:Carpet, Laminate, Tile
- Kitchen Description:Dishwasher, Refrigerator
- Basement Description:Daylight, Exterior Access, Finished, Full, Insulated, Storage Space, Walkout
- Living area:2,336 sq. ft.
Heating and cooling
- Cooling:Central AC
- Heating:Wood
Structure and exterior
- Roof:Asphalt Shingle
- Year built:1980
- Building area:2,336 sq. ft.
- Lot area:0.48 Acres
- Levels:2 Story
Schools
- High school:Prospect Mountain High School
- Elementary school:Barnstead Elementary School
Utilities
- Sewer:Private
Finances and disclosures
- Price:$575,000
- Price per sq. ft.:$246.15
- Tax amount:$8,745 (2025)
Features and amenities
- Appliances:Refrigerator
- Amenities:Circuit Breaker(s)
Parking
- Parking description:Crushed Stone Driveway
- Garage spaces:2
 Copyright 2026 Prime MLS, Inc. All rights reserved. This information is deemed reliable, but not guaranteed. The data relating to real estate displayed on this Site comes in part from the IDX Program of Prime MLS. The information being provided is for consumers’ personal, noncommercial use and may not be used for any purpose other than to identify prospective properties consumers may be interested in purchasing. Data last updated September 19, 2026 NH_NNEREN Member Broker: Marsha Foden
New listings near 10 Belmont Drive
- New
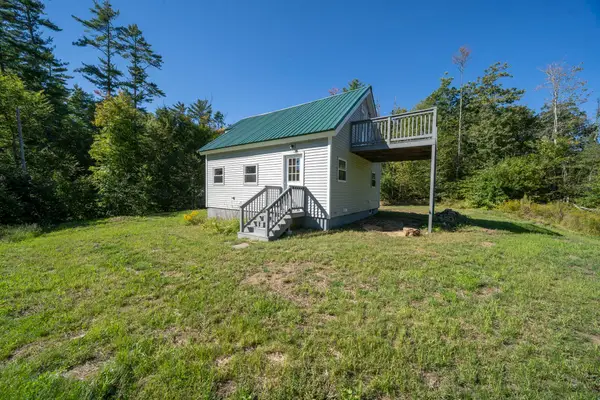 $315,000Active2 beds 1 baths1,009 sq. ft.
36 Sunset Drive, Barnstead, NH 03225
MLS# 5110528Listed by: MOOR REALTY GROUP, LLC - New
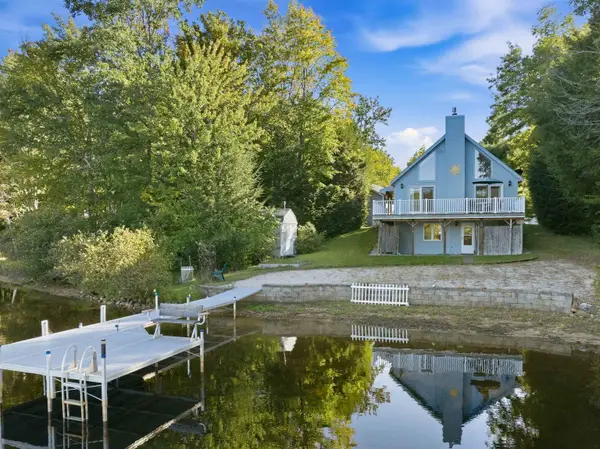 $749,000Active3 beds 2 baths2,136 sq. ft.
212 Varney Road, Barnstead, NH 03225
MLS# 5110257Listed by: COMPASS NEW ENGLAND, LLC - New
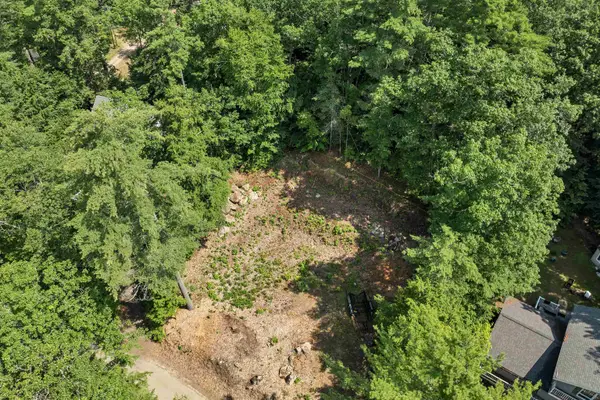 $204,995Active0.23 Acres
Lot 33 Ridge Road, Barnstead, NH 03225
MLS# 5110219Listed by: BHG MASIELLO MEREDITH - Open Sat, 11am to 1pmNew
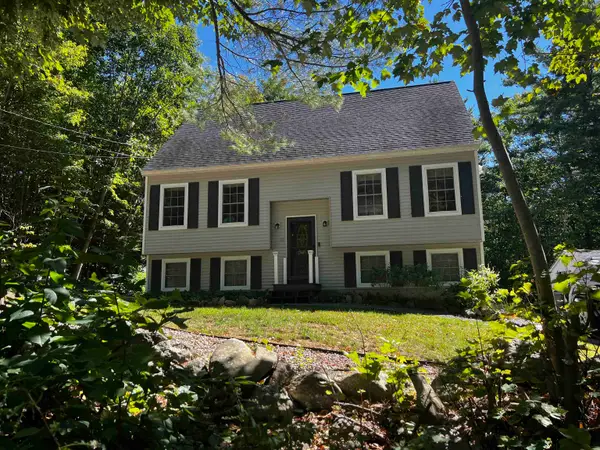 $420,000Active3 beds 2 baths1,604 sq. ft.
33 Old Rochester Road, Barnstead, NH 03225
MLS# 5109903Listed by: COLDWELL BANKER REALTY GILFORD NH - New
 $420,000Active2 beds 1 baths1,221 sq. ft.
12 Lincoln Lane, Barnstead, NH 03218
MLS# 5109690Listed by: EXP REALTY - New
 $750,000Active2 beds 2 baths1,696 sq. ft.
82 Ridge Road, Barnstead, NH 03225
MLS# 5109500Listed by: MARCIA STEVENS, NH COUNTRY REALTOR - New
 $419,900Active3 beds 1 baths960 sq. ft.
33 North Shore Drive, Barnstead, NH 03225
MLS# 5109205Listed by: GALLO REALTY GROUP  $339,000Active2 beds 1 baths1,013 sq. ft.
16 Newport Drive, Barnstead, NH 03225
MLS# 5107782Listed by: REALTY ONE GROUP NEXT LEVEL $599,900Active3 beds 1 baths1,992 sq. ft.
17 Gerrys Lane, Barnstead, NH 03225
MLS# 5107539Listed by: BLEVENS AGENCY $400,000Active2 beds 2 baths2,520 sq. ft.
75 Old Rochester Road, Barnstead, NH 03225
MLS# 5107325Listed by: EXP REALTY


Protect your home and budget from life's surprises with an Assurant Home Warranty, backed by a partner that supports you through every step of homeownership. Explore Plans.
©2026 Century 21 Real Estate LLC. All rights reserved. CENTURY 21®, the CENTURY 21 Logo and C21® are service marks owned by Century 21 Real Estate LLC. Century 21 Real Estate LLC fully supports the principles of the Fair Housing Act and the Equal Opportunity Act. Each office is independently owned and operated. Listing information is deemed reliable but not guaranteed accurate.