
25 Villager Road, Chester, NH 03036
Local realty services provided by:CENTURY 21 Farm & Forest
Upcoming open houses
- Sat, Oct 0311:00 am - 01:00 pm
- Sun, Oct 0401:00 pm - 03:00 pm
Listed by: rob labrecquerob.LaBrecque@verani.com
Office: bhhs verani londonderry603-434-2377
MLS#:5112444
Source:PrimeMLS
Price summary
- Price:$433,900
- Price per sq. ft.:$211.76
- Monthly HOA dues:$515
About this home
At The Villages at Chester, a private townhouse community, you come home to quiet private roads and a wooded recreation area, and the Association takes care of it all right down to the home’s exterior and even plowing your driveway and shoveling your walkway. Walk the wooded trails, spend summer at the pool, and book the clubhouse for your party. This end-unit townhouse has three finished levels, with hardwood throughout the first and second floors. The living room centers on a gas fireplace with a stacked-stone surround, prewired for a TV above. The dining room has a built-in corner cabinet and a slider out to a deck that runs the full width of the house, and nearly every window has a wooded view. The kitchen has knotty wood cabinets with a built-in wine rack, granite, stainless appliances, a five-burner gas stove and a peninsula with seating. The attached garage opens into a mudroom with a half bath and first-floor laundry. Upstairs, the large primary bedroom runs nearly the full depth of the house, with a vaulted ceiling, a skylight and a walk-in closet fitted out by California Closets with floor-to-ceiling shelving and drawers. The second bedroom is generous with two large windows, a ceiling fan and a double closet. A full bath with a double vanity connects the two, and a window seat in the hall looks out over your garden. Downstairs is the surprise. The finished lower level is carpeted and bigger than you'd expect, with a bonus room that stretches nearly the width of the house, full-size windows and a slider out to a patio and backyard. A separate room makes space for guests, or a workout area and another space ideal for an office or hobby room, and there’s the utility room and many closets for storage. Newer Andersen windows and a tankless water heater are already done. The HOA fee also covers trash, water and sewer. Pet-friendly community, and Chester keeps its small-town feel with horses and orchards nearby, and Pinkerton Academy for high school....
Contact an agent
Home facts
- Year built:1988
- Listing ID #:5112444
- Added:1 day(s) ago
- Updated:October 03, 2026 at 04:55 AM
Rooms and interior
- Bedrooms:2
- Total bathrooms:2
- Full bathrooms:1
- Rooms Total:8
- Flooring:Carpet, Ceramic Tile, Hardwood
- Kitchen Description:Dishwasher, Microwave, Refrigerator
- Basement Description:Finished, Walkout
- Living area:1,954 sq. ft.
Heating and cooling
- Cooling:Central AC
- Heating:Forced Air
Structure and exterior
- Year built:1988
- Building area:1,954 sq. ft.
- Levels:2 Story
Utilities
- Sewer:Community
Finances and disclosures
- Price:$433,900
- Price per sq. ft.:$211.76
- Tax amount:$6,731 (2025)
Features and amenities
- Appliances:Refrigerator
- Amenities:Circuit Breaker(s)
Parking
- Parking description:Paved Driveway
- Garage spaces:1
 Copyright 2026 Prime MLS, Inc. All rights reserved. This information is deemed reliable, but not guaranteed. The data relating to real estate displayed on this Site comes in part from the IDX Program of Prime MLS. The information being provided is for consumers’ personal, noncommercial use and may not be used for any purpose other than to identify prospective properties consumers may be interested in purchasing. Data last updated October 3, 2026 NH_NNEREN Member Broker: Nicholas Maclure
New listings near 25 Villager Road
- Open Sat, 11am to 1pmNew
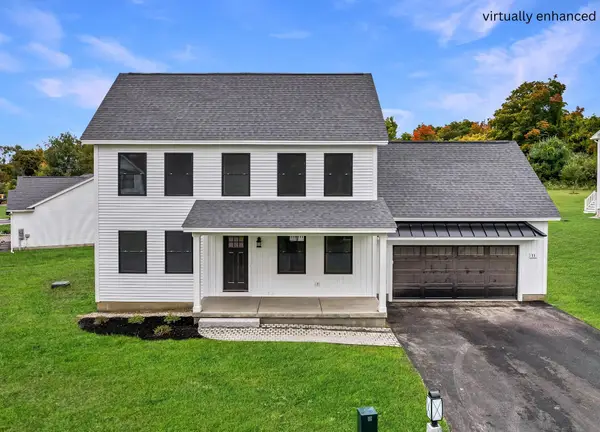 $789,900Active3 beds 3 baths2,407 sq. ft.
11 Robin Way #2, Chester, NH 03036
MLS# 5112504Listed by: RE/MAX INNOVATIVE PROPERTIES - Open Sat, 10am to 12pmNew
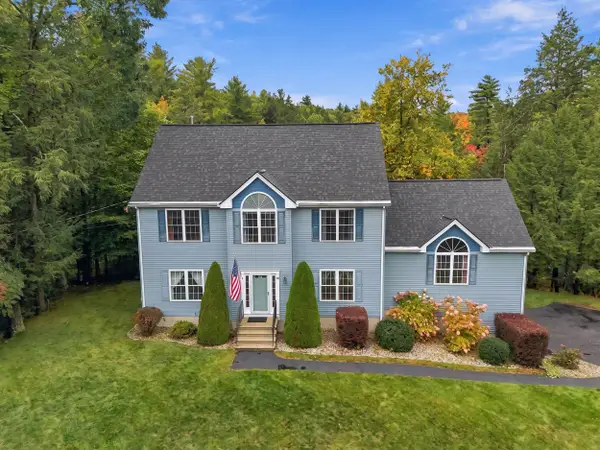 $699,900Active3 beds 3 baths3,260 sq. ft.
98 Lady Slipper Lane, Chester, NH 03036
MLS# 5112319Listed by: REAL BROKER NH, LLC - Open Sat, 11am to 1pmNew
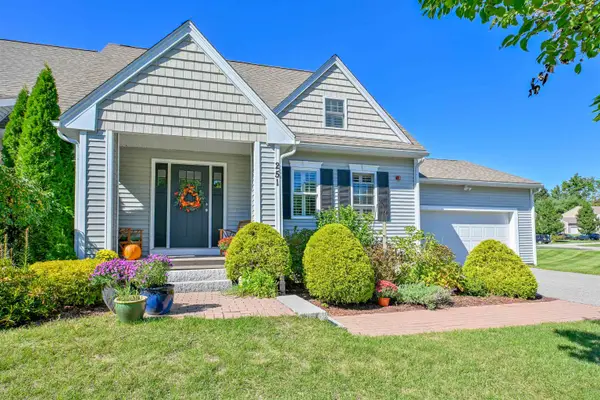 $539,900Active2 beds 3 baths1,999 sq. ft.
251 Villager Road, Chester, NH 03036
MLS# 5112231Listed by: KELLER WILLIAMS REALTY-METROPOLITAN - New
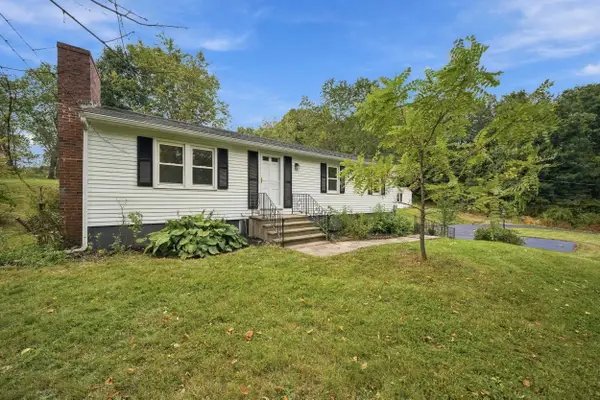 $569,000Active3 beds 2 baths1,075 sq. ft.
136 Haverhill Road, Chester, NH 03036
MLS# 5112156Listed by: 603 BIRCH REALTY, LLC - New
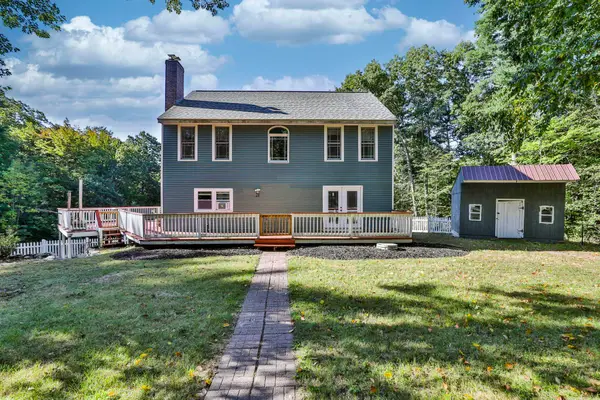 $620,000Active3 beds 3 baths2,247 sq. ft.
21 Smith Road, Chester, NH 03036
MLS# 5111937Listed by: MONUMENT REALTY - Open Sat, 10:30am to 12pm
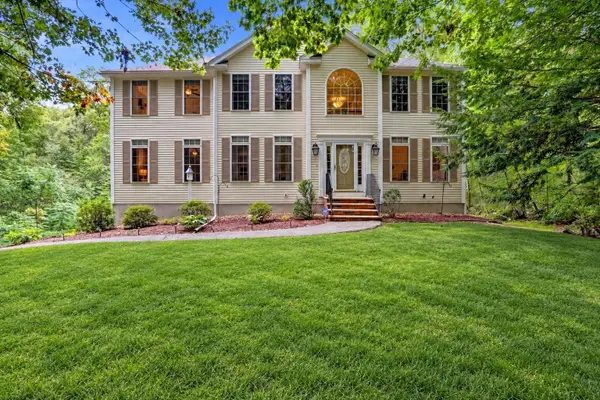 $849,999Pending4 beds 3 baths3,552 sq. ft.
98 Webster Lane, Chester, NH 03036
MLS# 5110921Listed by: EXP REALTY  $745,000Active3 beds 2 baths2,484 sq. ft.
18 Pomp Road, Chester, NH 03036
MLS# 5108594Listed by: KELLER WILLIAMS REALTY-METROPOLITAN $749,900Pending3 beds 3 baths2,625 sq. ft.
29 Abenaki Circle, Chester, NH 03036
MLS# 5108579Listed by: EXP REALTY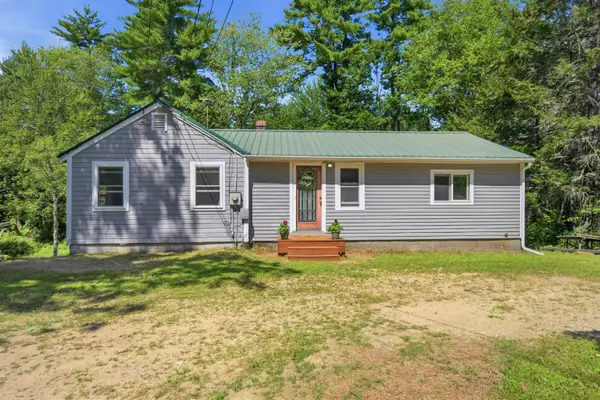 $489,000Active3 beds 1 baths1,080 sq. ft.
56 Shepard Home Road, Chester, NH 03036
MLS# 5107622Listed by: SUE PADDEN REAL ESTATE LLC


Protect your home and budget from life's surprises with an Assurant Home Warranty, backed by a partner that supports you through every step of homeownership. Explore Plans.
©2026 Century 21 Real Estate LLC. All rights reserved. CENTURY 21®, the CENTURY 21 Logo and C21® are service marks owned by Century 21 Real Estate LLC. Century 21 Real Estate LLC fully supports the principles of the Fair Housing Act and the Equal Opportunity Act. Each office is independently owned and operated. Listing information is deemed reliable but not guaranteed accurate.