
56 Shepard Home Road, Chester, NH 03036
Local realty services provided by:CENTURY 21 Circa 72
56 Shepard Home Road,Chester, NH 03036
$459,000
- 3 Beds
- 1 Baths
- 1,080 sq. ft.
- Single family
- Active
Listed by: jaime devine
Office: sue padden real estate llc.603-887-2792
MLS#:5107622
Source:PrimeMLS
Price summary
- Price:$459,000
- Price per sq. ft.:$313.52
About this home
NEW PRICE and 1 year home warranty! Enjoy peaceful riverfront living in this charming, light-filled Ranch with direct access to the Exeter River (not in a flood zone)! Privately situated on a beautiful lot in Chester with no neighboring homes visible on either side, this property offers a wonderful blend of comfort and natural surroundings. Inside, you’ll find easy one-level living with 2–3 bedrooms, an updated kitchen, full bathroom, and a cozy wood stove for those chilly New Hampshire nights. The spacious deck overlooks the river, providing the perfect spot to relax, entertain, or enjoy the abundant wildlife. Fish from your backyard or launch a canoe when water levels allow! Additional features include a basement for storage& two sheds. Located outside the designated flood zone, this unique property is ideal for those seeking privacy, nature, and a relaxed lifestyle. Quick close possible!
Contact an agent
Home facts
- Year built:1954
- Listing ID #:5107622
- Added:52 day(s) ago
- Updated:October 24, 2026 at 12:10 PM
Rooms and interior
- Bedrooms:3
- Total bathrooms:1
- Full bathrooms:1
- Rooms Total:4
- Flooring:Vinyl Plank, Wood
- Kitchen Description:Dishwasher, Refrigerator
- Basement Description:Dirt Floor, Partially Finished, Walkout
- Living area:1,080 sq. ft.
Heating and cooling
- Heating:Oil
Structure and exterior
- Roof:Metal
- Year built:1954
- Building area:1,080 sq. ft.
- Lot area:0.87 Acres
- Levels:1 Story
Schools
- High school:Pinkerton Academy
- Middle school:Chester Academy
- Elementary school:Chester Academy
Utilities
- Sewer:Private
Finances and disclosures
- Price:$459,000
- Price per sq. ft.:$313.52
- Tax amount:$5,204 (2025)
Features and amenities
- Appliances:Refrigerator
- Amenities:Circuit Breaker(s)
Parking
- Parking description:Dirt Driveway
 Copyright 2026 Prime MLS, Inc. All rights reserved. This information is deemed reliable, but not guaranteed. The data relating to real estate displayed on this Site comes in part from the IDX Program of Prime MLS. The information being provided is for consumers’ personal, noncommercial use and may not be used for any purpose other than to identify prospective properties consumers may be interested in purchasing. Data last updated October 24, 2026 NH_NNEREN Member Broker: Stephen DeStefano
New listings near 56 Shepard Home Road
- Open Sat, 10:30am to 12:30pmNew
 $1,100,000Active4 beds 4 baths3,844 sq. ft.
545 Lane Road, Chester, NH 03036
MLS# 5115257Listed by: BHHS VERANI SALEM - New
 $949,900Active3 beds 2 baths2,275 sq. ft.
47 Wells Village Road, Chester, NH 03036
MLS# 5114966Listed by: FIVE NORTH REALTY GROUP, INC. 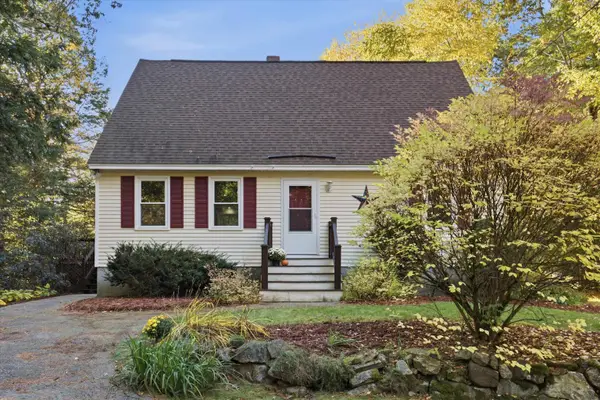 $475,000Pending3 beds 2 baths1,980 sq. ft.
24 Rand Drive, Chester, NH 03036
MLS# 5114691Listed by: KELLER WILLIAMS REALTY-METROPOLITAN $624,900Active2 beds 3 baths2,530 sq. ft.
256 Villager Road, Chester, NH 03036
MLS# 5113580Listed by: EXP REALTY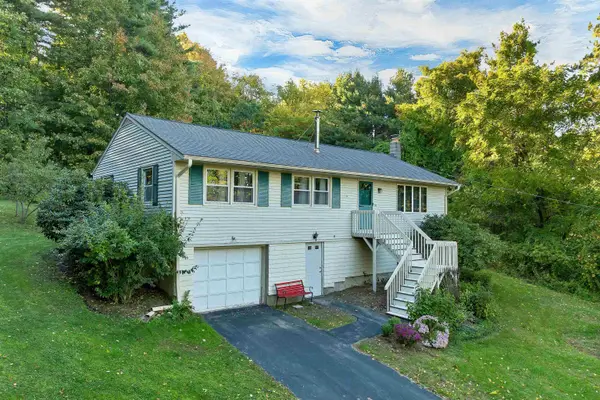 $545,000Active3 beds 2 baths1,676 sq. ft.
124 Haverhill Road, Chester, NH 03036
MLS# 5112964Listed by: REAL BROKER NH, LLC- Open Sun, 11:30am to 1:30pm
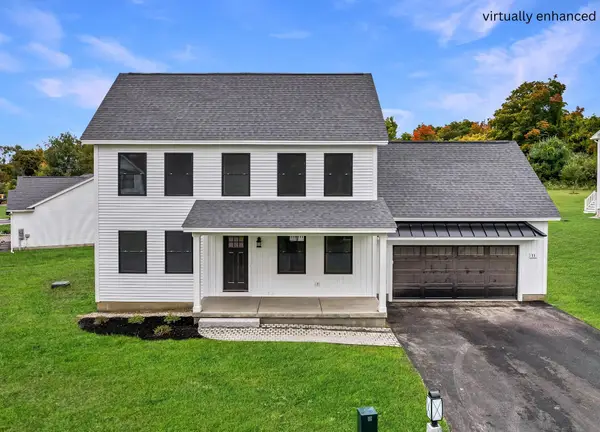 $789,900Active3 beds 3 baths2,407 sq. ft.
11 Robin Way #2, Chester, NH 03036
MLS# 5112504Listed by: RE/MAX INNOVATIVE PROPERTIES - Open Sat, 12 to 2pm
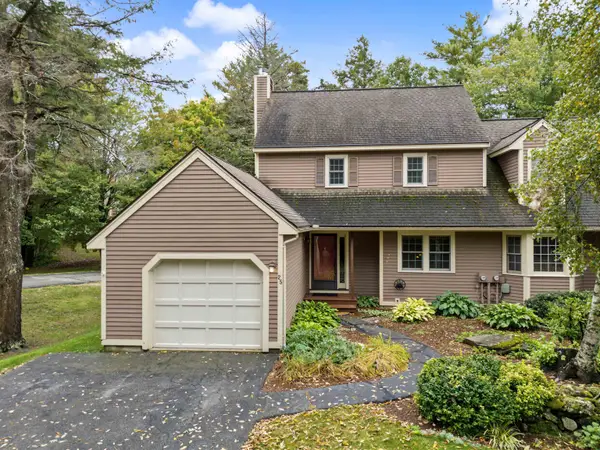 $433,900Active2 beds 2 baths1,954 sq. ft.
25 Villager Road, Chester, NH 03036
MLS# 5112444Listed by: BHHS VERANI LONDONDERRY 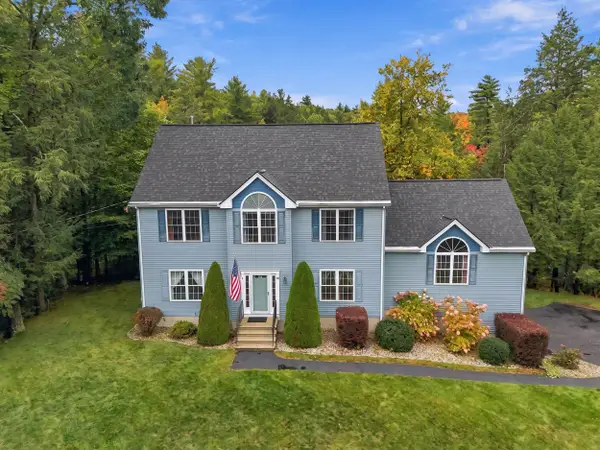 $699,900Active3 beds 3 baths3,260 sq. ft.
98 Lady Slipper Lane, Chester, NH 03036
MLS# 5112319Listed by: REAL BROKER NH, LLC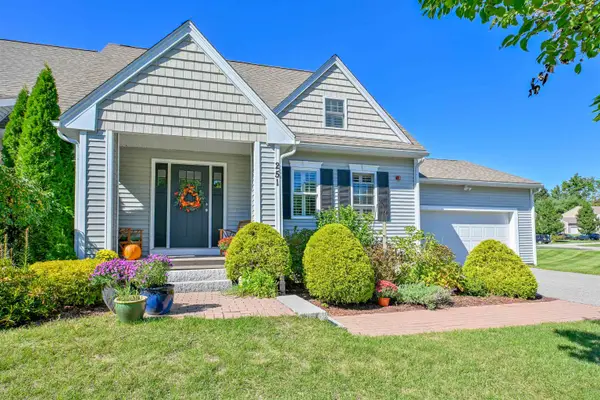 $539,900Active2 beds 3 baths1,999 sq. ft.
251 Villager Road, Chester, NH 03036
MLS# 5112231Listed by: KELLER WILLIAMS REALTY-METROPOLITAN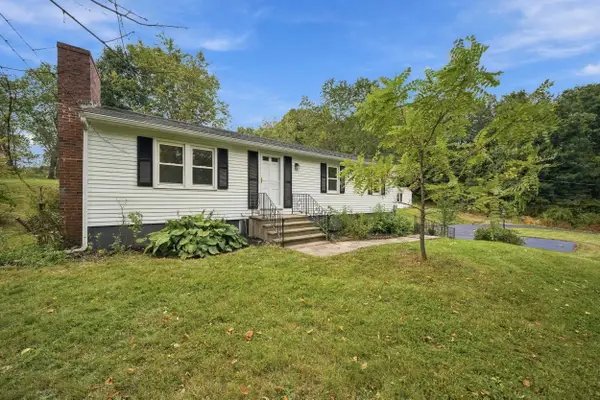 $569,000Active3 beds 2 baths1,075 sq. ft.
136 Haverhill Road, Chester, NH 03036
MLS# 5112156Listed by: 603 BIRCH REALTY, LLC


Protect your home and budget from life's surprises with an Assurant Home Warranty, backed by a partner that supports you through every step of homeownership. Explore Plans.
©2026 Century 21 Real Estate LLC. All rights reserved. CENTURY 21®, the CENTURY 21 Logo and C21® are service marks owned by Century 21 Real Estate LLC. Century 21 Real Estate LLC fully supports the principles of the Fair Housing Act and the Equal Opportunity Act. Each office is independently owned and operated. Listing information is deemed reliable but not guaranteed accurate.