
20 Bay Street, Claremont, NH 03743
Local realty services provided by:CENTURY 21 TheOne
20 Bay Street,Claremont, NH 03743
$349,900
- 2 Beds
- 2 Baths
- 2,058 sq. ft.
- Single family
- Active
Listed by: jan ranney
Office: coldwell banker homes unlimited603-542-2503
MLS#:5115395
Source:PrimeMLS
Price summary
- Price:$349,900
- Price per sq. ft.:$150.24
About this home
THIS VERY SPECIAL HOME STANDS ABOVE THE REST! The pride of ownership shows throughtout the entire home and has been meticulously maintained. It is a blend between the original character and charm and quality with modern technologies and updates. The kitchen is an absolute "WOW" factor. There are lots of new cabinets with soft touch close with all updated stainless steel applliances including a new "SMART" refrigerator and even a doulbe oven including a convection oven. The granite counter tops just make this kitchen a chef's dream. The large livingroom is absolutely stunning with shining hardwood floors and a cozy brick fireplace. The basement is even partially finished adding to the livingspace. The outside is awesome as well with a fenced-in side yard to allow for privacy. There is also a garden shed, a workshop, and brick patio and a heated and insulated garage that you could eat off the floor of it. The best part is the location is at the end of a quiet dead-end street in one of Claremont's favorite neighborhoods known as the "Bluff" area. AND, AS A FINAL BONUS, THE HOME IS ALSO SOLAR POWERED! to help with the everyday expenses. This home is truly a special place to call home. It is "TOP SHELF EVERYTHING!...
Contact an agent
Home facts
- Year built:1938
- Listing ID #:5115395
- Added:2 day(s) ago
- Updated:October 25, 2026 at 10:31 AM
Rooms and interior
- Bedrooms:2
- Total bathrooms:2
- Full bathrooms:1
- Rooms Total:5
- Basement Description:Concrete, Concrete Floor, Full, Interior, Partially Finished, Storage Space, Sump Pump
- Living area:2,058 sq. ft.
Heating and cooling
- Heating:Forced Air, Solar, Wood
Structure and exterior
- Roof:Asphalt Shingle
- Year built:1938
- Building area:2,058 sq. ft.
- Lot area:0.17 Acres
- Levels:2 Story
Schools
- High school:Stevens High School
- Middle school:Claremont Middle School
Utilities
- Sewer:Public Available
Finances and disclosures
- Price:$349,900
- Price per sq. ft.:$150.24
- Tax amount:$7,583 (2025)
Features and amenities
- Amenities:Circuit Breaker(s)
Parking
- Parking description:Paved Driveway
- Garage spaces:1
 Copyright 2026 Prime MLS, Inc. All rights reserved. This information is deemed reliable, but not guaranteed. The data relating to real estate displayed on this Site comes in part from the IDX Program of Prime MLS. The information being provided is for consumers’ personal, noncommercial use and may not be used for any purpose other than to identify prospective properties consumers may be interested in purchasing. Data last updated October 25, 2026
New listings near 20 Bay Street
- New
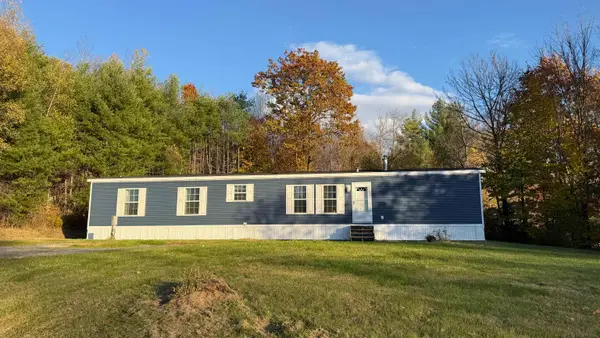 $184,900Active2 beds 2 baths952 sq. ft.
68 Stewart Avenue, Claremont, NH 03743
MLS# 5115558Listed by: SUNSHINE REALTY - New
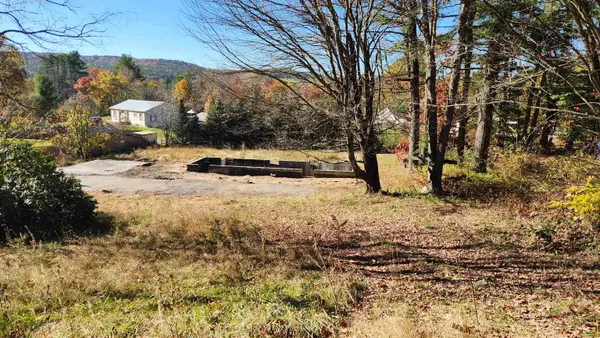 $52,500Active0.47 Acres
8 Stewart Avenue, Claremont, NH 03743
MLS# 5115504Listed by: COLDWELL BANKER HOMES UNLIMITED - New
 $30,000Active0.31 Acres
700 elm Street, Claremont, NH 03743
MLS# 5114935Listed by: BERGERON'S HOUSES TO HOMES - New
 $299,000Active8 beds 4 baths3,876 sq. ft.
4 Tutherly Avenue, Claremont, NH 03743
MLS# 5114894Listed by: EXP REALTY - New
 $449,000Active14 beds 5 baths5,340 sq. ft.
2 Meadow Street, Claremont, NH 03743
MLS# 5114895Listed by: EXP REALTY - New
 $299,000Active6 beds 4 baths2,464 sq. ft.
12 Meadow Street, Claremont, NH 03743
MLS# 5114896Listed by: EXP REALTY - New
 $109,000Active4 beds 2 baths1,120 sq. ft.
8 Wall Street, Claremont, NH 03743
MLS# 5114897Listed by: EXP REALTY - New
 $29,999Active0.31 Acres
Meadow Street, Claremont, NH 03743
MLS# 5114829Listed by: EXP REALTY - New
 $4,999Active0.08 Acres
Wall Street, Claremont, NH 03743
MLS# 5114830Listed by: EXP REALTY


Protect your home and budget from life's surprises with an Assurant Home Warranty, backed by a partner that supports you through every step of homeownership. Explore Plans.
©2026 Century 21 Real Estate LLC. All rights reserved. CENTURY 21®, the CENTURY 21 Logo and C21® are service marks owned by Century 21 Real Estate LLC. Century 21 Real Estate LLC fully supports the principles of the Fair Housing Act and the Equal Opportunity Act. Each office is independently owned and operated. Listing information is deemed reliable but not guaranteed accurate.