
4 Tutherly Avenue, Claremont, NH 03743
Local realty services provided by:CENTURY 21 Lifestyles
4 Tutherly Avenue,Claremont, NH 03743
$299,000
- 8 Beds
- 4 Baths
- 3,876 sq. ft.
- Multi-family
- Active
Listed by: tanya rouxCell: 603-860-1812
Office: exp realty888-398-7062
MLS#:5114894
Source:PrimeMLS
Price summary
- Price:$299,000
- Price per sq. ft.:$49.83
About this home
Great opportunity to own this well-maintained four-unit multifamily property in a desirable location! Each of the four units offers 2 bedrooms and 1 full bathroom, with all units in good condition. The property also features a spacious four-car carport along with additional off-street parking, providing plenty of convenience for residents. Whether you're looking to expand your investment portfolio or become an owner-occupant, this property offers great potential. A fantastic opportunity to own a solid multifamily property. Other properties to look at if wanting to purchase portfolio as a whole mls#55114895, 5114896, 5114897
Contact an agent
Home facts
- Year built:1860
- Listing ID #:5114894
- Added:5 day(s) ago
- Updated:October 25, 2026 at 10:31 AM
Rooms and interior
- Bedrooms:8
- Total bathrooms:4
- Full bathrooms:4
- Basement Description:Concrete, Concrete Floor, Full, Interior
- Living area:3,876 sq. ft.
Heating and cooling
- Heating:Hot Air, Oil
Structure and exterior
- Roof:Asphalt Shingle
- Year built:1860
- Building area:3,876 sq. ft.
- Lot area:0.28 Acres
- Levels:2 Story
Utilities
- Sewer:Public Available
Finances and disclosures
- Price:$299,000
- Price per sq. ft.:$49.83
- Tax amount:$9,107 (2025)
Features and amenities
- Amenities:Circuit Breaker(s)
Parking
- Parking description:Paved Driveway
 Copyright 2026 Prime MLS, Inc. All rights reserved. This information is deemed reliable, but not guaranteed. The data relating to real estate displayed on this Site comes in part from the IDX Program of Prime MLS. The information being provided is for consumers’ personal, noncommercial use and may not be used for any purpose other than to identify prospective properties consumers may be interested in purchasing. Data last updated October 25, 2026 NH_NNEREN Member Broker: Kara Carrier
New listings near 4 Tutherly Avenue
- New
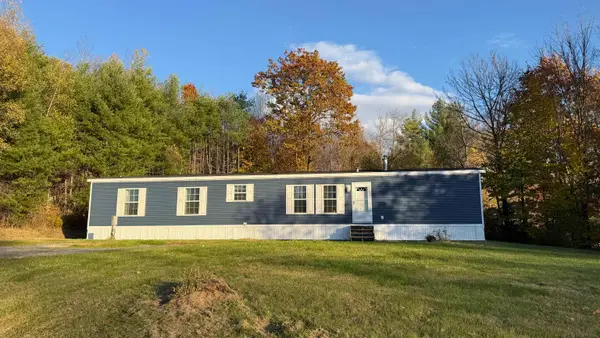 $184,900Active2 beds 2 baths952 sq. ft.
68 Stewart Avenue, Claremont, NH 03743
MLS# 5115558Listed by: SUNSHINE REALTY - New
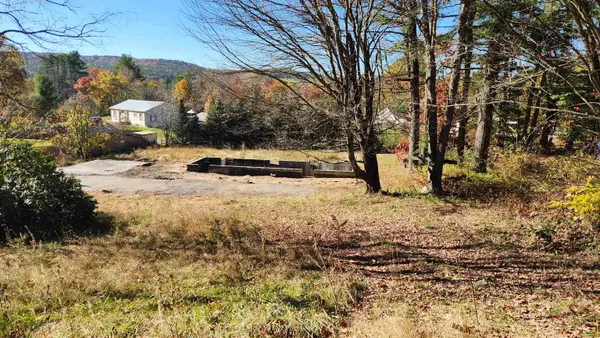 $52,500Active0.47 Acres
8 Stewart Avenue, Claremont, NH 03743
MLS# 5115504Listed by: COLDWELL BANKER HOMES UNLIMITED - New
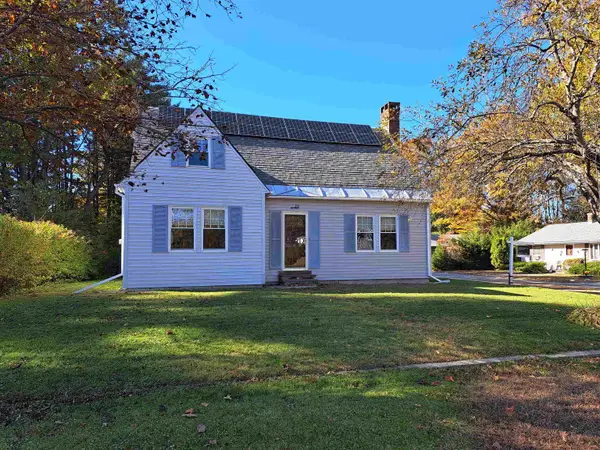 $349,900Active2 beds 2 baths2,058 sq. ft.
20 Bay Street, Claremont, NH 03743
MLS# 5115395Listed by: COLDWELL BANKER HOMES UNLIMITED - New
 $30,000Active0.31 Acres
700 elm Street, Claremont, NH 03743
MLS# 5114935Listed by: BERGERON'S HOUSES TO HOMES - New
 $449,000Active14 beds 5 baths5,340 sq. ft.
2 Meadow Street, Claremont, NH 03743
MLS# 5114895Listed by: EXP REALTY - New
 $299,000Active6 beds 4 baths2,464 sq. ft.
12 Meadow Street, Claremont, NH 03743
MLS# 5114896Listed by: EXP REALTY - New
 $109,000Active4 beds 2 baths1,120 sq. ft.
8 Wall Street, Claremont, NH 03743
MLS# 5114897Listed by: EXP REALTY - New
 $29,999Active0.31 Acres
Meadow Street, Claremont, NH 03743
MLS# 5114829Listed by: EXP REALTY - New
 $4,999Active0.08 Acres
Wall Street, Claremont, NH 03743
MLS# 5114830Listed by: EXP REALTY


Protect your home and budget from life's surprises with an Assurant Home Warranty, backed by a partner that supports you through every step of homeownership. Explore Plans.
©2026 Century 21 Real Estate LLC. All rights reserved. CENTURY 21®, the CENTURY 21 Logo and C21® are service marks owned by Century 21 Real Estate LLC. Century 21 Real Estate LLC fully supports the principles of the Fair Housing Act and the Equal Opportunity Act. Each office is independently owned and operated. Listing information is deemed reliable but not guaranteed accurate.