393 Sullivan Street, Claremont, NH 03743
Local realty services provided by:CENTURY 21 Highview Realty
393 Sullivan Street,Claremont, NH 03743
$469,000
- 3 Beds
- 3 Baths
- 2,437 sq. ft.
- Single family
- Active
Listed by: rick howard
Office: coldwell banker homes unlimited603-542-2503
MLS#:5109678
Source:PrimeMLS
Price summary
- Price:$469,000
- Price per sq. ft.:$134.54
About this home
Set on 5.42 beautifully landscaped acres at the top of Airport Hill, this spacious 3 bedroom split-level offers a wonderful combination of privacy, comfortable living space and convenient access to town. The main level features a welcoming kitchen and family room combo with a wood-burning fireplace along with a separate dining room and additional living area. Hardwood and slate/stone flooring add warmth and character throughout the home. The Trophy room is waiting for the family games during the holidays! Party hardy on the expansive covered deck. With 2,437 square feet of finished living space, there is plenty of room for everyday living, entertaining, hobbies or a home office! Party Hardy on the expansive covered deck. So much more!
Contact an agent
Home facts
- Year built:1978
- Listing ID #:5109678
- Added:3 day(s) ago
- Updated:September 18, 2026 at 10:43 AM
Rooms and interior
- Bedrooms:3
- Total bathrooms:3
- Full bathrooms:1
- Rooms Total:8
- Flooring:Carpet, Hardwood, Slate/Stone
- Kitchen Description:Refrigerator
- Basement Description:Concrete, Concrete Floor, Crawl Space, Interior Access, Walkout
- Living area:2,437 sq. ft.
Heating and cooling
- Heating:Hot Water
Structure and exterior
- Roof:Shingle
- Year built:1978
- Building area:2,437 sq. ft.
- Lot area:5.42 Acres
- Levels:2 Story
Utilities
- Sewer:Plastic
Finances and disclosures
- Price:$469,000
- Price per sq. ft.:$134.54
- Tax amount:$9,348 (2025)
Features and amenities
- Appliances:Refrigerator, Washer
- Laundry features:Washer
- Amenities:Circuit Breaker(s)
Parking
- Parking description:Gravel Driveway, Paved Driveway
- Garage spaces:2
 Copyright 2026 Prime MLS, Inc. All rights reserved. This information is deemed reliable, but not guaranteed. The data relating to real estate displayed on this Site comes in part from the IDX Program of Prime MLS. The information being provided is for consumers’ personal, noncommercial use and may not be used for any purpose other than to identify prospective properties consumers may be interested in purchasing. Data last updated September 18, 2026 NH_NNEREN Member Broker: Roz Caplan
New listings near 393 Sullivan Street
- New
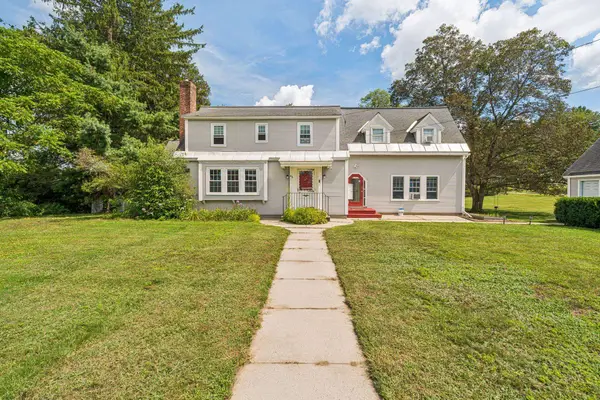 $399,900Active4 beds 3 baths2,497 sq. ft.
46 Ridge Avenue, Claremont, NH 03743
MLS# 5110056Listed by: BHHS VERANI UPPER VALLEY - Open Sun, 12 to 2pmNew
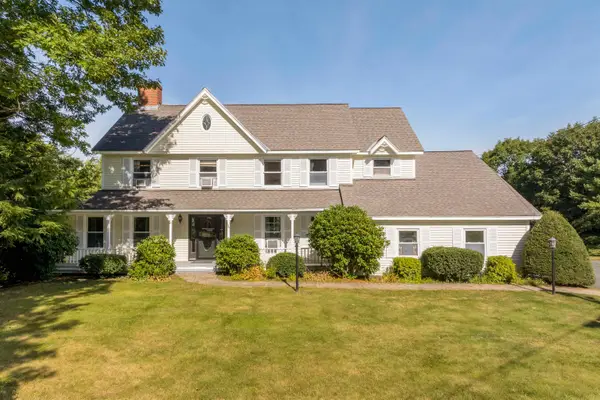 $499,000Active5 beds 4 baths3,216 sq. ft.
16 Cherry Hill Road, Claremont, NH 03743
MLS# 5109983Listed by: KW COASTAL AND LAKES & MOUNTAINS REALTY/HANOVER - New
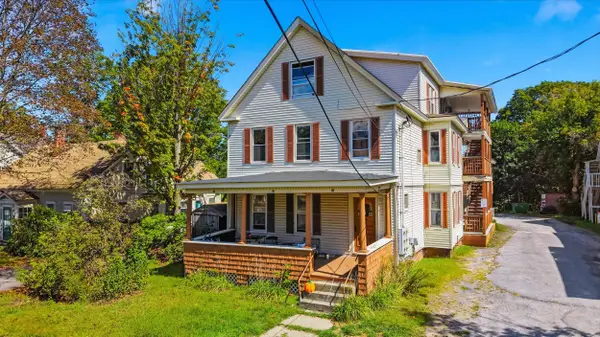 $650,000Active12 beds 5 baths5,941 sq. ft.
220 Broad Street, Claremont, NH 03743
MLS# 5109972Listed by: DOWNTOWN REALTY - New
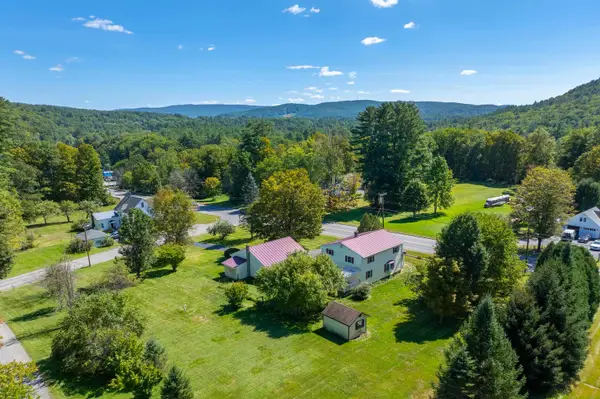 $375,000Active3 beds 2 baths1,872 sq. ft.
557 Main Street, Claremont, NH 03743
MLS# 5109730Listed by: WILLOW BROOK REALTY  $180,000Pending2 beds 1 baths780 sq. ft.
7 Congress Street, Claremont, NH 03743
MLS# 5109525Listed by: BERGERON'S HOUSES TO HOMES- New
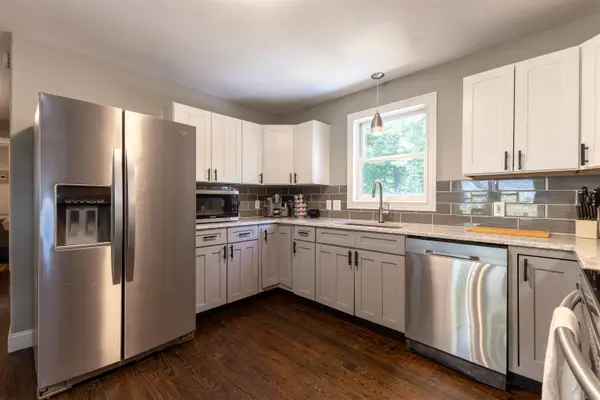
 $319,900Active3 beds 2 baths1,677 sq. ft.
44 Davis Street, Claremont, NH 03743
MLS# 5108553Listed by: CENTURY 21 HIGHVIEW REALTY 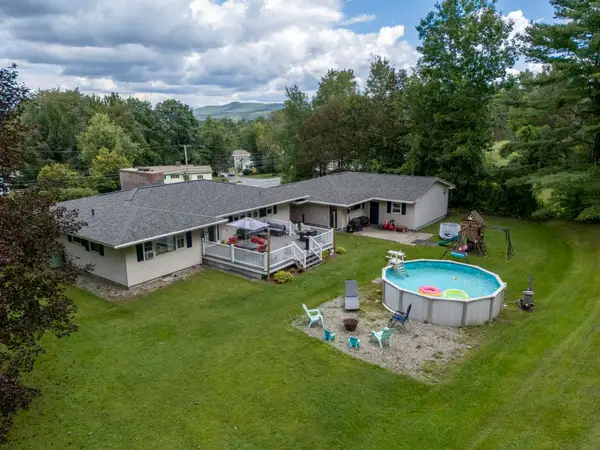 $369,900Active2 beds 2 baths2,668 sq. ft.
68 Charlestown Road, Claremont, NH 03743
MLS# 5108513Listed by: CENTURY 21 HIGHVIEW REALTY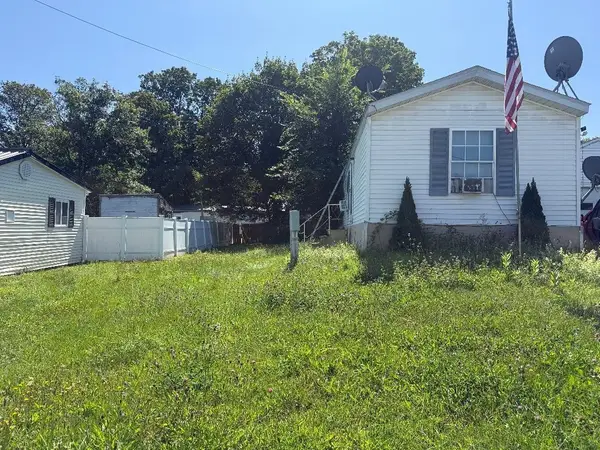 $99,000Active2 beds 1 baths784 sq. ft.
5 Raymond Place, Claremont, NH 03743
MLS# 5108305Listed by: TWIN STATE REALTY LLC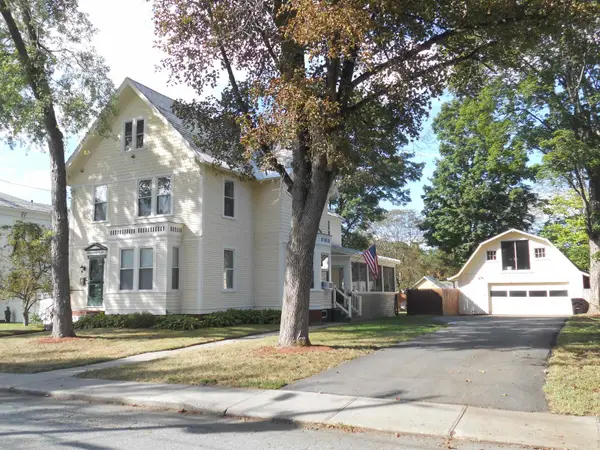 $389,999Active4 beds 2 baths2,688 sq. ft.
29 Prospect Street, Claremont, NH 03743
MLS# 5108364Listed by: COLDWELL BANKER HOMES UNLIMITED


Protect your home and budget from life's surprises with an Assurant Home Warranty, backed by a partner that supports you through every step of homeownership. Explore Plans.
©2026 Century 21 Real Estate LLC. All rights reserved. CENTURY 21®, the CENTURY 21 Logo and C21® are service marks owned by Century 21 Real Estate LLC. Century 21 Real Estate LLC fully supports the principles of the Fair Housing Act and the Equal Opportunity Act. Each office is independently owned and operated. Listing information is deemed reliable but not guaranteed accurate.