
173 Garvins Falls Road, Concord, NH 03301
Local realty services provided by:CENTURY 21 McLennan & Company
173 Garvins Falls Road,Concord, NH 03301
$599,000
- 2 Beds
- 2 Baths
- 3,168 sq. ft.
- Single family
- Active
Listed by: susan roemer
Office: bhg masiello concord603-228-0151
MLS#:5114577
Source:PrimeMLS
Price summary
- Price:$599,000
- Price per sq. ft.:$189.08
About this home
A Unique Opportunity Just Minutes from Downtown Concord! Tucked away from the road and surrounded by nature, this distinctive property offers a rare blend of workspace, hobby space, and loft-style living. Imagine a peaceful setting with soaring ceilings, oversized windows that invite natural light by day and views of the stars by night. If you’re looking for something out of the ordinary, it’s time to schedule a showing! An extended driveway rambles through the woods to the home, where the ground level offers an impressive three-bay garage with double-deep bays and exceptional versatility. Two garage doors measure 9’ x 8’, while the larger end door measures 11.8’ x 8’, providing access to a triple-deep bay. Additional garage features include insulated walls, a sealed floor, high ceilings supported by two I-beams, a separate office, full bath, and slop sink. Whether you’re a car enthusiast, woodworker, hobbyist, or simply need substantial storage, the possibilities are plentiful. Upstairs, discover an open-concept living room and kitchen with soaring ceilings and an inviting loft-style atmosphere. The oversized kitchen island, finished with beautiful honed granite, creates a natural gathering place for family and friends. A double oven, gas cooktop, and abundant cabinetry make this a dream kitchen for those who love to cook and entertain. A custom tile shower, laundry area, and walk-in closet space add to the appeal. With a bit of finishing and personal touches, the second-floor living space offers the opportunity to create a truly distinctive loft retreat nestled in nature, yet just minutes from downtown Concord. Enjoy nearby walking trails, access to the Soucook River, and opportunities to explore the surrounding outdoors. Bring your vision and make this one-of-a-kind property your own! An exciting opportunity for those seeking a unique live-work environment, room for hobbies, or an unconventional property with exceptional versatility and potential....
Contact an agent
Home facts
- Year built:2005
- Listing ID #:5114577
- Added:4 day(s) ago
- Updated:October 20, 2026 at 11:34 AM
Rooms and interior
- Bedrooms:2
- Total bathrooms:2
- Full bathrooms:1
- Rooms Total:3
- Flooring:Tile, Wood
- Kitchen Description:Dishwasher
- Basement Description:Concrete Floor, Finished, Full, Slab, Walkout
- Living area:3,168 sq. ft.
Heating and cooling
- Cooling:Central AC
- Heating:Forced Air
Structure and exterior
- Roof:Shingle
- Year built:2005
- Building area:3,168 sq. ft.
- Lot area:20 Acres
- Levels:2 Story
Schools
- High school:Concord High School
- Middle school:Rundlett Middle School
- Elementary school:Abbot-Downing School
Utilities
- Sewer:Leach Field, Private
Finances and disclosures
- Price:$599,000
- Price per sq. ft.:$189.08
- Tax amount:$7,492 (2026)
Features and amenities
- Appliances:Washer
- Laundry features:Dryer, Washer
- Amenities:Circuit Breaker(s)
Parking
- Parking description:Dirt Driveway, Right-Of-Way (ROW)
- Garage spaces:7
 Copyright 2026 Prime MLS, Inc. All rights reserved. This information is deemed reliable, but not guaranteed. The data relating to real estate displayed on this Site comes in part from the IDX Program of Prime MLS. The information being provided is for consumers’ personal, noncommercial use and may not be used for any purpose other than to identify prospective properties consumers may be interested in purchasing. Data last updated October 20, 2026 NH_NNEREN Member Broker: Janet McLennan
New listings near 173 Garvins Falls Road
- Coming SoonOpen Sat, 11am to 1pm
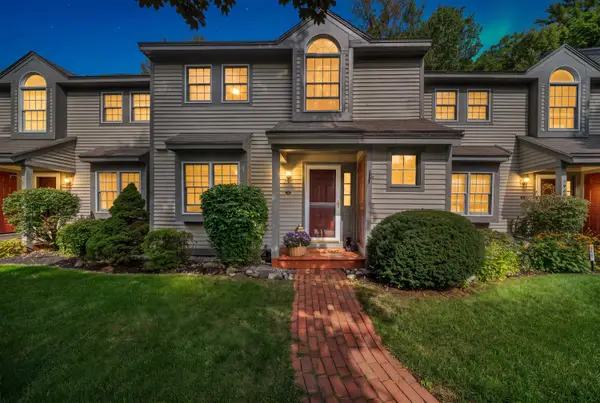 $349,000Coming Soon2 beds 2 baths1,748 sq. ft.
169 Portsmouth Street #176, Concord, NH 03301
MLS# 5114325Listed by: RE/MAX BENTLEY'S - New
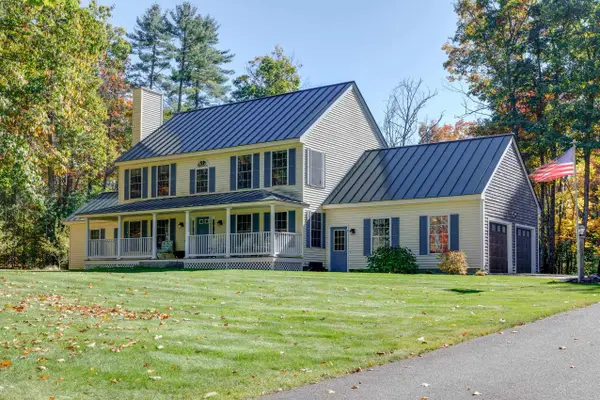 $950,000Active4 beds 4 baths2,932 sq. ft.
99 Horse Hill Road, Concord, NH 03303
MLS# 5114968Listed by: BHHS VERANI LONDONDERRY - New
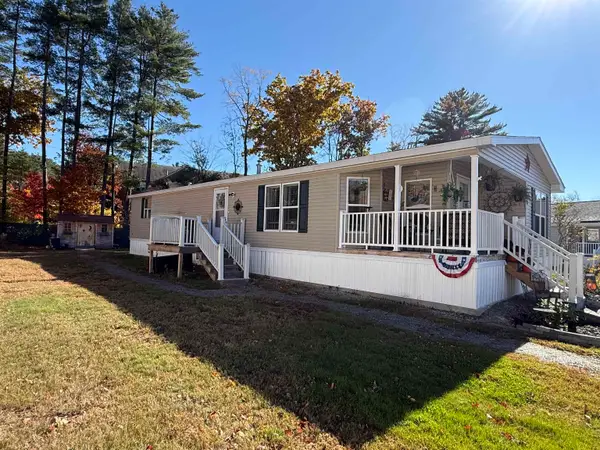 $239,900Active3 beds 2 baths1,650 sq. ft.
10 N Emperor Drive, Concord, NH 03303
MLS# 5114792Listed by: COLDWELL BANKER REALTY GILFORD NH - Open Fri, 4 to 6pmNew
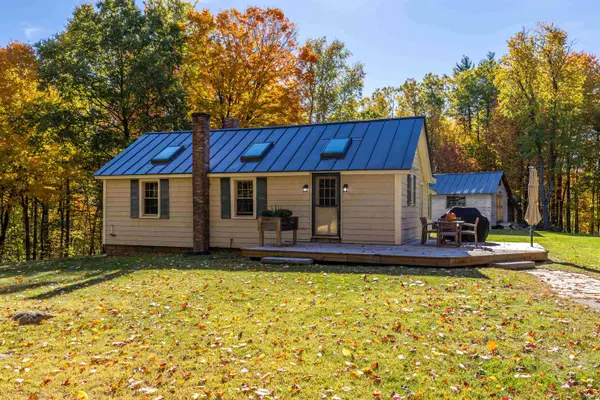 $439,900Active3 beds 2 baths1,450 sq. ft.
42 Lake View Drive, Concord, NH 03303
MLS# 5114801Listed by: RUEDIG REALTY - New
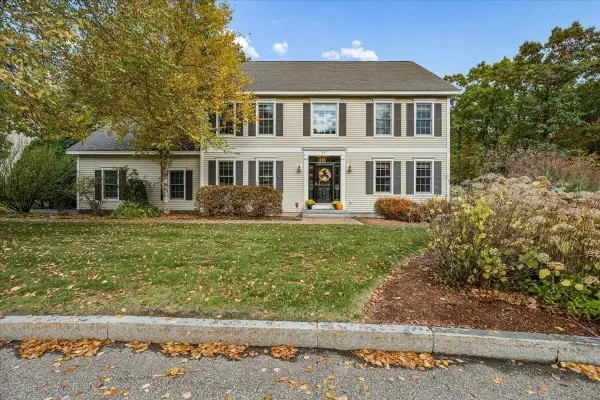 $975,000Active4 beds 3 baths3,827 sq. ft.
31 Samuel Drive, Concord, NH 03301
MLS# 5114669Listed by: EXP REALTY - New
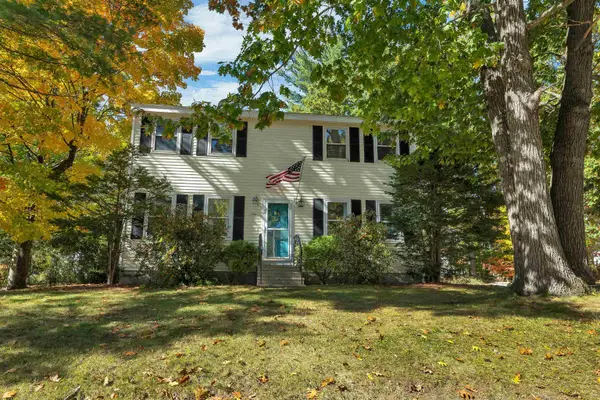 $495,000Active3 beds 2 baths1,920 sq. ft.
1 Bellflower Circle, Concord, NH 03303
MLS# 5114654Listed by: BHHS VERANI CONCORD - New
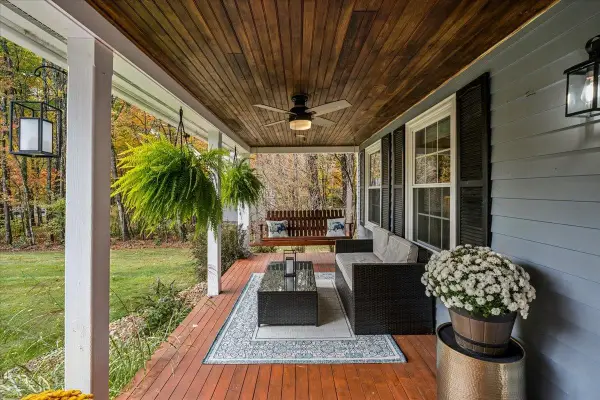 $599,900Active4 beds 2 baths1,728 sq. ft.
18 Irving Drive, Concord, NH 03301
MLS# 5114587Listed by: NELSON REAL ESTATE NH, LLC - New
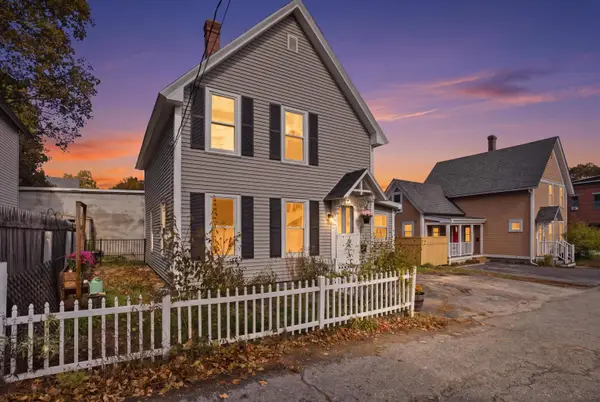 $365,000Active3 beds 2 baths1,501 sq. ft.
6.5 Beacon Way, Concord, NH 03301
MLS# 5114488Listed by: COLDWELL BANKER REALTY BEDFORD NH - New
 $375,000Active2 beds 3 baths1,472 sq. ft.
5 Callaway Drive #3, Concord, NH 03301
MLS# 5114483Listed by: CAPITAL CITY REALTY


Protect your home and budget from life's surprises with an Assurant Home Warranty, backed by a partner that supports you through every step of homeownership. Explore Plans.
©2026 Century 21 Real Estate LLC. All rights reserved. CENTURY 21®, the CENTURY 21 Logo and C21® are service marks owned by Century 21 Real Estate LLC. Century 21 Real Estate LLC fully supports the principles of the Fair Housing Act and the Equal Opportunity Act. Each office is independently owned and operated. Listing information is deemed reliable but not guaranteed accurate.