
42 Lake View Drive, Concord, NH 03303
Local realty services provided by:CENTURY 21 Gold Key Realty
42 Lake View Drive,Concord, NH 03303
$439,900
- 3 Beds
- 2 Baths
- 1,450 sq. ft.
- Single family
- Active
Upcoming open houses
- Fri, Oct 2304:00 pm - 06:00 pm
- Sat, Oct 2411:00 am - 01:00 pm
- Sun, Oct 2512:00 pm - 02:00 pm
Listed by: kristin sullivan
Office: ruedig realty603-228-1947
MLS#:5114801
Source:PrimeMLS
Price summary
- Price:$439,900
- Price per sq. ft.:$153.38
About this home
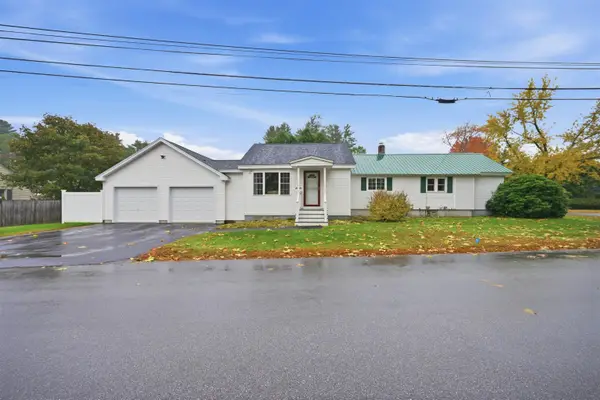
Perched on an elevated lot across the street from conservation land & Penacook Lake, this delightful, 3 BR, 2 bath RANCH offers privacy & single-level living in a quiet, country location. You'll love the eat-in kitchen featuring a suite of SS KitchenAid appliances, maple cabinets, granite counters & tile floor! Generous Great Room offers rustic charm with paneled walls, soaring ceilings, hardwood floors & woodstove. Primary Bedroom Suite includes a full bath w/double-sink vanity along with sliders to a deck primed for a hot tub! Large shed has power and offers lots of opportunity for the handyperson to get creative! The ample 2.1 acre lot features beautiful trees, stone wall bounds & level space for the gardening. This diamond-in-the-rough is in need of some TLC, but offers an amazing opportunity to build sweat equity! Quick closing possible! Open Houses Friday, 10/23 4-6pm, Sat, 10/24 11am-1pm & Sun, 10/25 1-3pm
Contact an agent
Home facts
- Year built:1930
- Listing ID #:5114801
- Added:1 day(s) ago
- Updated:October 20, 2026 at 11:34 AM
Rooms and interior
- Bedrooms:3
- Total bathrooms:2
- Full bathrooms:1
- Rooms Total:6
- Flooring:Carpet, Ceramic Tile, Vinyl, Wood
- Kitchen Description:Dishwasher, Microwave, Refrigerator
- Basement Description:Crawl Space, Dirt Floor, Exterior Access, Full, Unfinished, Walkout
- Living area:1,450 sq. ft.
Heating and cooling
- Heating:Hot Water
Structure and exterior
- Roof:Metal, Standing Seam
- Year built:1930
- Building area:1,450 sq. ft.
- Lot area:2.1 Acres
- Levels:1 Story
Utilities
- Sewer:Leach Field, Private, Septic
Finances and disclosures
- Price:$439,900
- Price per sq. ft.:$153.38
- Tax amount:$13,978 (2026)
Features and amenities
- Appliances:Refrigerator, Washer
- Laundry features:Dryer, Washer
- Amenities:Circuit Breaker(s), Generator Ready
Parking
- Parking description:Common/Shared, Paved Driveway, Right-Of-Way (ROW)
 Copyright 2026 Prime MLS, Inc. All rights reserved. This information is deemed reliable, but not guaranteed. The data relating to real estate displayed on this Site comes in part from the IDX Program of Prime MLS. The information being provided is for consumers’ personal, noncommercial use and may not be used for any purpose other than to identify prospective properties consumers may be interested in purchasing. Data last updated October 20, 2026 NH_NNEREN Member Broker: Marsha Foden
New listings near 42 Lake View Drive
- Coming SoonOpen Sat, 11am to 1pm
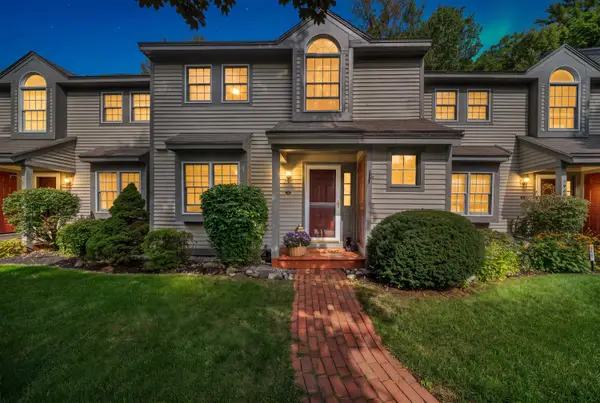 $349,000Coming Soon2 beds 2 baths1,748 sq. ft.
169 Portsmouth Street #176, Concord, NH 03301
MLS# 5114325Listed by: RE/MAX BENTLEY'S - New
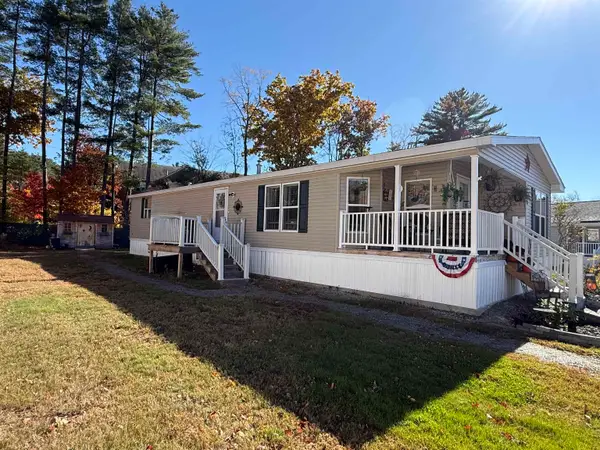 $239,900Active3 beds 2 baths1,650 sq. ft.
10 N Emperor Drive, Concord, NH 03303
MLS# 5114792Listed by: COLDWELL BANKER REALTY GILFORD NH - New
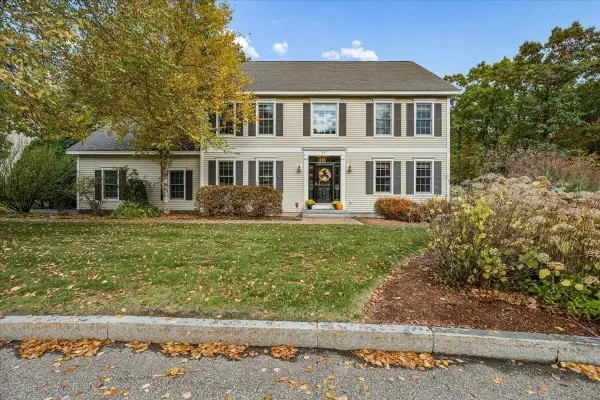 $975,000Active4 beds 3 baths3,827 sq. ft.
31 Samuel Drive, Concord, NH 03301
MLS# 5114669Listed by: EXP REALTY - New
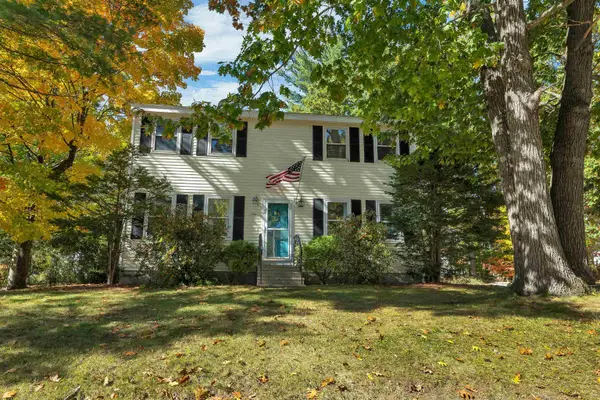 $495,000Active3 beds 2 baths1,920 sq. ft.
1 Bellflower Circle, Concord, NH 03303
MLS# 5114654Listed by: BHHS VERANI CONCORD - New
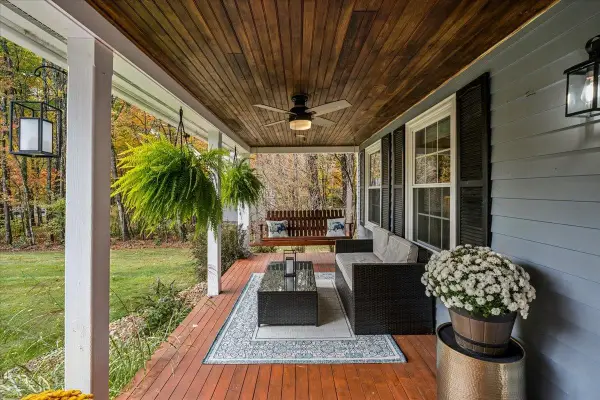 $599,900Active4 beds 2 baths1,728 sq. ft.
18 Irving Drive, Concord, NH 03301
MLS# 5114587Listed by: NELSON REAL ESTATE NH, LLC - New
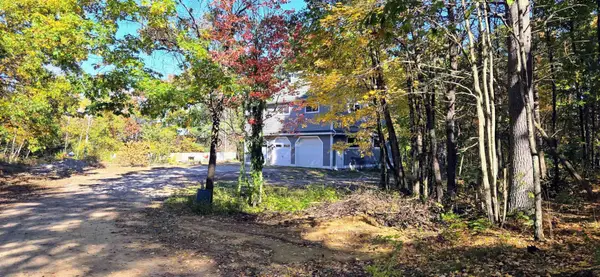 $599,000Active2 beds 2 baths3,168 sq. ft.
173 Garvins Falls Road, Concord, NH 03301
MLS# 5114577Listed by: BHG MASIELLO CONCORD - New
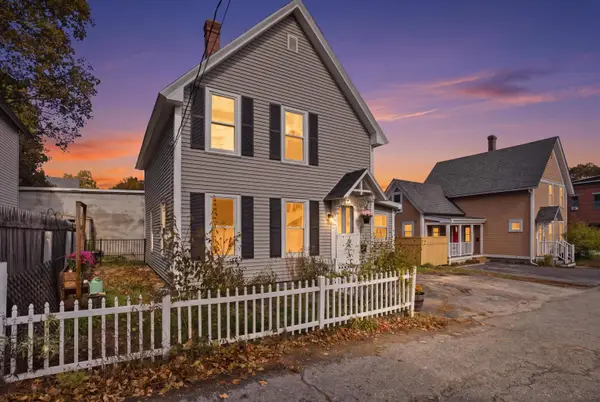 $365,000Active3 beds 2 baths1,501 sq. ft.
6.5 Beacon Way, Concord, NH 03301
MLS# 5114488Listed by: COLDWELL BANKER REALTY BEDFORD NH - New
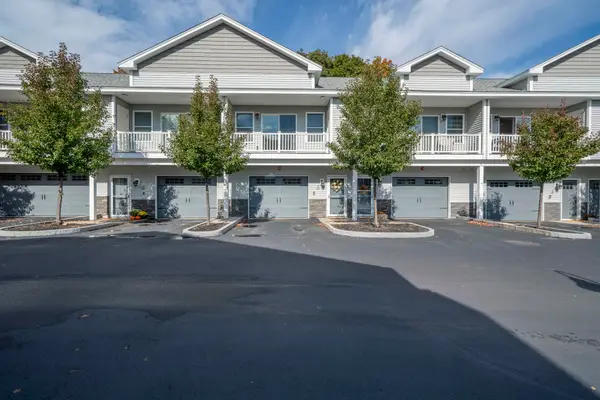 $375,000Active2 beds 3 baths1,472 sq. ft.
5 Callaway Drive #3, Concord, NH 03301
MLS# 5114483Listed by: CAPITAL CITY REALTY - New
 $399,000Active2 beds 1 baths1,194 sq. ft.
17 Joffre Street, Concord, NH 03301
MLS# 5114196Listed by: SUE PADDEN REAL ESTATE LLC


Protect your home and budget from life's surprises with an Assurant Home Warranty, backed by a partner that supports you through every step of homeownership. Explore Plans.
©2026 Century 21 Real Estate LLC. All rights reserved. CENTURY 21®, the CENTURY 21 Logo and C21® are service marks owned by Century 21 Real Estate LLC. Century 21 Real Estate LLC fully supports the principles of the Fair Housing Act and the Equal Opportunity Act. Each office is independently owned and operated. Listing information is deemed reliable but not guaranteed accurate.