20 Highridge Trail, Concord, NH 03301
Local realty services provided by:CENTURY 21 Gold Key Realty
20 Highridge Trail,Concord, NH 03301
$289,000
- 2 Beds
- 2 Baths
- 1,134 sq. ft.
- Mobile / Manufactured
- Active
Listed by: nicole porroCell: 603-724-7423
Office: nicole porro603-724-7423
MLS#:5106790
Source:PrimeMLS
Price summary
- Price:$289,000
- Price per sq. ft.:$254.85
- Monthly HOA dues:$608
About this home
Now is your chance, back on the market at no fault of the seller or the home! Welcome to 20 Highridge Rd, a beautifully maintained home in the highly desirable Crestwood community of Concord. Light, bright, and inviting, this property offers comfortable one level living with thoughtful spaces both inside and out. The spacious eat in kitchen is a true highlight, offering plenty of room for gathering and everyday living, with direct access to the deck for easy outdoor entertaining. Enjoy the beautifully designed custom patio, perfect for relaxing, dining, or enjoying the peaceful neighborhood setting. A large powered shed provides excellent additional storage and workspace. The home features two bedrooms, including a primary bedroom with its own convenient 3/4 bath, plus a second full bathroom. The layout is comfortable and functional, with an abundance of natural light throughout. Crestwood offers a wonderful community atmosphere with amenities including a recreation hall and gym, along with a neighborhood that is particularly pleasant and walkable. And when it’s time to commute, the location is hard to beat; close to downtown Concord and major highways while still offering the quiet, tucked away feel of a welcoming residential community. Well cared for, move-in ready, and offering a wonderful combination of comfort, outdoor space, community, and convenience, 20 Highridge Rd is a special opportunity in Crestwood. Quick close possible!...
Contact an agent
Home facts
- Year built:2014
- Listing ID #:5106790
- Added:58 day(s) ago
- Updated:October 24, 2026 at 11:28 AM
Rooms and interior
- Bedrooms:2
- Total bathrooms:2
- Full bathrooms:1
- Rooms Total:5
- Kitchen Description:Dishwasher, Disposal, Microwave, Refrigerator
- Living area:1,134 sq. ft.
Heating and cooling
- Cooling:Central AC
- Heating:Forced Air
Structure and exterior
- Roof:Shingle
- Year built:2014
- Building area:1,134 sq. ft.
- Levels:1 Story
Utilities
- Sewer:Public Available
Finances and disclosures
- Price:$289,000
- Price per sq. ft.:$254.85
- Tax amount:$3,755 (2025)
Features and amenities
- Appliances:Refrigerator
Parking
- Parking description:Paved Driveway
 Copyright 2026 Prime MLS, Inc. All rights reserved. This information is deemed reliable, but not guaranteed. The data relating to real estate displayed on this Site comes in part from the IDX Program of Prime MLS. The information being provided is for consumers’ personal, noncommercial use and may not be used for any purpose other than to identify prospective properties consumers may be interested in purchasing. Data last updated October 24, 2026 NH_NNEREN Member Broker: Marsha Foden
New listings near 20 Highridge Trail
- Coming Soon
 $519,900Coming Soon3 beds 2 baths1,686 sq. ft.
2 Electric Avenue, Concord, NH 03303
MLS# 5115308Listed by: THE MULLEN REALTY GROUP, LLC - New
 $96,000Active2 beds 1 baths854 sq. ft.
107 Fisherville Road, Concord, NH 03303
MLS# 5115457Listed by: APRIL DUNN & ASSOCIATES LLC - Open Sat, 10:30am to 12pmNew
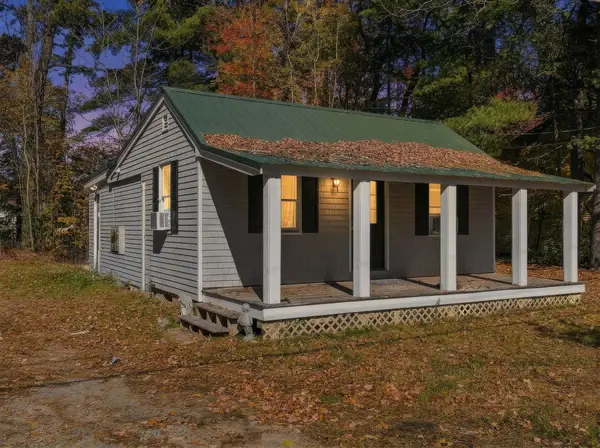
 $385,000Active2 beds 2 baths996 sq. ft.
6 ELDRIDGE Street, Concord, NH 03301
MLS# 5115301Listed by: REALTY ONE GROUP RELIANT - New
 $439,000Active3 beds 3 baths1,530 sq. ft.
11 Suffolk Drive #5, Concord, NH 03303
MLS# 5115277Listed by: COMPASS NEW ENGLAND, LLC - New
 $300,000Active0.64 Acres
441,443 N State Street, Concord, NH 03301
MLS# 5115193Listed by: WHITEHILL ESTATES & HOMES - New
 $215,000Active2 beds 1 baths824 sq. ft.
37 Alice Drive #12, Concord, NH 03303
MLS# 5115156Listed by: KELLER WILLIAMS REALTY-METROPOLITAN - Open Sat, 11am to 1pmNew
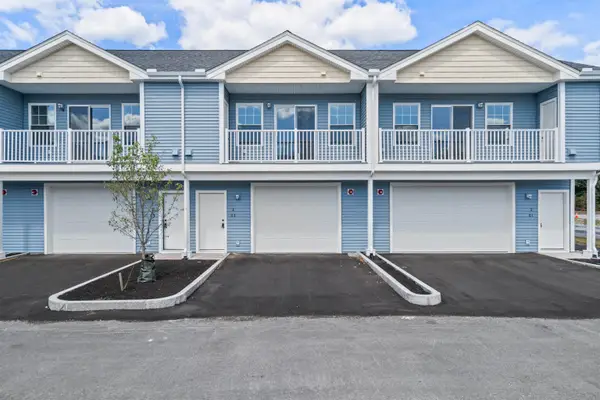 $425,000Active2 beds 3 baths1,472 sq. ft.
1 Tanager Circle #2, Concord, NH 03303
MLS# 5115018Listed by: EXP REALTY - New
 $529,900Active3 beds 2 baths1,687 sq. ft.
169 Portsmouth Street #197, Concord, NH 03301
MLS# 5115083Listed by: RUEDIG REALTY - Open Sat, 11am to 1pmNew
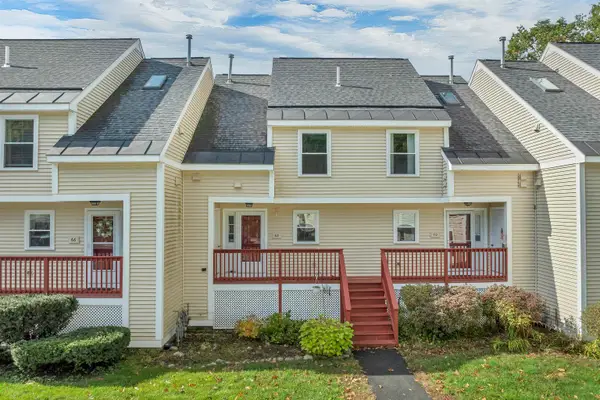 $309,000Active2 beds 2 baths1,098 sq. ft.
68 Modena Drive #Unit 75 ( Address 68 ), Concord, NH 03303
MLS# 5115047Listed by: KW COASTAL AND LAKES & MOUNTAINS REALTY - Open Sat, 11am to 1pmNew
 $435,000Active2 beds 3 baths1,472 sq. ft.
1 Tanager Circle, Concord, NH 03303
MLS# 5115016Listed by: EXP REALTY


Protect your home and budget from life's surprises with an Assurant Home Warranty, backed by a partner that supports you through every step of homeownership. Explore Plans.
©2026 Century 21 Real Estate LLC. All rights reserved. CENTURY 21®, the CENTURY 21 Logo and C21® are service marks owned by Century 21 Real Estate LLC. Century 21 Real Estate LLC fully supports the principles of the Fair Housing Act and the Equal Opportunity Act. Each office is independently owned and operated. Listing information is deemed reliable but not guaranteed accurate.