
7 Amoskeag Road, Concord, NH 03301
Local realty services provided by:CENTURY 21 McLennan & Company
7 Amoskeag Road,Concord, NH 03301
$369,900
- 3 Beds
- 2 Baths
- 1,478 sq. ft.
- Condominium
- Active
Upcoming open houses
- Sat, Sep 2611:00 am - 01:00 pm
Listed by: simone barry
Office: remax capital realty and remax coastal living603-225-7653
MLS#:5110927
Source:PrimeMLS
Price summary
- Price:$369,900
- Price per sq. ft.:$145.97
- Monthly HOA dues:$414
About this home
Updated 3 bedroom (2 on first floor) and 2 bath unit at Beaver Meadow Village. This unit has been renovated including replacement windows, gas heating unit and many plumbing and electrical updates. The kitchen has been upgraded with granite countertops and environmentally friendly cork floors, dining is bright with large windows and sliders to the deck and back yard where you will frequently see many birds and deer. The large living room can accommodate gatherings of family and friends. The updated full bath with oversized tub is located on the first floor as are the laundry hook-ups. There is lots of inside storage in two accessible attic walk-in closets. This unit includes a carport. Move right into this impeccably kept home and get involved with this very active 55+ community which offers and in-ground community pool, clubhouse for social activities and takes care of all the landscaping, plowing, shoveling and trash removal. This unit is located in the most private area of the development with woods in the backyard and offers great access to Beaver Meadow Golf Course and is within walking distance to public tennis and pickleball courts as well as walking trails. Come take a look at this rare opportunity to live in this great community....
Contact an agent
Home facts
- Year built:1974
- Listing ID #:5110927
- Added:1 day(s) ago
- Updated:September 23, 2026 at 03:53 AM
Rooms and interior
- Bedrooms:3
- Total bathrooms:2
- Full bathrooms:1
- Rooms Total:6
- Flooring:Bamboo, Hardwood, Laminate, Vinyl
- Kitchen Description:Dishwasher, Refrigerator
- Basement Description:Crawl Space, Dirt Floor, Interior, Interior Access, Unfinished
- Living area:1,478 sq. ft.
Heating and cooling
- Cooling:Wall AC
- Heating:Baseboard, Electric, Gas Heater
Structure and exterior
- Roof:Shingle
- Year built:1974
- Building area:1,478 sq. ft.
- Levels:2 Story
Utilities
- Sewer:Public Available
Finances and disclosures
- Price:$369,900
- Price per sq. ft.:$145.97
- Tax amount:$8,221 (2025)
Features and amenities
- Appliances:Refrigerator
- Amenities:Circuit Breaker(s)
Parking
- Parking description:Common/Shared, Paved Driveway
- Garage spaces:1
 Copyright 2026 Prime MLS, Inc. All rights reserved. This information is deemed reliable, but not guaranteed. The data relating to real estate displayed on this Site comes in part from the IDX Program of Prime MLS. The information being provided is for consumers’ personal, noncommercial use and may not be used for any purpose other than to identify prospective properties consumers may be interested in purchasing. Data last updated September 23, 2026 NH_NNEREN Member Broker: Janet McLennan
New listings near 7 Amoskeag Road
- Coming Soon
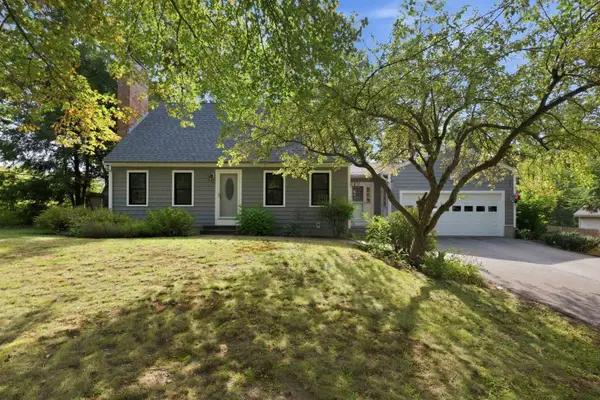 $554,900Coming Soon4 beds 2 baths1,719 sq. ft.
50 Shawmut Street, Concord, NH 03301
MLS# 5110865Listed by: HOMETOWN PROPERTY GROUP - New
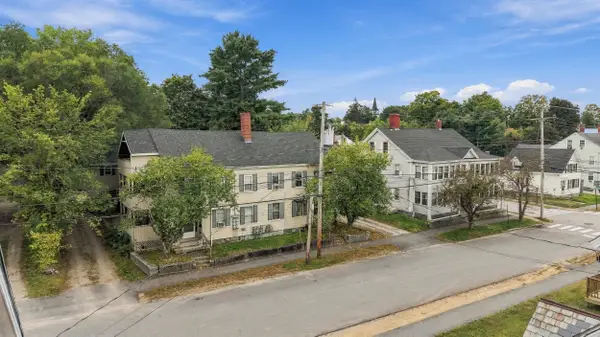 $1,825,000Active-- beds -- baths13,113 sq. ft.
24-32 Summer Street, Concord, NH 03303
MLS# 5110851Listed by: DOWNTOWN REALTY - New
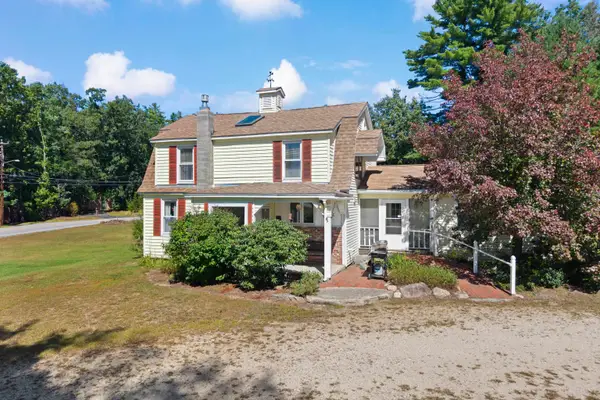 $665,000Active3 beds 3 baths1,612 sq. ft.
68 Shaker Road, Concord, NH 03301
MLS# 5110748Listed by: EXP REALTY - New
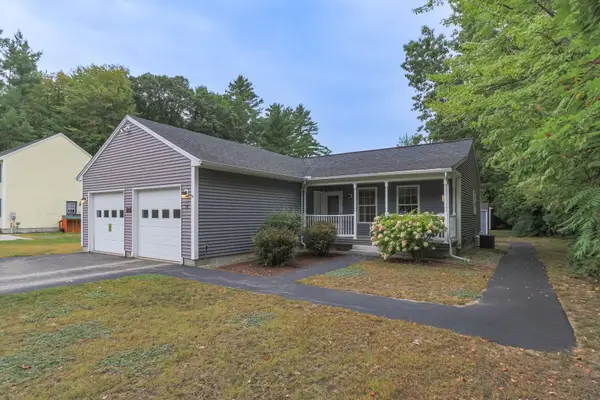 $485,000Active3 beds 1 baths1,100 sq. ft.
14 Tower Circle, Concord, NH 03303
MLS# 5110710Listed by: BHG MASIELLO HAMPTON 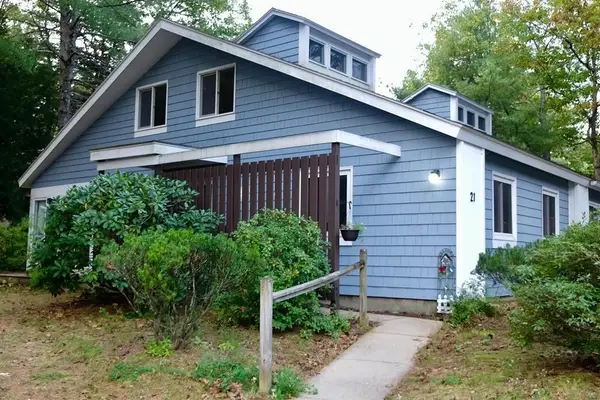 $350,000Pending3 beds 2 baths1,478 sq. ft.
21 Amoskeag Road, Concord, NH 03301
MLS# 5110703Listed by: DUVALTEAM REAL ESTATE- New
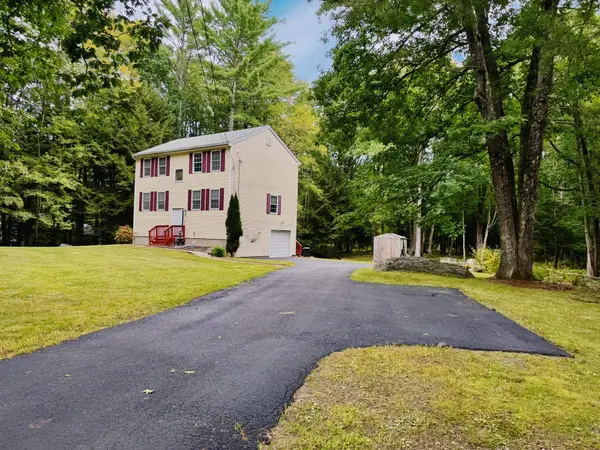 $529,900Active3 beds 3 baths2,220 sq. ft.
80 Snow Pond Road, Concord, NH 03301
MLS# 5110676Listed by: EXP REALTY - New
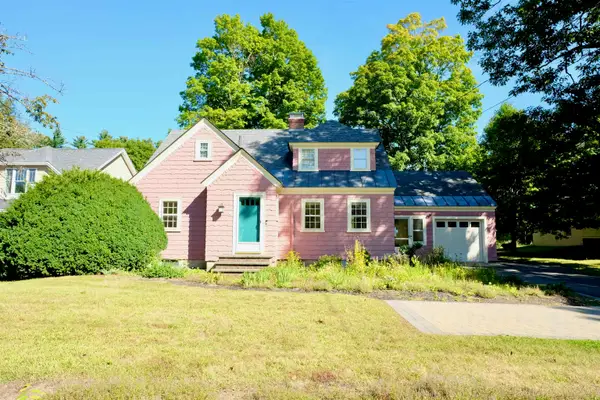 $520,000Active3 beds 2 baths1,406 sq. ft.
183 South Street, Concord, NH 03301
MLS# 5110238Listed by: BHG MASIELLO CONCORD - New
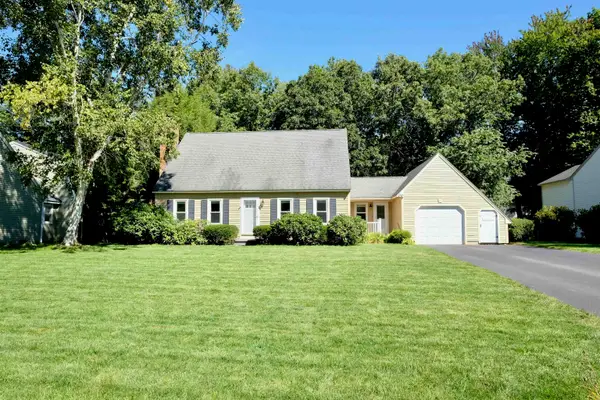 $640,000Active3 beds 2 baths2,526 sq. ft.
3 New Castle Street, Concord, NH 03301
MLS# 5110239Listed by: BHG MASIELLO CONCORD - New
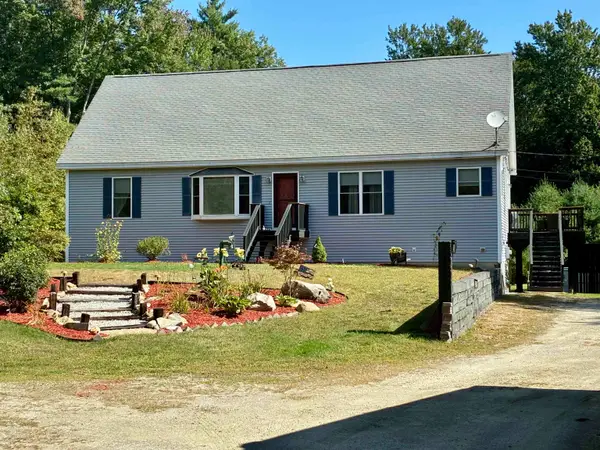 $649,900Active3 beds 2 baths1,456 sq. ft.
74 Snow Pond Road, Concord, NH 03301
MLS# 5110424Listed by: JOE DAIGLE REALTY, LLC


Protect your home and budget from life's surprises with an Assurant Home Warranty, backed by a partner that supports you through every step of homeownership. Explore Plans.
©2026 Century 21 Real Estate LLC. All rights reserved. CENTURY 21®, the CENTURY 21 Logo and C21® are service marks owned by Century 21 Real Estate LLC. Century 21 Real Estate LLC fully supports the principles of the Fair Housing Act and the Equal Opportunity Act. Each office is independently owned and operated. Listing information is deemed reliable but not guaranteed accurate.