
118 Brenner Drive, Conway, NH 03818
Local realty services provided by:CENTURY 21 Farm & Forest
118 Brenner Drive,Conway, NH 03818
$425,000
- 3 Beds
- 2 Baths
- 2,344 sq. ft.
- Single family
- Active
Listed by: shawn king
Office: kw coastal and lakes & mountains realty/n conway603-730-5683
MLS#:5116607
Source:PrimeMLS
Price summary
- Price:$425,000
- Price per sq. ft.:$172.48
About this home
Classic New England character meets mountain living comfort in this 3 bedroom and 2 bath home in Rock House Mountain. This home features a sunken living room with cathedral ceiling, and the cozy fireplace sets the scene for chilly White Mountain evenings. The large private deck is made for morning coffee, summer cookouts and unwinding after a day on the slopes or on the lake! The finished basement adds flexible space for a family room, home office, gym or guest area. Whether you're looking for a year-round home or a base for four season adventure, this one has the warmth and charm to match the setting!
Contact an agent
Home facts
- Year built:1996
- Subdivision & Development:Rock House Mountain
- Listing ID #:5116607
- Added:1 day(s) ago
- Updated:November 03, 2026 at 12:36 PM
Rooms and interior
- Bedrooms:3
- Total bathrooms:2
- Full bathrooms:2
- Rooms Total:8
- Kitchen Description:Dishwasher, Microwave, Refrigerator
- Basement Description:Bulkhead, Daylight, Full, Partially Finished, Walkout
- Living area:2,344 sq. ft.
Heating and cooling
- Heating:Baseboard, Hot Water
Structure and exterior
- Roof:Metal
- Year built:1996
- Building area:2,344 sq. ft.
- Lot area:0.62 Acres
- Levels:1.5 Story
Schools
- High school:A. Crosby Kennett Sr. High
- Middle school:A. Crosby Kennett Middle Sch
- Elementary school:Conway Elem School
Utilities
- Sewer:Private
Finances and disclosures
- Price:$425,000
- Price per sq. ft.:$172.48
- Tax amount:$5,047 (2025)
Features and amenities
- Appliances:Refrigerator, Washer
- Laundry features:Dryer, Washer
- Amenities:Circuit Breaker(s)
Parking
- Parking description:Gravel Driveway
 Copyright 2026 Prime MLS, Inc. All rights reserved. This information is deemed reliable, but not guaranteed. The data relating to real estate displayed on this Site comes in part from the IDX Program of Prime MLS. The information being provided is for consumers’ personal, noncommercial use and may not be used for any purpose other than to identify prospective properties consumers may be interested in purchasing. Data last updated November 3, 2026 NH_NNEREN Member Broker: Nicholas Maclure
New listings near 118 Brenner Drive
- New
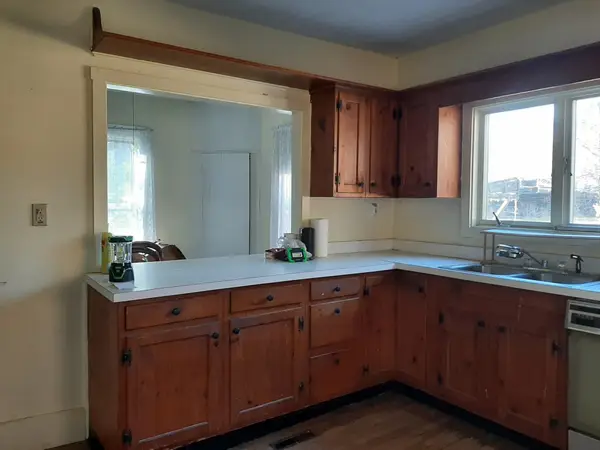 $220,000Active2 beds 1 baths1,260 sq. ft.
322 Tasker Hill Road, Conway, NH 03818
MLS# 5116487Listed by: BLACK BEAR REALTY - New
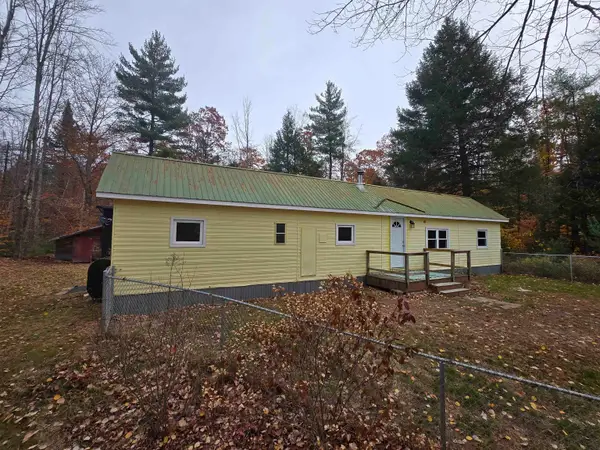 $169,900Active2 beds 1 baths672 sq. ft.
969 Eaton Road, Conway, NH 03818
MLS# 5116196Listed by: BADGER PEABODY & SMITH REALTY  $750,000Active4 beds 3 baths2,100 sq. ft.
186 Kancamagus Highway #Unit A, Conway, NH 03818
MLS# 5115382Listed by: KW COASTAL AND LAKES & MOUNTAINS REALTY/N CONWAY $579,900Pending4 beds 4 baths1,708 sq. ft.
42 Arlberg Drive, Conway, NH 03818
MLS# 5115373Listed by: SACO VALLEY REAL ESTATE LLC $925,000Active3 beds 3 baths2,817 sq. ft.
254 Royal View Drive, Conway, NH 03818
MLS# 5114674Listed by: BADGER PEABODY & SMITH REALTY $60,000Active2 beds 1 baths768 sq. ft.
16 Firelite Road, Conway, NH 03818
MLS# 5112660Listed by: SELECT REAL ESTATE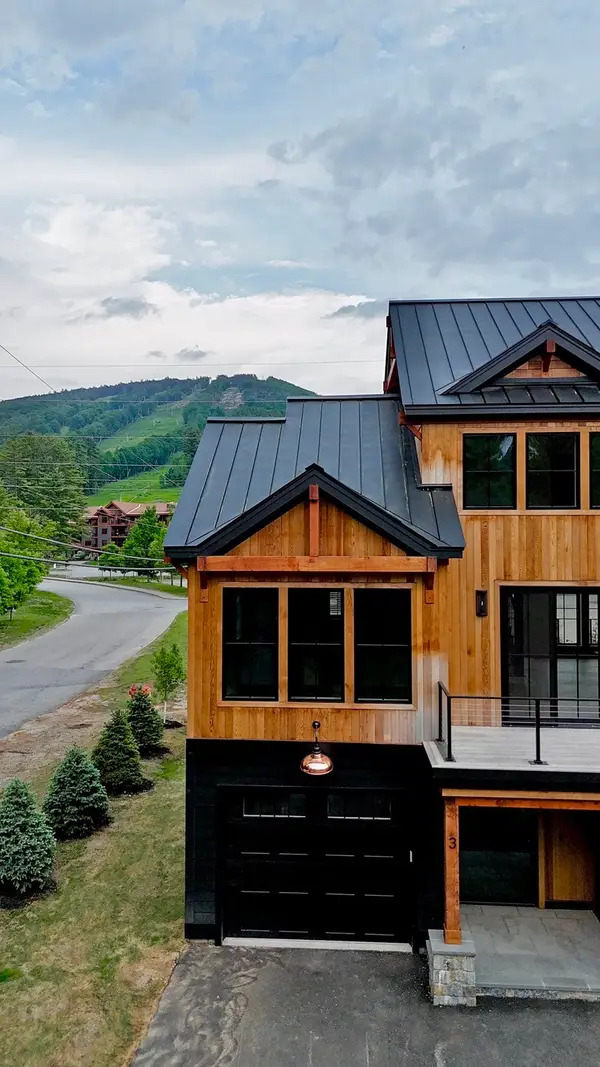 $1,875,000Active5 beds 4 baths2,850 sq. ft.
3 Black Diamond Rd #3, Conway, NH 03818
MLS# 73582507Listed by: Hillman Real Estate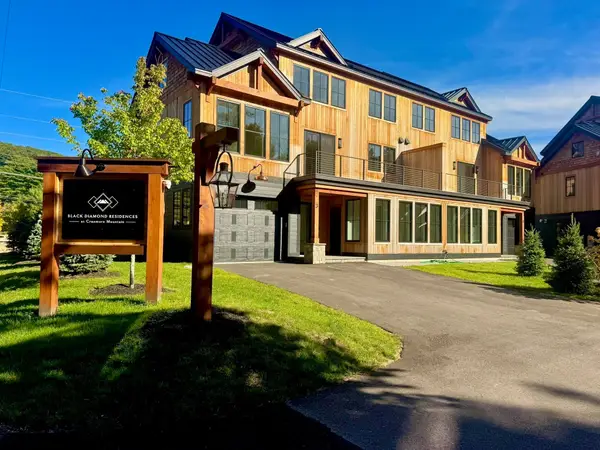 $1,825,000Active5 beds 4 baths2,850 sq. ft.
7 Black Diamond Rd #7, Conway, NH 03818
MLS# 73582512Listed by: Hillman Real Estate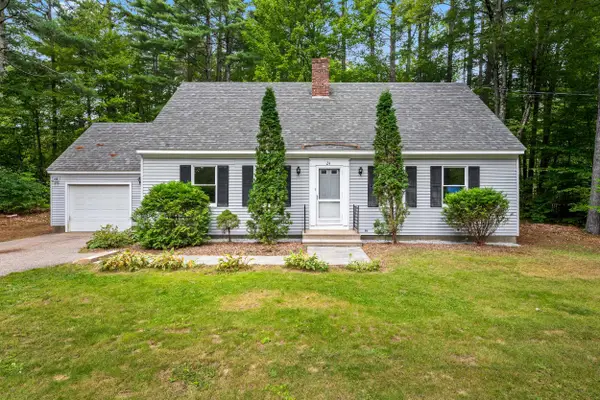 $419,000Active2 beds 2 baths1,372 sq. ft.
24 Fairview Avenue, Conway, NH 03818
MLS# 5111300Listed by: HOMECOIN.COM


Protect your home and budget from life's surprises with an Assurant Home Warranty, backed by a partner that supports you through every step of homeownership. Explore Plans.
©2026 Century 21 Real Estate LLC. All rights reserved. CENTURY 21®, the CENTURY 21 Logo and C21® are service marks owned by Century 21 Real Estate LLC. Century 21 Real Estate LLC fully supports the principles of the Fair Housing Act and the Equal Opportunity Act. Each office is independently owned and operated. Listing information is deemed reliable but not guaranteed accurate.