
47 Oxbow Lane, Conway, NH 03818
Local realty services provided by:CENTURY 21 North East
47 Oxbow Lane,Conway, NH 03818
$949,900
- 3 Beds
- 3 Baths
- 2,908 sq. ft.
- Single family
- Active
Listed by: ralph croninCell: 603-387-1820
Office: badger peabody & smith realty603-356-5757
MLS#:5087137
Source:PrimeMLS
Price summary
- Price:$949,900
- Price per sq. ft.:$221.53
About this home
Wake up surrounded by the natural beauty of Mount Washington Valley at 47 Oxbox Lane in Conway, a custom-built Swift River Valley retreat where elegant one-level living, outdoor adventure and exceptional privacy come together just minutes from North Conway. Tucked into a peaceful setting with mature landscaping and access to a walking trail along the Swift River, this thoughtfully designed home offers the perfect balance of year-round recreation and everyday comfort. Whether your ideal day includes skiing, hiking, kayaking, mountain biking, golf, or simply taking in vibrant fall foliage, this location places the best of the region with easy reach. The main living area is anchored by a vaulted-ceiling living room that flows seamlessly into a gourmet eat-in kitchen and separate dining area, creating an inviting space for entertaining family and friends. Designed for relaxation and recreation, the home features a screened porch that extends the living space outdoors and leads to a private patio with a fire pit. All three bedrooms are conveniently located on the main level, including a spacious primary suite with dual walk-in closets and a large bath. Downstairs, a dedicated theater room complete with stadium seating, projector, and audio system offers a true cinematic experience, with a finished family room and extensive storage areas. An oversized attached two-car garage, paved driveway, whole-house generator, water filtration system, and additional storage building further enhance the property’s appeal. Equally suited as a primary residence or second home for the weekend escapes, this exceptional Conway property offers the privacy, convenience, and craftsmanship that define the best of Mount Washington Valley living....
Contact an agent
Home facts
- Year built:2010
- Listing ID #:5087137
- Added:130 day(s) ago
- Updated:September 13, 2026 at 11:07 AM
Rooms and interior
- Bedrooms:3
- Total bathrooms:3
- Full bathrooms:2
- Rooms Total:8
- Flooring:Carpet, Hardwood, Tile
- Kitchen Description:Dishwasher, Refrigerator
- Basement Description:Bulkhead, Concrete, Concrete Floor, Full, Interior, Partially Finished
- Living area:2,908 sq. ft.
Heating and cooling
- Cooling:Central AC
- Heating:Direct Vent, Forced Air
Structure and exterior
- Roof:Asphalt Shingle
- Year built:2010
- Building area:2,908 sq. ft.
- Lot area:1.32 Acres
- Levels:1 Story
Schools
- High school:A. Crosby Kennett Sr. High
- Middle school:A. Crosby Kennett Middle Sch
- Elementary school:Assigned
Utilities
- Sewer:Private, Septic
Finances and disclosures
- Price:$949,900
- Price per sq. ft.:$221.53
- Tax amount:$11,844 (2025)
Features and amenities
- Appliances:Refrigerator, Washer
- Laundry features:Washer
- Amenities:Circuit Breaker(s)
Parking
- Parking description:Paved Driveway
- Garage spaces:2
 Copyright 2026 Prime MLS, Inc. All rights reserved. This information is deemed reliable, but not guaranteed. The data relating to real estate displayed on this Site comes in part from the IDX Program of Prime MLS. The information being provided is for consumers’ personal, noncommercial use and may not be used for any purpose other than to identify prospective properties consumers may be interested in purchasing. Data last updated September 13, 2026 NH_NNEREN Member Broker: Stacie Callan
New listings near 47 Oxbow Lane
- New
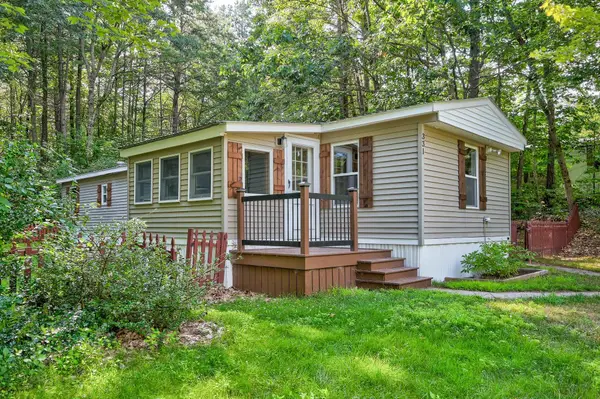 $120,000Active2 beds 2 baths798 sq. ft.
331 Lamplighter Drive, Conway, NH 03818
MLS# 5109041Listed by: REALTY ONE GROUP NEXT LEVEL - New
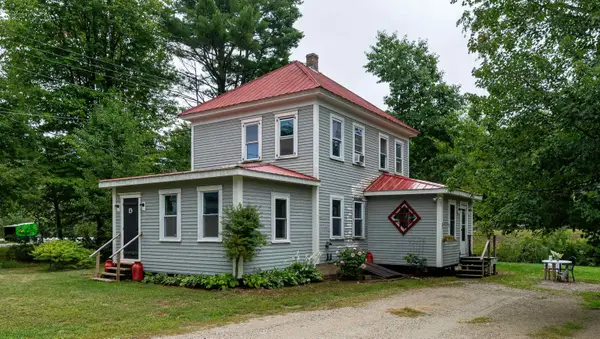 $339,900Active4 beds 2 baths1,268 sq. ft.
13 Towle Road, Conway, NH 03818
MLS# 5108372Listed by: COLDWELL BANKER LIFESTYLES- CONWAY - New
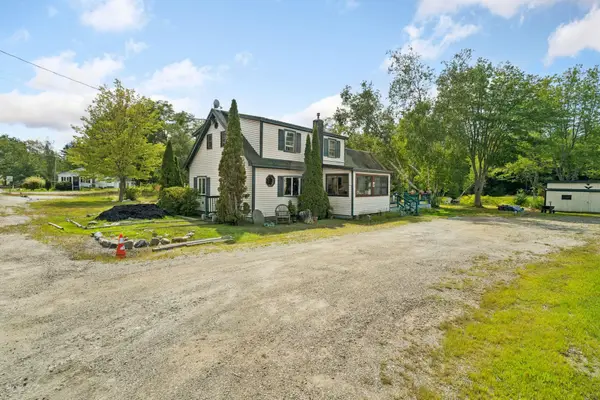 $329,900Active2 beds 2 baths1,391 sq. ft.
320 Eaton Road, Conway, NH 03818
MLS# 5108174Listed by: CAMERON REAL ESTATE GROUP - New
 $379,900Active3 beds 2 baths1,288 sq. ft.
56 Northbrook Circle #C18, Conway, NH 03818
MLS# 5108044Listed by: COLDWELL BANKER LIFESTYLES- CONWAY - New
 $219,900Active1 beds 1 baths685 sq. ft.
196 East Main Street #Unit 101, Conway, NH 03818
MLS# 5108055Listed by: SENNE RESIDENTIAL LLC  $32,000Active0.38 Acres
00 Pequawket Drive, Conway, NH 03818
MLS# 5107740Listed by: PINKHAM REAL ESTATE $1,895,000Active5 beds 4 baths2,904 sq. ft.
17 Black Diamond Road #5, Conway, NH 03860
MLS# 5107135Listed by: KW COASTAL AND LAKES & MOUNTAINS REALTY/N CONWAY $499,000Active3 beds 2 baths1,775 sq. ft.
27 Abbey Lane #9, Conway, NH 03818
MLS# 5106290Listed by: COLDWELL BANKER LIFESTYLES- CONWAY $339,999Active2 beds 2 baths1,951 sq. ft.
196 E Main Street #5, Conway, NH 03818
MLS# 5106152Listed by: LISTWITHFREEDOM.COM $425,000Active3 beds 2 baths1,196 sq. ft.
140 Mountain View Drive, Conway, NH 03818
MLS# 5105281Listed by: SELECT REAL ESTATE


Protect your home and budget from life's surprises with an Assurant Home Warranty, backed by a partner that supports you through every step of homeownership. Explore Plans.
©2026 Century 21 Real Estate LLC. All rights reserved. CENTURY 21®, the CENTURY 21 Logo and C21® are service marks owned by Century 21 Real Estate LLC. Century 21 Real Estate LLC fully supports the principles of the Fair Housing Act and the Equal Opportunity Act. Each office is independently owned and operated. Listing information is deemed reliable but not guaranteed accurate.