
65 Garmish Road, Conway, NH 03818
Local realty services provided by:CENTURY 21 Barbara Patterson
65 Garmish Road,Conway, NH 03818
$610,000
- 3 Beds
- 3 Baths
- 2,533 sq. ft.
- Single family
- Active
Listed by: jennifer mcpherson
Office: pinkham real estate603-356-5425
MLS#:5101352
Source:PrimeMLS
Price summary
- Price:$610,000
- Price per sq. ft.:$233.09
- Monthly HOA dues:$158.33
About this home
Discover a home designed for four-season mountain living, where inviting spaces, rustic character, and a flexible floor plan make it easy to settle in and enjoy. Set on .55 acres, this spacious 3 bedroom, 3 bath home welcomes you with a thoughtfully designed mudroom offering plenty of room for boots, jackets, and all your outdoor gear. The heart of the home is the bright, open concept kitchen, dining, and living area, where soaring cathedral tongue and groove ceilings create a wonderful sense of space and bring everyone together. A cozy gas fireplace, dramatic floor to ceiling windows, and a slider to the deck add warmth, natural light, and an easy connection to the outdoors, making this an ideal space for everyday living and entertaining. Two light-filled bedrooms and a 3/4 bath complete the main level, while the entire second floor is devoted to a private primary suite with its own loft an ideal retreat at the end of the day. The finished walk-out basement adds valuable living space with a family room, dedicated home office, laundry room, and flexible areas for guests, hobbies, or recreation. Outside, enjoy coffee on the deck, evenings around the fire on the stamped-concrete patio, and convenient storage for bikes, skis, tools, and equipment in the ramped shed. With multiple living areas, abundant natural light, inviting indoor-outdoor spaces, and room for everyone to spread out, this is a mountain home ready to be enjoyed in every season....
Contact an agent
Home facts
- Year built:2005
- Subdivision & Development:Rockhouse Mountain
- Listing ID #:5101352
- Added:51 day(s) ago
- Updated:September 13, 2026 at 11:07 AM
Rooms and interior
- Bedrooms:3
- Total bathrooms:3
- Full bathrooms:2
- Rooms Total:12
- Flooring:Carpet, Hardwood
- Kitchen Description:Microwave, Refrigerator
- Basement Description:Daylight, Finished, Full, Interior Access, Walkout
- Living area:2,533 sq. ft.
Heating and cooling
- Heating:Hot Air
Structure and exterior
- Roof:Asphalt Shingle
- Year built:2005
- Building area:2,533 sq. ft.
- Lot area:0.55 Acres
- Levels:1 3/4 Story
Schools
- High school:A. Crosby Kennett Sr. High
- Middle school:A. Crosby Kennett Middle Sch
- Elementary school:Pine Tree Elem
Utilities
- Sewer:Concrete, Leach Field, Private, Septic
Finances and disclosures
- Price:$610,000
- Price per sq. ft.:$233.09
- Tax amount:$5,407 (2026)
Features and amenities
- Appliances:Refrigerator, Washer
- Laundry features:Dryer, Washer
- Amenities:Circuit Breaker(s)
Parking
- Parking description:Paved Driveway
 Copyright 2026 Prime MLS, Inc. All rights reserved. This information is deemed reliable, but not guaranteed. The data relating to real estate displayed on this Site comes in part from the IDX Program of Prime MLS. The information being provided is for consumers’ personal, noncommercial use and may not be used for any purpose other than to identify prospective properties consumers may be interested in purchasing. Data last updated September 13, 2026 NH_NNEREN Member Broker: Jerry Tatlock
New listings near 65 Garmish Road
- New
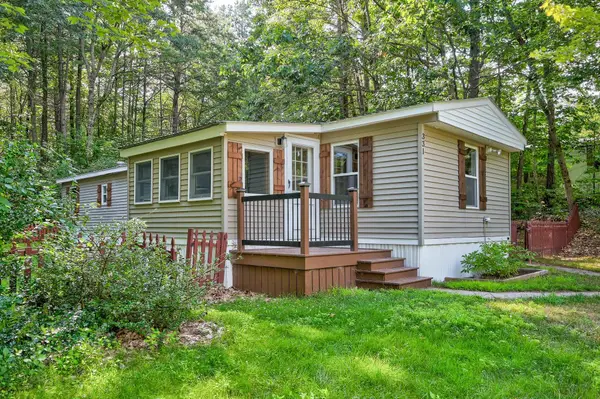 $120,000Active2 beds 2 baths798 sq. ft.
331 Lamplighter Drive, Conway, NH 03818
MLS# 5109041Listed by: REALTY ONE GROUP NEXT LEVEL - New
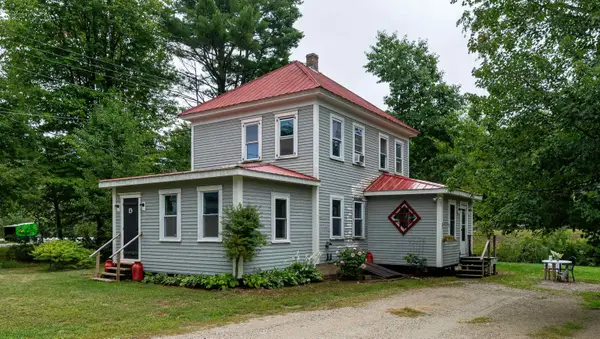 $339,900Active4 beds 2 baths1,268 sq. ft.
13 Towle Road, Conway, NH 03818
MLS# 5108372Listed by: COLDWELL BANKER LIFESTYLES- CONWAY - New
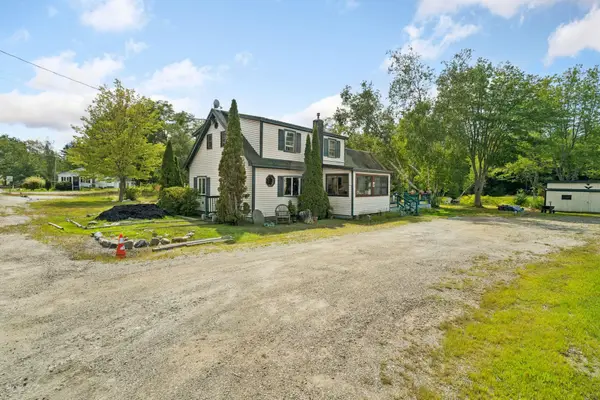 $329,900Active2 beds 2 baths1,391 sq. ft.
320 Eaton Road, Conway, NH 03818
MLS# 5108174Listed by: CAMERON REAL ESTATE GROUP - New
 $379,900Active3 beds 2 baths1,288 sq. ft.
56 Northbrook Circle #C18, Conway, NH 03818
MLS# 5108044Listed by: COLDWELL BANKER LIFESTYLES- CONWAY - New
 $219,900Active1 beds 1 baths685 sq. ft.
196 East Main Street #Unit 101, Conway, NH 03818
MLS# 5108055Listed by: SENNE RESIDENTIAL LLC  $32,000Active0.38 Acres
00 Pequawket Drive, Conway, NH 03818
MLS# 5107740Listed by: PINKHAM REAL ESTATE $1,895,000Active5 beds 4 baths2,904 sq. ft.
17 Black Diamond Road #5, Conway, NH 03860
MLS# 5107135Listed by: KW COASTAL AND LAKES & MOUNTAINS REALTY/N CONWAY $499,000Active3 beds 2 baths1,775 sq. ft.
27 Abbey Lane #9, Conway, NH 03818
MLS# 5106290Listed by: COLDWELL BANKER LIFESTYLES- CONWAY $339,999Active2 beds 2 baths1,951 sq. ft.
196 E Main Street #5, Conway, NH 03818
MLS# 5106152Listed by: LISTWITHFREEDOM.COM $425,000Active3 beds 2 baths1,196 sq. ft.
140 Mountain View Drive, Conway, NH 03818
MLS# 5105281Listed by: SELECT REAL ESTATE


Protect your home and budget from life's surprises with an Assurant Home Warranty, backed by a partner that supports you through every step of homeownership. Explore Plans.
©2026 Century 21 Real Estate LLC. All rights reserved. CENTURY 21®, the CENTURY 21 Logo and C21® are service marks owned by Century 21 Real Estate LLC. Century 21 Real Estate LLC fully supports the principles of the Fair Housing Act and the Equal Opportunity Act. Each office is independently owned and operated. Listing information is deemed reliable but not guaranteed accurate.