
33 Ward Way, Danville, NH 03819
Local realty services provided by:CENTURY 21 Gold Key Realty
Upcoming open houses
- Sat, Aug 0110:00 am - 12:00 pm
Listed by: dempsey realty groupPhone: 603-661-5529
Office: exp realty888-398-7062
MLS#:5102592
Source:PrimeMLS
Price summary
- Price:$649,900
- Price per sq. ft.:$220.75
- Monthly HOA dues:$16
About this home
This contemporary ranch-style home offers the turnkey, move-in-ready living today’s buyers are searching for. Set in a private, established, and walkable neighborhood, the property combines modern finishes, flexible living space, and the convenience of a quick closing. Step inside to soaring ceilings and an open-concept floor plan filled with natural light. The spacious entertainer’s kitchen features granite countertops, stainless steel appliances, generous cabinetry, and plenty of room for meal preparation and gatherings. A large bay window brightens the space, while the kitchen flows seamlessly into the inviting fireplaced family room overlooking the rear deck and fully fenced backyard—perfect for pets, play, gardening, and outdoor entertaining. The main level includes a comfortable guest bedroom, a full bathroom, and a private primary suite with its own bath, creating an ideal layout for one-level living. The full finished walkout lower level adds exceptional versatility with a second family room, a slider leading directly to the backyard, an updated three-quarter bath, and an additional bedroom. This flexible space is well suited for guests, multigenerational living, a home office, gym, or media room. Even with the abundant finished living area, there is still plenty of storage space. Nearly new, beautifully maintained, and ready for its next owner, this Ward Way ranch offers the space, privacy, and modern lifestyle you have been waiting for....
Contact an agent
Home facts
- Year built:2021
- Listing ID #:5102592
- Added:1 day(s) ago
- Updated:August 01, 2026 at 11:04 AM
Rooms and interior
- Bedrooms:3
- Total bathrooms:3
- Full bathrooms:2
- Rooms Total:6
- Flooring:Ceramic Tile, Vinyl Plank, Wood
- Kitchen Description:Dishwasher, Microwave, Refrigerator
- Basement Description:Finished, Walkout
- Living area:2,411 sq. ft.
Heating and cooling
- Cooling:Central AC
- Heating:Forced Air
Structure and exterior
- Roof:Shingle
- Year built:2021
- Building area:2,411 sq. ft.
- Lot area:0.49 Acres
- Levels:1 Story
Schools
- High school:Sanborn Regional High School
- Middle school:Sanborn Regional Middle School
- Elementary school:Danville Elementary School
Utilities
- Sewer:Private
Finances and disclosures
- Price:$649,900
- Price per sq. ft.:$220.75
- Tax amount:$9,329 (2025)
Features and amenities
- Appliances:Refrigerator
- Amenities:Circuit Breaker(s)
Parking
- Parking description:Paved Driveway
- Garage spaces:2
 Copyright 2026 Prime MLS, Inc. All rights reserved. This information is deemed reliable, but not guaranteed. The data relating to real estate displayed on this Site comes in part from the IDX Program of Prime MLS. The information being provided is for consumers’ personal, noncommercial use and may not be used for any purpose other than to identify prospective properties consumers may be interested in purchasing. Data last updated August 1, 2026 NH_NNEREN Member Broker: Marsha Foden
New listings near 33 Ward Way
- New
 $569,000Active3 beds 2 baths2,526 sq. ft.
273 Main Street, Danville, NH 03819
MLS# 5102289Listed by: EXP REALTY - Open Sat, 10am to 12pmNew
 $650,000Active2 beds 2 baths1,992 sq. ft.
60 Hawke Lane, Danville, NH 03819
MLS# 5102406Listed by: LPT REALTY - Open Sat, 11am to 1pmNew
 $289,500Active3 beds 2 baths1,280 sq. ft.
49 Judith Street, Danville, NH 03819
MLS# 5102400Listed by: BHHS VERANI CONCORD 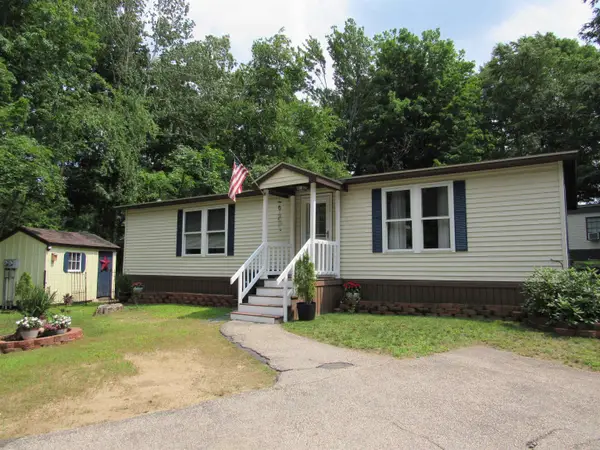 $269,000Active2 beds 2 baths1,200 sq. ft.
14 Rim Road, Danville, NH 03819
MLS# 5100365Listed by: EXP REALTY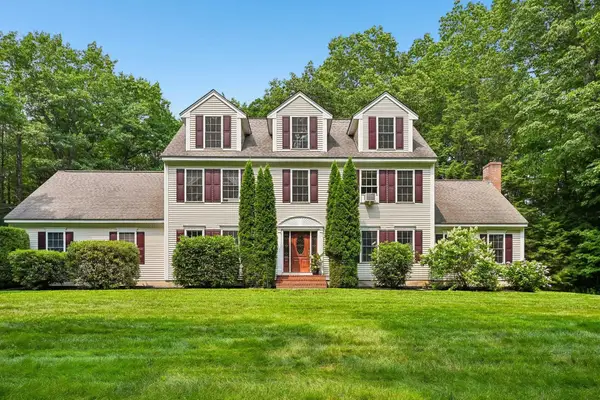 $849,900Active4 beds 3 baths3,254 sq. ft.
15 Emerald Drive, Danville, NH 03819
MLS# 5100116Listed by: LAMACCHIA REALTY, INC.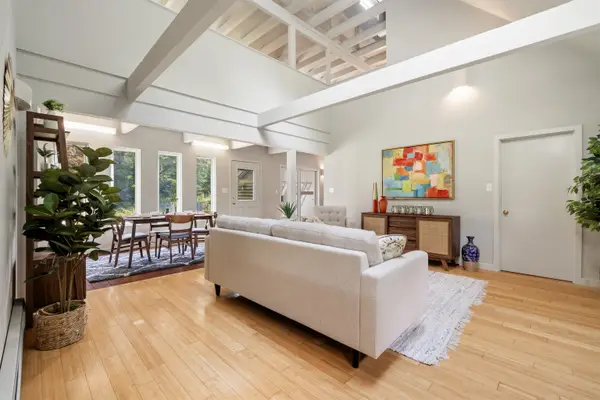 $524,900Pending2 beds 2 baths1,729 sq. ft.
74 Hunt Road, Danville, NH 03819
MLS# 5099843Listed by: DUSTON LEDDY REAL ESTATE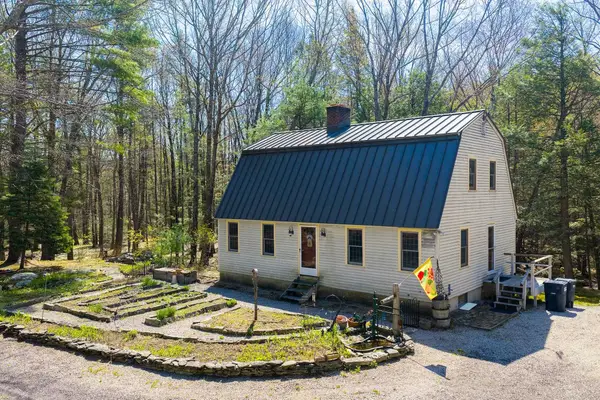 $550,000Active2 beds 2 baths1,872 sq. ft.
23 Devon Drive, Danville, NH 03819
MLS# 5097541Listed by: LAMACCHIA REALTY, INC.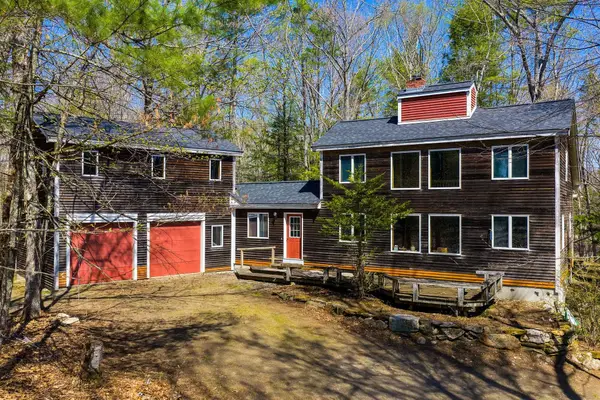 $574,900Active2 beds 2 baths2,086 sq. ft.
18 Devon Drive, Danville, NH 03819
MLS# 5097545Listed by: LAMACCHIA REALTY, INC.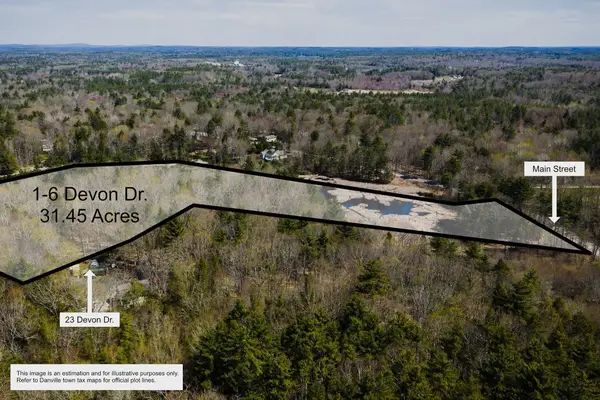 $300,000Pending31.45 Acres
1-6 Devon Drive, Danville, NH 03819
MLS# 5097548Listed by: LAMACCHIA REALTY, INC.


Protect your home and budget from life's surprises with an Assurant Home Warranty, backed by a partner that supports you through every step of homeownership. Explore Plans.
©2026 Century 21 Real Estate LLC. All rights reserved. CENTURY 21®, the CENTURY 21 Logo and C21® are service marks owned by Century 21 Real Estate LLC. Century 21 Real Estate LLC fully supports the principles of the Fair Housing Act and the Equal Opportunity Act. Each office is independently owned and operated. Listing information is deemed reliable but not guaranteed accurate.