
60 Hawke Lane, Danville, NH 03819
Local realty services provided by:CENTURY 21 Barbara Patterson
60 Hawke Lane,Danville, NH 03819
$599,999
- 2 Beds
- 2 Baths
- 1,992 sq. ft.
- Single family
- Active
Upcoming open houses
- Sun, Aug 1610:00 am - 12:00 pm
Listed by: kristina livingstonCell: 603-860-7130
Office: lpt realty877-366-2213
MLS#:5102406
Source:PrimeMLS
Price summary
- Price:$599,999
- Price per sq. ft.:$270.76
About this home
Tucked away in charming Danville you will find this meticulously maintained 2-bedroom 1.5-bathroom home sitting at the end of a cul-de-sac on over 2 acres of private land straight out of a storybook! From the moment you walk in you can feel the pride of ownership beaming from wall to wall. Large windows, gleaming hardwood floors, and vaulted ceilings give this home a beautiful open feel. The kitchen overlooking the spacious living room comes complete with granite countertops, stainless steel appliances, ample cabinet space, and an eat-in countertop great for open concept entertaining. Off the kitchen you will find a beautiful 3 season porch overlooking your perfectly landscaped yard which includes a 16 x 12 shed and a smaller shed to house all your toys, lawncare, and snow removal needs. Completing the first floor are a half bathroom with laundry, two generously sized bedrooms and a full bathroom. The finished lower-level boasting bamboo floors offers a bonus room ideal for guests, a home office, gym, or playroom to be used as your imagination allows. Stay nice and cool with central air conditioning in the summer and keep everything running with a year-old whole house generator. This is a see it to believe it kind of home! There is nothing left to do but move in and enjoy this beautiful home! Subject to seller finding suitable housing. Sellers are already under contract with a closing date of 9/18/26....
Contact an agent
Home facts
- Year built:1983
- Listing ID #:5102406
- Added:17 day(s) ago
- Updated:August 16, 2026 at 10:50 AM
Rooms and interior
- Bedrooms:2
- Total bathrooms:2
- Full bathrooms:1
- Rooms Total:5
- Flooring:Bamboo, Hardwood, Tile
- Kitchen Description:Microwave
- Basement Description:Concrete, Concrete Floor, Daylight, Finished, Full, Walkout
- Living area:1,992 sq. ft.
Heating and cooling
- Cooling:Central AC
- Heating:Hot Air
Structure and exterior
- Year built:1983
- Building area:1,992 sq. ft.
- Lot area:2.31 Acres
- Levels:1 Story
Schools
- High school:Timberlane Regional High Sch
- Middle school:Timberlane Regional Middle
- Elementary school:Danville Elementary School
Utilities
- Sewer:Leach Field, Private, Septic
Finances and disclosures
- Price:$599,999
- Price per sq. ft.:$270.76
- Tax amount:$7,185 (2025)
Features and amenities
- Amenities:Circuit Breaker(s)
Parking
- Parking description:Paved Driveway
 Copyright 2026 Prime MLS, Inc. All rights reserved. This information is deemed reliable, but not guaranteed. The data relating to real estate displayed on this Site comes in part from the IDX Program of Prime MLS. The information being provided is for consumers’ personal, noncommercial use and may not be used for any purpose other than to identify prospective properties consumers may be interested in purchasing. Data last updated August 16, 2026 NH_NNEREN Member Broker: Jerry Tatlock
New listings near 60 Hawke Lane
- New
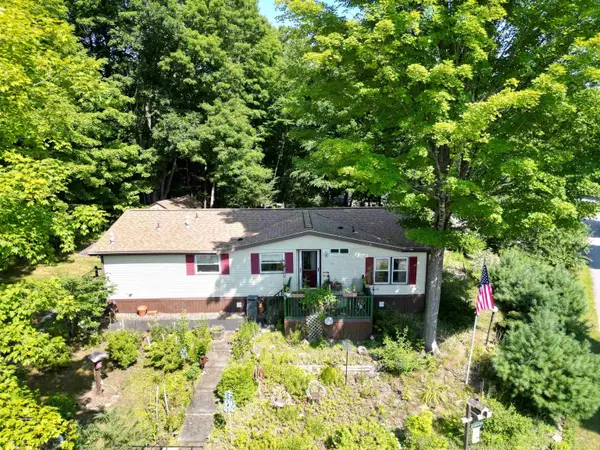 $269,000Active3 beds 2 baths1,340 sq. ft.
11 Rim Road, Danville, NH 03819
MLS# 5104963Listed by: BHHS VERANI LONDONDERRY  $579,900Active3 beds 3 baths2,411 sq. ft.
66 Crestwood Drive, Danville, NH 03819
MLS# 5102954Listed by: KELLER WILLIAMS REALTY METRO-LONDONDERRY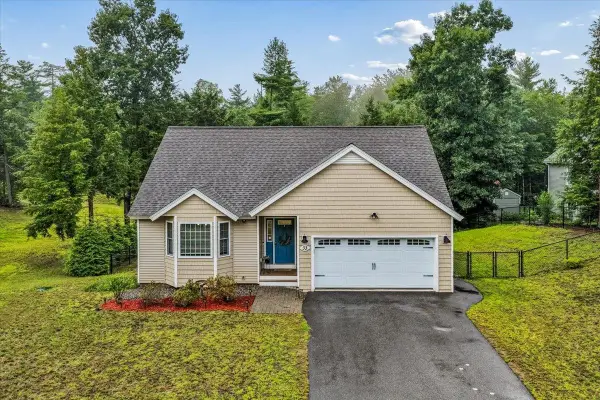 $649,900Active3 beds 3 baths2,411 sq. ft.
33 Ward Way, Danville, NH 03819
MLS# 5102592Listed by: EXP REALTY $569,000Active3 beds 2 baths2,526 sq. ft.
273 Main Street, Danville, NH 03819
MLS# 5102289Listed by: EXP REALTY $289,500Active3 beds 2 baths1,280 sq. ft.
49 Judith Street, Danville, NH 03819
MLS# 5102400Listed by: BHHS VERANI CONCORD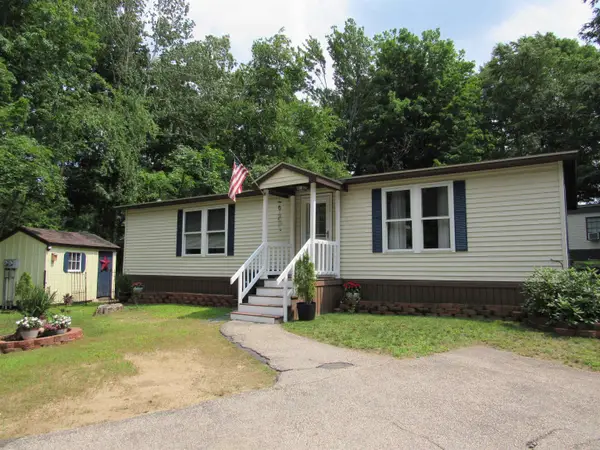 $269,000Active2 beds 2 baths1,200 sq. ft.
14 Rim Road, Danville, NH 03819
MLS# 5100365Listed by: EXP REALTY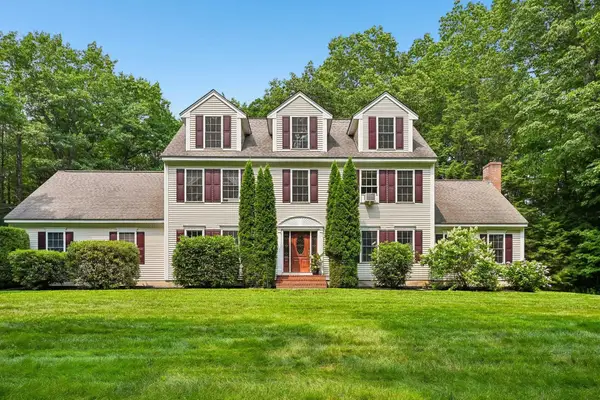 $839,900Active4 beds 3 baths3,254 sq. ft.
15 Emerald Drive, Danville, NH 03819
MLS# 5100116Listed by: LAMACCHIA REALTY, INC.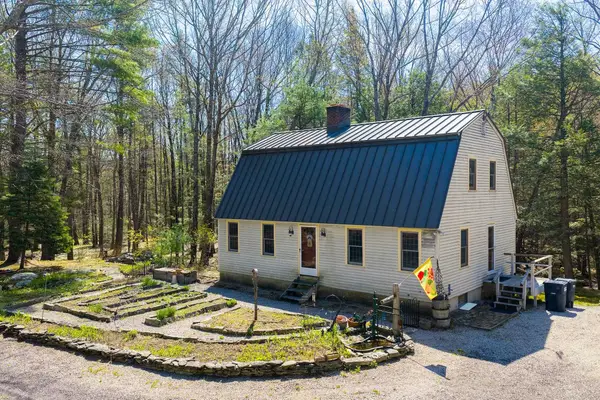 $550,000Active2 beds 2 baths1,872 sq. ft.
23 Devon Drive, Danville, NH 03819
MLS# 5097541Listed by: LAMACCHIA REALTY, INC.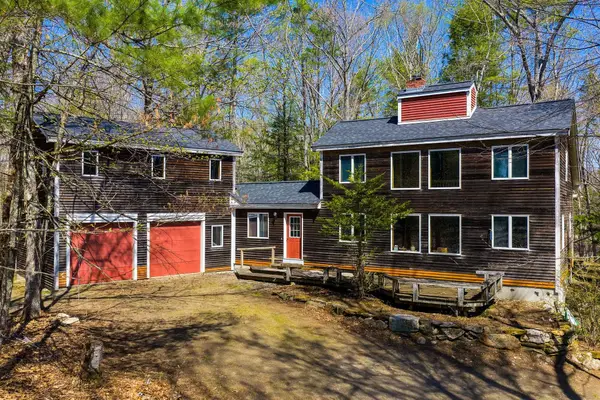 $574,900Active2 beds 2 baths2,086 sq. ft.
18 Devon Drive, Danville, NH 03819
MLS# 5097545Listed by: LAMACCHIA REALTY, INC.


Protect your home and budget from life's surprises with an Assurant Home Warranty, backed by a partner that supports you through every step of homeownership. Explore Plans.
©2026 Century 21 Real Estate LLC. All rights reserved. CENTURY 21®, the CENTURY 21 Logo and C21® are service marks owned by Century 21 Real Estate LLC. Century 21 Real Estate LLC fully supports the principles of the Fair Housing Act and the Equal Opportunity Act. Each office is independently owned and operated. Listing information is deemed reliable but not guaranteed accurate.