
41 Diamond Drive, Danville, NH 03819
Local realty services provided by:CENTURY 21 McLennan & Company
Listed by: andrea delahunty
Office: lamacchia realty, inc.603-791-4992
MLS#:5116193
Source:PrimeMLS
Price summary
- Price:$599,900
- Price per sq. ft.:$190.63
About this home
41 Diamond Drive offers a peaceful place to relax and enjoy its natural surroundings. Front entry opens to the dining room with hardwood floors and leads to the gorgeous updated eat in kitchen with new leathered granite countertops, tile backsplash and stainless steel appliances. In the front living room, the hardwood floors continue and an updated 1/2 bath has new toilet, pedestal sink and flooring. BONUS is the back sunporch with vaulted ceiling and fantastic views of the private back yard. Second level has 3 bedrooms with primary bedroom having a 3/4 bath and walk in closet and a full bath with new flooring. Walk up attic is dormered and offers great space for future expansion. Lower level has washer/dryer and all the utilities leading to the immaculate 2 stall garage. Newer mini splits, Generac whole house generator, newer roof and furnace! Back yard there is a level area for corn hole and a fabulous firepit area. So many updates, well cared for and ready for new owners. Across the street is the Clyde Goldthwaite Recreational Facility which is so great for all ages!...
Contact an agent
Home facts
- Year built:1996
- Subdivision & Development:Rockrimmon Estates
- Listing ID #:5116193
- Added:1 day(s) ago
- Updated:October 30, 2026 at 04:42 PM
Rooms and interior
- Bedrooms:3
- Total bathrooms:3
- Full bathrooms:1
- Rooms Total:7
- Flooring:Carpet, Hardwood, Tile
- Kitchen Description:Microwave
- Basement Description:Concrete Floor, Daylight, Interior
- Living area:1,851 sq. ft.
Heating and cooling
- Cooling:Mini Split
- Heating:Baseboard, Hot Water, Mini Split, Oil
Structure and exterior
- Roof:Asphalt Shingle
- Year built:1996
- Building area:1,851 sq. ft.
- Lot area:7.05 Acres
- Levels:3 Story
Schools
- High school:Timberlane Regional High Sch
- Middle school:Timberlane Regional Middle
- Elementary school:Danville Elementary School
Utilities
- Sewer:Private
Finances and disclosures
- Price:$599,900
- Price per sq. ft.:$190.63
- Tax amount:$9,240 (2025)
Features and amenities
- Appliances:Washer
- Laundry features:Dryer, Washer
- Amenities:Circuit Breaker(s), Generator
Parking
- Parking description:Paved Driveway
- Garage spaces:2
 Copyright 2026 Prime MLS, Inc. All rights reserved. This information is deemed reliable, but not guaranteed. The data relating to real estate displayed on this Site comes in part from the IDX Program of Prime MLS. The information being provided is for consumers’ personal, noncommercial use and may not be used for any purpose other than to identify prospective properties consumers may be interested in purchasing. Data last updated October 30, 2026 NH_NNEREN Member Broker: Janet McLennan
New listings near 41 Diamond Drive
 $275,000Active3 beds 2 baths1,280 sq. ft.
49 Judith Street, Danville, NH 03819
MLS# 5113049Listed by: BHHS VERANI CONCORD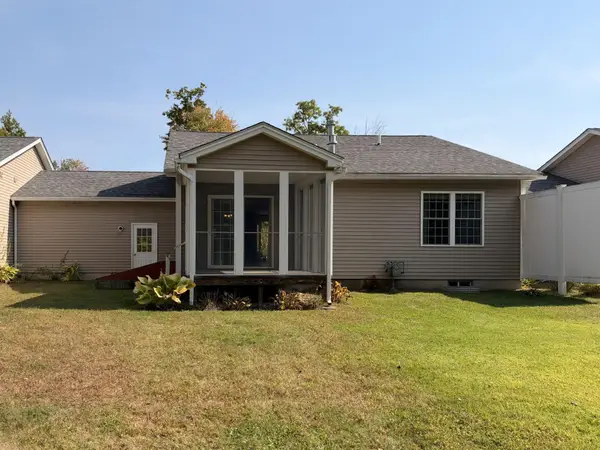 $399,900Pending2 beds 2 baths1,272 sq. ft.
17C Granite Drive, Danville, NH 03819
MLS# 5112642Listed by: KSRJ SIGNATURE REALTY GROUP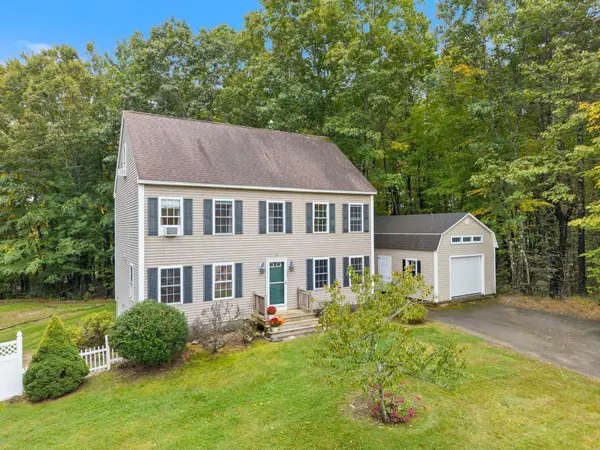 $639,000Active3 beds 3 baths1,872 sq. ft.
26 Kacie Lane, Danville, NH 03819
MLS# 5112509Listed by: RUSSELL ASSOCIATES INC.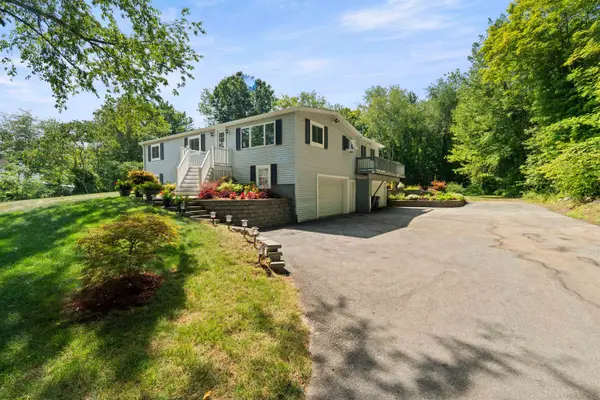 $529,900Active3 beds 2 baths1,536 sq. ft.
80 Hunt Road, Danville, NH 03819
MLS# 5112103Listed by: DUSTON LEDDY REAL ESTATE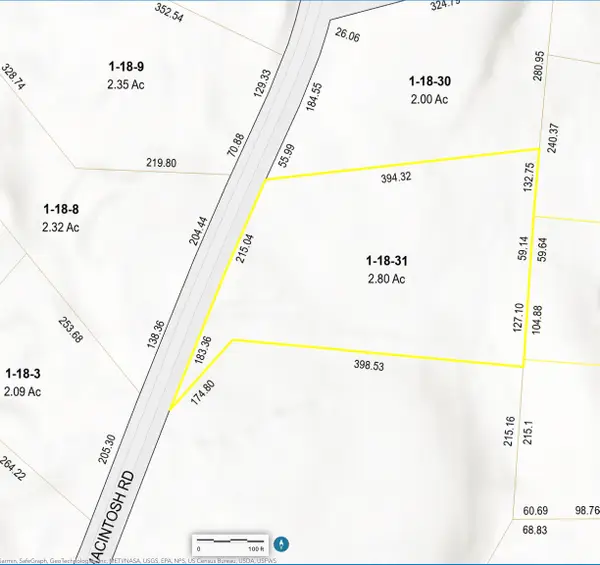 $299,900Active2.8 Acres
30 Mcintosh Road, Danville, NH 03819
MLS# 5112043Listed by: REALTY ONE GROUP NEST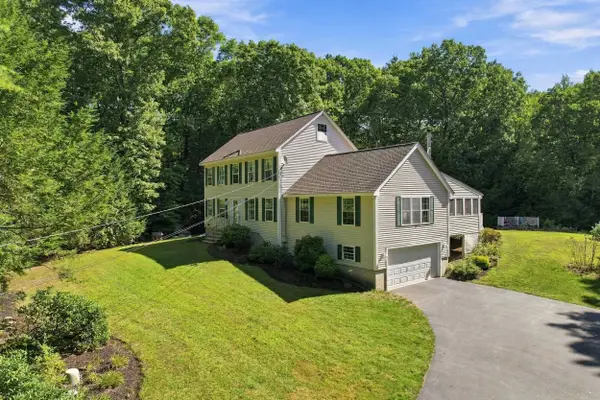 $700,000Pending3 beds 3 baths2,256 sq. ft.
27 Peabody Drive, Danville, NH 03819
MLS# 5110919Listed by: KELLER WILLIAMS REALTY-METROPOLITAN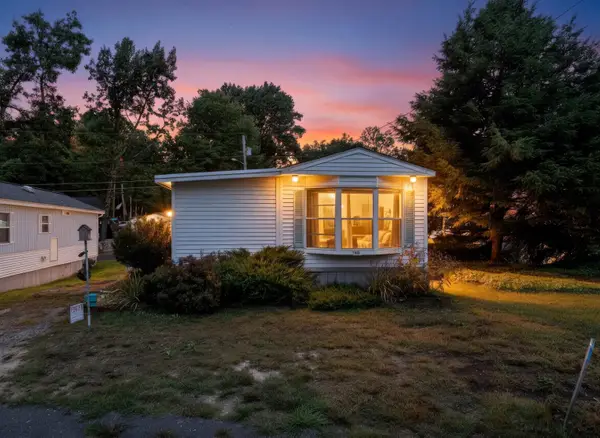 $69,000Active1 beds 1 baths531 sq. ft.
14 Averill Circle, Danville, NH 03819
MLS# 5110442Listed by: REALTY ONE GROUP NEXT LEVEL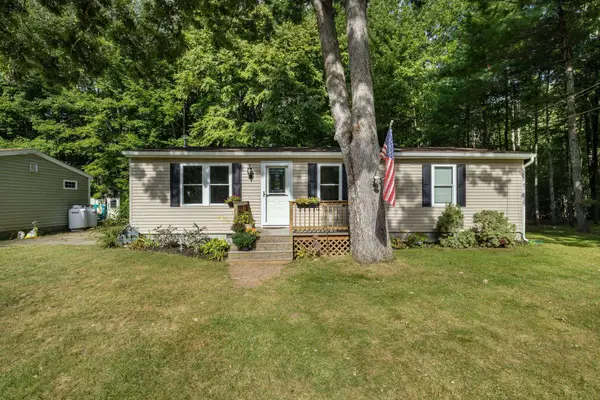 $189,900Active2 beds 1 baths1,030 sq. ft.
50 Judith Street, Danville, NH 03819
MLS# 5110396Listed by: KELLER WILLIAMS GATEWAY REALTY $850,000Active4 beds 3 baths3,560 sq. ft.
57 Mcintosh Road, Danville, NH 03819
MLS# 5110119Listed by: LAMACCHIA REALTY, INC.


Protect your home and budget from life's surprises with an Assurant Home Warranty, backed by a partner that supports you through every step of homeownership. Explore Plans.
©2026 Century 21 Real Estate LLC. All rights reserved. CENTURY 21®, the CENTURY 21 Logo and C21® are service marks owned by Century 21 Real Estate LLC. Century 21 Real Estate LLC fully supports the principles of the Fair Housing Act and the Equal Opportunity Act. Each office is independently owned and operated. Listing information is deemed reliable but not guaranteed accurate.