
57 Mcintosh Road, Danville, NH 03819
Local realty services provided by:CENTURY 21 North East
57 Mcintosh Road,Danville, NH 03819
$850,000
- 4 Beds
- 3 Baths
- 3,560 sq. ft.
- Single family
- Active
Upcoming open houses
- Sat, Sep 1912:30 pm - 02:00 pm
- Sun, Sep 2011:00 am - 01:00 pm
Listed by: andrea delahunty
Office: lamacchia realty, inc.603-791-4992
MLS#:5110119
Source:PrimeMLS
Price summary
- Price:$850,000
- Price per sq. ft.:$180.62
About this home
Rare opportunity to own a meticulously maintained 4 bedroom, 3 bath colonial in Danville's sought after Orchard View Estates. Open floor plan throughout the first level with 9 ft. ceilings, hardwood and tile floors, living room with gas fireplace, dining room with tray ceiling, bright spacious kitchen with granite and stainless steel appliances, 1/2 bath and spacious laundry room. You will love to entertain in the 26x34 GREAT ROOM with vaulted ceilings, gas fireplace and tons of natural light! The garage is spacious and one of the cleanest you will see! Second level has a primary suite with gas fireplace, large walk in closet and primary bath with jacuzzi tub, granite and tile. There are two additional bedrooms on that level along with a full bath and a window seat overlooking the front yard that is great to relax on and take in the sunshine! Third level is finished with the fourth bedroom and an office, yoga room or playroom. EVEN more SPACE in the unfinished basement that offers over 1300 sq. ft. to do as you wish! Sellers take great pride in the home and have recently replaced the roof, heating system and one of the A/C condensers. House looked just as good if not better than it did in 2003! Beautiful neighborhood with not a lot of turn around so don't miss your opportunity to own a great piece of real estate. Quick close is possible and showings begin right away!...
Contact an agent
Home facts
- Year built:2003
- Listing ID #:5110119
- Added:2 day(s) ago
- Updated:September 19, 2026 at 10:28 AM
Rooms and interior
- Bedrooms:4
- Total bathrooms:3
- Full bathrooms:2
- Rooms Total:10
- Flooring:Carpet, Tile, Wood
- Kitchen Description:Dishwasher, Microwave, Refrigerator
- Basement Description:Bulkhead, Concrete Floor, Full, Interior
- Living area:3,560 sq. ft.
Heating and cooling
- Cooling:Central AC
- Heating:Hot Air
Structure and exterior
- Roof:Asphalt Shingle
- Year built:2003
- Building area:3,560 sq. ft.
- Lot area:2.35 Acres
- Levels:2 Story
Schools
- High school:Timberlane Regional High Sch
- Middle school:Timberlane Regional Middle
- Elementary school:Danville Elementary School
Utilities
- Sewer:Private
Finances and disclosures
- Price:$850,000
- Price per sq. ft.:$180.62
- Tax amount:$12,704 (2025)
Features and amenities
- Appliances:Refrigerator
- Amenities:Circuit Breaker(s), Generator
Parking
- Parking description:Paved Driveway
- Garage spaces:2
 Copyright 2026 Prime MLS, Inc. All rights reserved. This information is deemed reliable, but not guaranteed. The data relating to real estate displayed on this Site comes in part from the IDX Program of Prime MLS. The information being provided is for consumers’ personal, noncommercial use and may not be used for any purpose other than to identify prospective properties consumers may be interested in purchasing. Data last updated September 19, 2026 NH_NNEREN Member Broker: Stacie Callan
New listings near 57 Mcintosh Road
- New
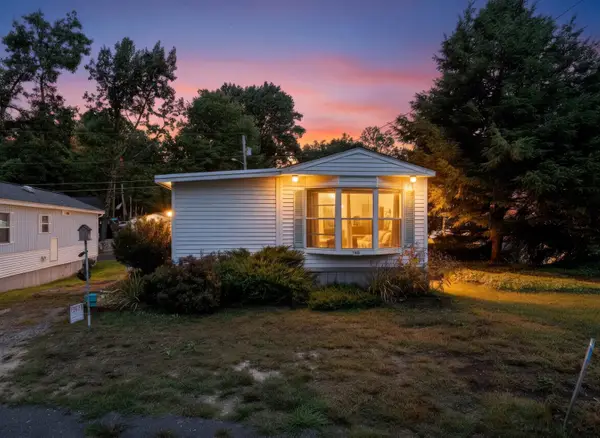 $99,900Active1 beds 1 baths531 sq. ft.
14 Averill Circle, Danville, NH 03819
MLS# 5110442Listed by: REALTY ONE GROUP NEXT LEVEL - Open Sat, 10 to 11:30amNew
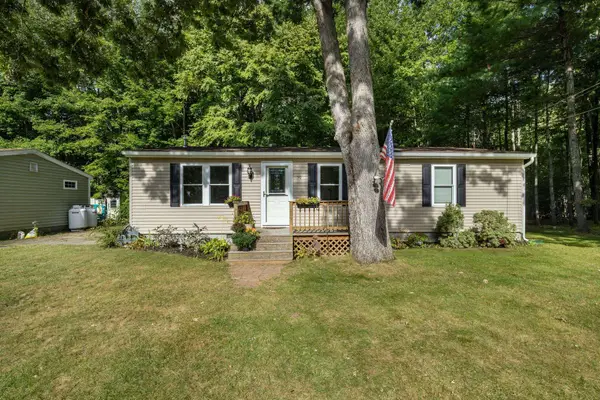 $200,000Active2 beds 1 baths1,030 sq. ft.
50 Judith Street, Danville, NH 03819
MLS# 5110396Listed by: KELLER WILLIAMS GATEWAY REALTY - Open Sun, 12 to 2pmNew
 $849,000Active3 beds 3 baths2,994 sq. ft.
80 Walker Road, Danville, NH 03819
MLS# 1680402Listed by: PORTICO REALTY - New
 $180,000Active3 beds 2 baths1,056 sq. ft.
7 Hemlock Drive, Danville, NH 03819
MLS# 5109531Listed by: COLDWELL BANKER REALTY WESTFORD MA  $84,900Active2 beds 2 baths924 sq. ft.
14 Susan Street, Danville, NH 03819
MLS# 5108487Listed by: LESLIE RIEMITIS AGENCY- Open Sat, 10 to 11:30am
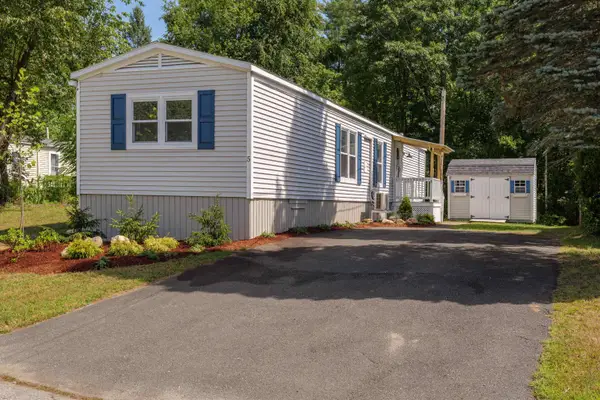 $184,000Active2 beds 2 baths868 sq. ft.
5 Christian Street, Danville, NH 03819
MLS# 5106036Listed by: DIAMOND KEY REAL ESTATE 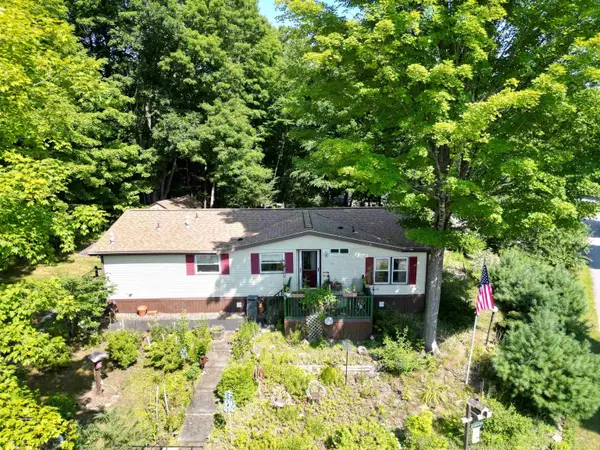 $239,900Active3 beds 2 baths1,340 sq. ft.
11 Rim Road, Danville, NH 03819
MLS# 5104963Listed by: BHHS VERANI LONDONDERRY $530,000Active3 beds 3 baths2,411 sq. ft.
66 Crestwood Drive, Danville, NH 03819
MLS# 5102954Listed by: KELLER WILLIAMS REALTY METRO-LONDONDERRY $569,000Active3 beds 2 baths2,526 sq. ft.
273 Main Street, Danville, NH 03819
MLS# 5102289Listed by: EXP REALTY


Protect your home and budget from life's surprises with an Assurant Home Warranty, backed by a partner that supports you through every step of homeownership. Explore Plans.
©2026 Century 21 Real Estate LLC. All rights reserved. CENTURY 21®, the CENTURY 21 Logo and C21® are service marks owned by Century 21 Real Estate LLC. Century 21 Real Estate LLC fully supports the principles of the Fair Housing Act and the Equal Opportunity Act. Each office is independently owned and operated. Listing information is deemed reliable but not guaranteed accurate.