172 Warner Hill Road, Derry, NH 03038
Local realty services provided by:CENTURY 21 TheOne
172 Warner Hill Road,Derry, NH 03038
$559,999
- 3 Beds
- 2 Baths
- 2,032 sq. ft.
- Single family
- Pending
Listed by: michael wetherbee, travis anderson
Office: cameron real estate group781-486-3180
MLS#:5106926
Source:PrimeMLS
Price summary
- Price:$559,999
- Price per sq. ft.:$275.59
About this home
Welcome to 172 Warner Hill Road in Derry, NH! Enjoy the best of New Hampshire living with the Rockingham Recreational Rail Trail less than a mile away, offering convenient access to walking, ATV, and snowmobile trails. Inside, you’ll find a fully updated kitchen featuring stainless steel appliances, stone countertops, and new cabinetry. The home has been freshly painted inside and out and features new LVP flooring throughout. The finished lower level provides additional versatile living space, perfect for a family room, home office, gym, or entertaining area. Step outside and enjoy outdoor entertaining on the deck overlooking 1.3 acres of land, offering plenty of space to relax and enjoy the outdoors. A storage shed provides additional space for tools, equipment, and outdoor gear. With modern updates, a spacious lot, and easy access to year-round outdoor recreation, this move-in-ready home is one you won’t want to miss!
Contact an agent
Home facts
- Year built:1978
- Listing ID #:5106926
- Added:58 day(s) ago
- Updated:October 25, 2026 at 07:40 AM
Rooms and interior
- Bedrooms:3
- Total bathrooms:2
- Full bathrooms:1
- Rooms Total:7
- Flooring:Vinyl
- Kitchen Description:Dishwasher, Disposal, Microwave, Refrigerator
- Basement Description:Finished, Full, Interior, Interior Access, Walkout
- Living area:2,032 sq. ft.
Heating and cooling
- Heating:Baseboard, Hot Water, Oil
Structure and exterior
- Year built:1978
- Building area:2,032 sq. ft.
- Lot area:1.3 Acres
- Levels:2 Story
Utilities
- Sewer:Private
Finances and disclosures
- Price:$559,999
- Price per sq. ft.:$275.59
- Tax amount:$8,562 (2024)
Features and amenities
- Appliances:Refrigerator
- Amenities:Generator
Parking
- Parking description:Paved Driveway
 Copyright 2026 Prime MLS, Inc. All rights reserved. This information is deemed reliable, but not guaranteed. The data relating to real estate displayed on this Site comes in part from the IDX Program of Prime MLS. The information being provided is for consumers’ personal, noncommercial use and may not be used for any purpose other than to identify prospective properties consumers may be interested in purchasing. Data last updated October 25, 2026
New listings near 172 Warner Hill Road
- Coming SoonOpen Sun, 10am to 12pm
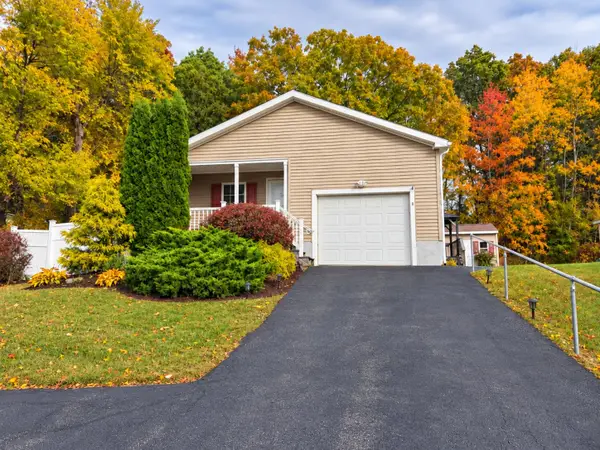 $299,900Coming Soon2 beds 2 baths1,344 sq. ft.
8 Shilah Drive, Derry, NH 03038
MLS# 5115183Listed by: REAL BROKER NH, LLC - Coming SoonOpen Sat, 11am to 1pm
 $669,000Coming Soon4 beds 2 baths2,088 sq. ft.
15 Juniper Road, Derry, NH 03038
MLS# 5115204Listed by: BHHS VERANI LONDONDERRY 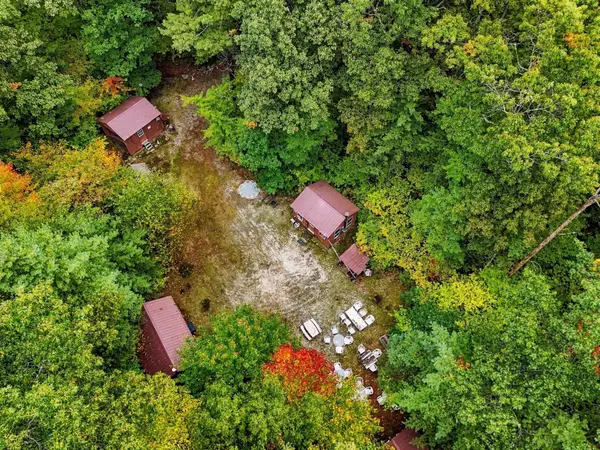
 $1,025,000Active7 Acres
Lot Brewster Rd, Londonderry, NH 03038
MLS# 73586196Listed by: Century 21 Your Way- New
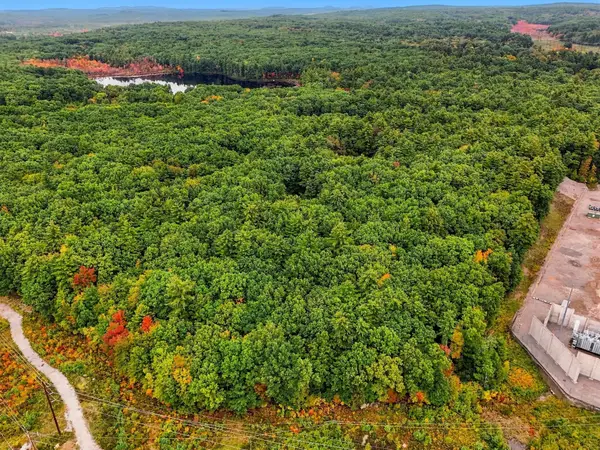 $1,025,000Active7 Acres
Lot Brewster Road, Derry, NH 03038
MLS# 73591128Listed by: Century 21 Your Way - New
 $299,900Active2 beds 1 baths891 sq. ft.
107 Franklin Street Extension #12, Derry, NH 03038
MLS# 5115440Listed by: COLDWELL BANKER REALTY WESTFORD MA - Open Sun, 11am to 1pmNew
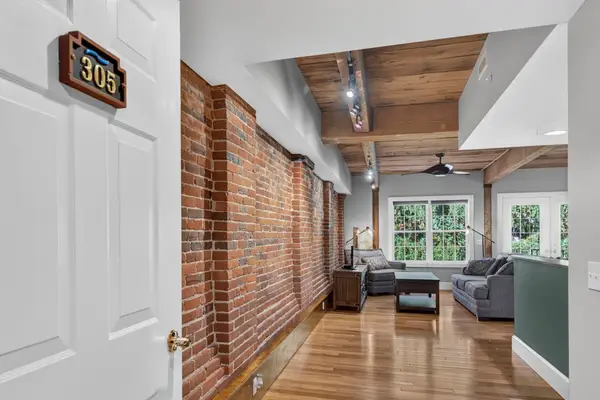 $400,000Active2 beds 2 baths1,154 sq. ft.
7 Chester Road #305, Derry, NH 03038
MLS# 5115436Listed by: LXTN REALTY - Open Sun, 11am to 1pmNew
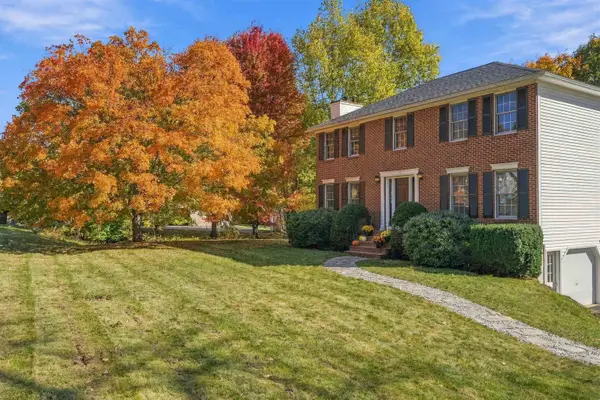 $749,900Active4 beds 3 baths1,897 sq. ft.
10 Twilight Path, Derry, NH 03038
MLS# 5115328Listed by: REAL BROKER NH, LLC - Open Sun, 11am to 12:30pmNew
 $514,900Active3 beds 2 baths1,535 sq. ft.
19 Lane Road, Derry, NH 03038
MLS# 5115415Listed by: BHHS VERANI SALEM - Open Sun, 11am to 1pmNew
 $449,900Active3 beds 1 baths1,840 sq. ft.
2 Severance Street, Derry, NH 03038
MLS# 5115292Listed by: CENTURY 21 NORTH EAST - New
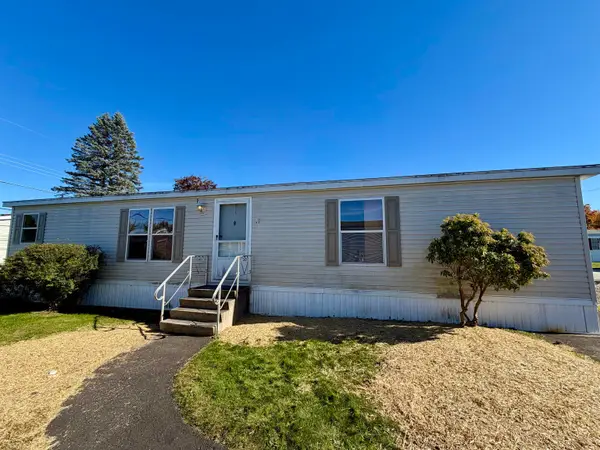 $175,000Active3 beds 2 baths1,404 sq. ft.
30 Kendall Pond Road #23, Derry, NH 03038
MLS# 5115306Listed by: JILL & CO. REALTY GROUP - REAL BROKER NH, LLC


Protect your home and budget from life's surprises with an Assurant Home Warranty, backed by a partner that supports you through every step of homeownership. Explore Plans.
©2026 Century 21 Real Estate LLC. All rights reserved. CENTURY 21®, the CENTURY 21 Logo and C21® are service marks owned by Century 21 Real Estate LLC. Century 21 Real Estate LLC fully supports the principles of the Fair Housing Act and the Equal Opportunity Act. Each office is independently owned and operated. Listing information is deemed reliable but not guaranteed accurate.