18 Oak Street, Derry, NH 03038
Local realty services provided by:CENTURY 21 TheOne
18 Oak Street,Derry, NH 03038
$749,900
- 4 Beds
- 3 Baths
- 3,803 sq. ft.
- Multi-family
- Coming Soon
Listed by: connor moynihanPhone: 603-401-6426
Office: bhhs verani salem603-890-3226
MLS#:5110603
Source:PrimeMLS
Price summary
- Price:$749,900
- Price per sq. ft.:$197.19
About this home
Welcome to this completely renovated two-family home within walking distance to downtown Derry, offering the feel of new construction with nearly every major component replaced or upgraded. Both units feature bright, open-concept layouts designed for modern living, with beautifully designed kitchens featuring high-end finishes, new cabinetry, quartz countertops, and stainless steel appliances. Unit A offers 3 bedrooms and 1¾ baths. Unit B offers 1 bedroom, 1 full bath, plus a versatile flex room that could serve as an additional bedroom, office, or bonus space. Both units have separate utilities and laundry hookups. Renovations include brand-new HVAC (See Disclosures), plumbing, electrical, insulation, drywall, flooring, windows, doors, lighting, bathrooms, propane systems, driveway, new town water and sewer lines, and more. The roof is approximately five years old with a new ridge vent. Essentially rebuilt from the shell in, both units have been left vacant, giving the new owner maximum flexibility. Live in one unit and use rental income from the other to offset your mortgage, or select your own tenants and establish rents. Exceptional location with convenient access to highways, hospitals, schools, restaurants, shopping, gyms, parks, golf courses, and everyday amenities. A turnkey opportunity for investors or owner-occupants looking for a beautifully renovated, income-producing multifamily. Square footage is approximate and not guaranteed. Upper-unit square footage is based on public records; lower-unit square footage is based on approximate measurements. Buyer and buyer’s agent are advised to independently verify all square footage, dimensions, and measurements to their satisfaction and perform their own due diligence....
Contact an agent
Home facts
- Year built:1900
- Listing ID #:5110603
- Updated:September 19, 2026 at 10:28 AM
Rooms and interior
- Bedrooms:4
- Total bathrooms:3
- Full bathrooms:3
- Flooring:Carpet, Hardwood, Tile, Vinyl
- Basement Description:Bulkhead, Exterior Access, Finished, Full, Interior
- Living area:3,803 sq. ft.
Heating and cooling
- Cooling:Central AC
Structure and exterior
- Roof:Asphalt Shingle
- Year built:1900
- Building area:3,803 sq. ft.
- Lot area:0.27 Acres
- Levels:2 Story
Schools
- High school:Pinkerton Academy
- Middle school:Gilbert H. Hood Middle School
- Elementary school:Grinnell Elementary School
Utilities
- Sewer:Public Available
Finances and disclosures
- Price:$749,900
- Price per sq. ft.:$197.19
- Tax amount:$8,483 (2025)
Features and amenities
- Amenities:Circuit Breaker(s)
Parking
- Parking description:Paved Driveway
 Copyright 2026 Prime MLS, Inc. All rights reserved. This information is deemed reliable, but not guaranteed. The data relating to real estate displayed on this Site comes in part from the IDX Program of Prime MLS. The information being provided is for consumers’ personal, noncommercial use and may not be used for any purpose other than to identify prospective properties consumers may be interested in purchasing. Data last updated September 19, 2026
New listings near 18 Oak Street
- Coming SoonOpen Sat, 11am to 1pm
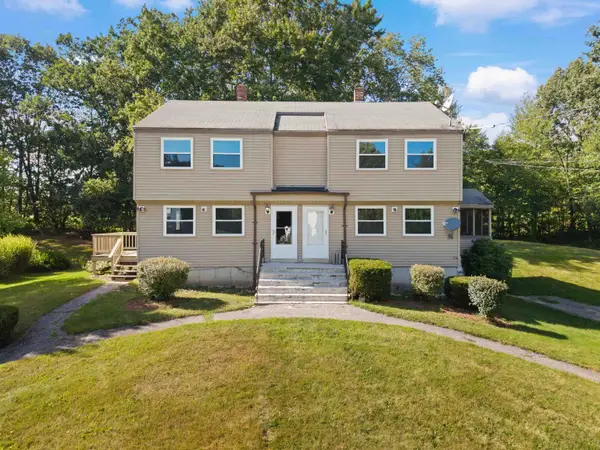
 $440,000Coming Soon2 beds 2 baths993 sq. ft.
31R Juniper Road, Derry, NH 03038
MLS# 5110514Listed by: CENTURY 21 NE GROUP - Coming SoonOpen Sat, 11am to 1pm
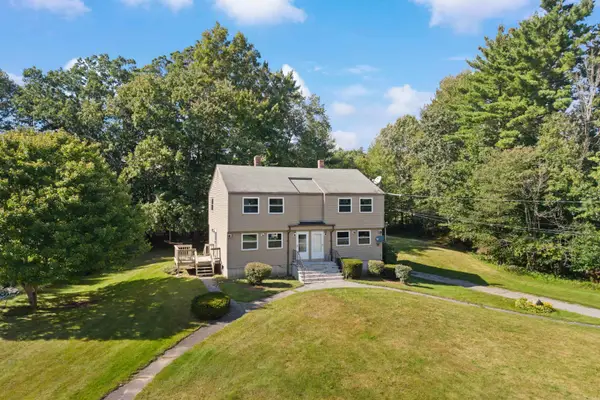 $440,000Coming Soon2 beds 2 baths1,076 sq. ft.
31L Juniper Road, Derry, NH 03038
MLS# 5110519Listed by: CENTURY 21 NE GROUP - Coming SoonOpen Sat, 11am to 1pm
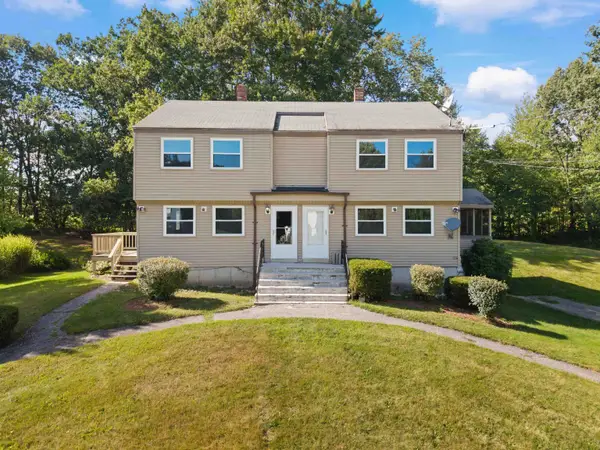 $870,000Coming Soon4 beds 2 baths2,076 sq. ft.
31 Juniper Road #Unit L & Unit R, Derry, NH 03038
MLS# 5110523Listed by: CENTURY 21 NE GROUP - Coming Soon
 $965,000Coming Soon6 beds 4 baths4,866 sq. ft.
17 Thornton Street, Derry, NH 03038
MLS# 5109775Listed by: TESSA PARZIALE REAL ESTATE - New
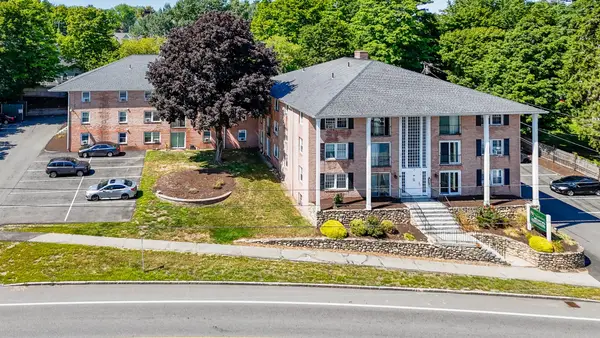 $199,900Active2 beds 1 baths624 sq. ft.
90 E Broadway #11, Derry, NH 03038
MLS# 73579816Listed by: LPT Realty, LLC - Open Sat, 10am to 12pmNew
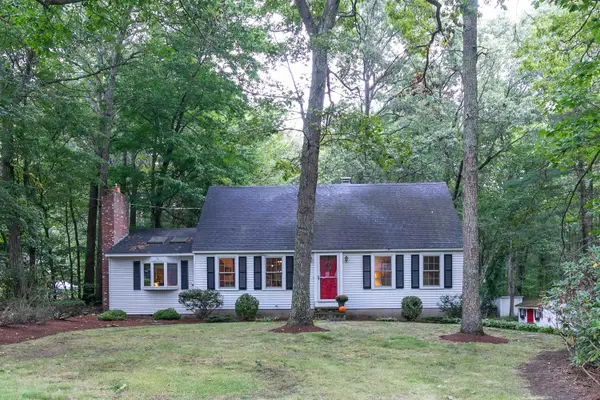 $549,900Active4 beds 2 baths1,885 sq. ft.
3 Garvin Road, Derry, NH 03038
MLS# 5110534Listed by: STARKEY REALTY, LLC - Open Sat, 12 to 1:30pmNew
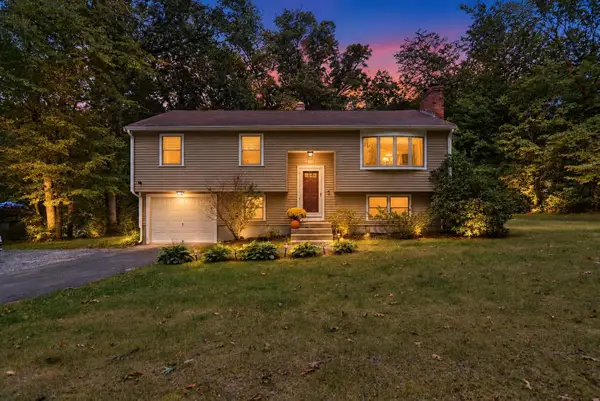 $525,000Active3 beds 1 baths1,630 sq. ft.
178 Island Pond Road, Derry, NH 03038
MLS# 5110462Listed by: LYV NORTH REALTY - New
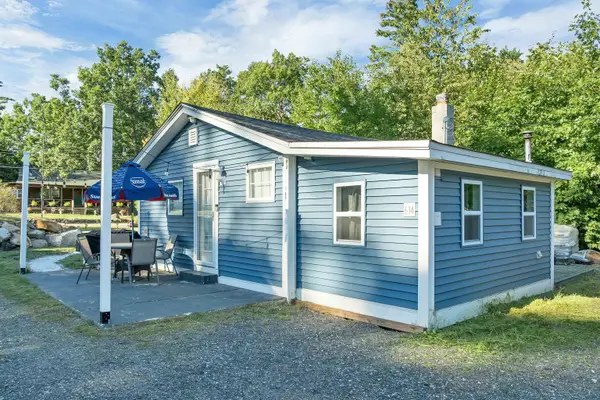 $360,000Active1 beds 1 baths592 sq. ft.
614 Collettes Grove Road, Derry, NH 03038
MLS# 5110352Listed by: BHHS VERANI LONDONDERRY - Open Sat, 12 to 2pmNew
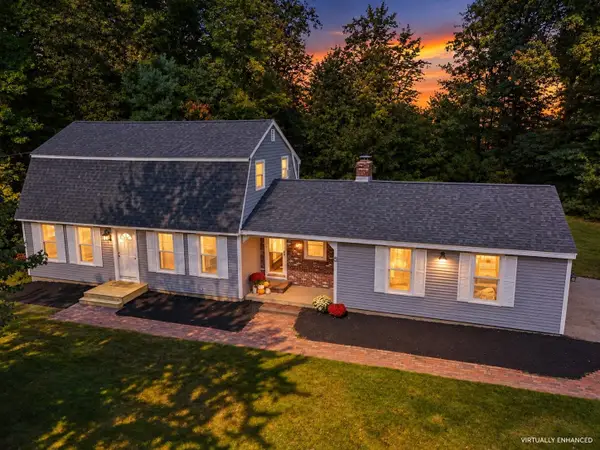 $539,000Active3 beds 2 baths1,829 sq. ft.
5 Arrowhead Road, Derry, NH 03038
MLS# 5109986Listed by: COLDWELL BANKER REALTY NASHUA


Protect your home and budget from life's surprises with an Assurant Home Warranty, backed by a partner that supports you through every step of homeownership. Explore Plans.
©2026 Century 21 Real Estate LLC. All rights reserved. CENTURY 21®, the CENTURY 21 Logo and C21® are service marks owned by Century 21 Real Estate LLC. Century 21 Real Estate LLC fully supports the principles of the Fair Housing Act and the Equal Opportunity Act. Each office is independently owned and operated. Listing information is deemed reliable but not guaranteed accurate.