3 Martha Drive, Derry, NH 03038
Local realty services provided by:CENTURY 21 Lifestyles
3 Martha Drive,Derry, NH 03038
$525,000
- 3 Beds
- 1 Baths
- 1,948 sq. ft.
- Single family
- Coming Soon
Upcoming open houses
- Fri, Oct 3004:00 pm - 06:00 pm
Listed by: tom bolduc
Office: keller williams realty-metropolitan603-232-8282
MLS#:5115943
Source:PrimeMLS
Price summary
- Price:$525,000
- Price per sq. ft.:$222.84
About this home
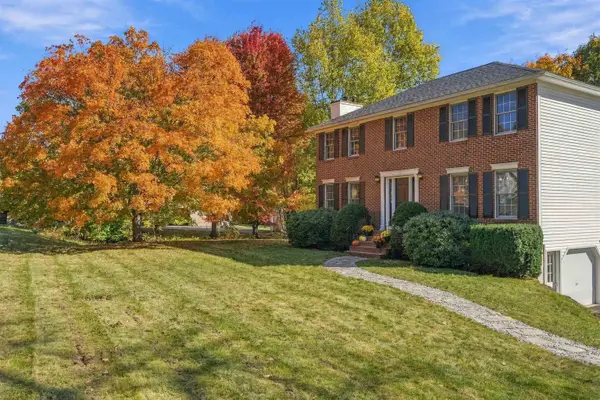
Enjoy peaceful waterfront living, with paddle access to Beaver Lake, in this inviting split-entry home, set on approximately half an acre in a desirable, low-traffic neighborhood within the Pinkerton Academy School District. Featuring three bedrooms, one full bath, hardwood floors, light-filled rooms, and a three-season porch, this home offers comfortable living surrounded by nature. The kitchen features a new stainless steel electric stove, refrigerator, and dishwasher. Mini-split systems provide heating and cooling in all three bedrooms and the living room, complemented by forced hot-water heat and a pellet stove for added comfort. The lower level offers additional finished living space, a wood-burning fireplace, a laundry area with high-efficiency washer and dryer, and access to the garage, which accommodates up to two tandem vehicles plus storage. Step outside to enjoy the spacious waterfront backyard with direct water access, ideal for kayaking and fishing in warmer months and ice skating in winter. Recent improvements include a new oil tank, freshly painted interior, and new light fixtures throughout. With its scenic waterfront setting, flexible living spaces, and convenient Derry location, this property offers a wonderful opportunity to enjoy the beauty of waterfront living year-round. Showing delayed until Open House Friday 10/30/2026 from 4-6PM...
Contact an agent
Home facts
- Year built:1966
- Listing ID #:5115943
- Updated:October 28, 2026 at 11:11 AM
Rooms and interior
- Bedrooms:3
- Total bathrooms:1
- Full bathrooms:1
- Rooms Total:6
- Flooring:Hardwood
- Kitchen Description:Dishwasher, Refrigerator
- Basement Description:Finished, Walk-up
- Living area:1,948 sq. ft.
Heating and cooling
- Cooling:Mini Split
- Heating:Hot Water, Mini Split, Oil
Structure and exterior
- Roof:Asphalt Shingle
- Year built:1966
- Building area:1,948 sq. ft.
- Lot area:0.5 Acres
- Levels:1 Story
Schools
- High school:Pinkerton Academy
- Middle school:West Running Brook Middle Sch
- Elementary school:Derry Village School
Utilities
- Sewer:Septic
Finances and disclosures
- Price:$525,000
- Price per sq. ft.:$222.84
- Tax amount:$9,163 (2025)
Features and amenities
- Appliances:Refrigerator, Washer
- Laundry features:Dryer, Washer
Parking
- Parking description:Paved Driveway
- Garage spaces:2
 Copyright 2026 Prime MLS, Inc. All rights reserved. This information is deemed reliable, but not guaranteed. The data relating to real estate displayed on this Site comes in part from the IDX Program of Prime MLS. The information being provided is for consumers’ personal, noncommercial use and may not be used for any purpose other than to identify prospective properties consumers may be interested in purchasing. Data last updated October 28, 2026 NH_NNEREN Member Broker: Kara Carrier
New listings near 3 Martha Drive
- Coming SoonOpen Sun, 11am to 1pm
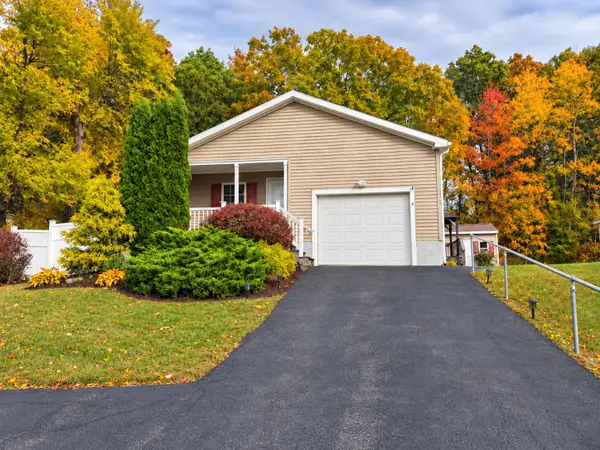 $299,900Coming Soon2 beds 2 baths1,344 sq. ft.
8 Shilah Drive, Derry, NH 03038
MLS# 5115183Listed by: REAL BROKER NH, LLC - Coming SoonOpen Sat, 11am to 1pm
 $669,000Coming Soon4 beds 2 baths2,088 sq. ft.
15 Juniper Road, Derry, NH 03038
MLS# 5115204Listed by: BHHS VERANI LONDONDERRY - New
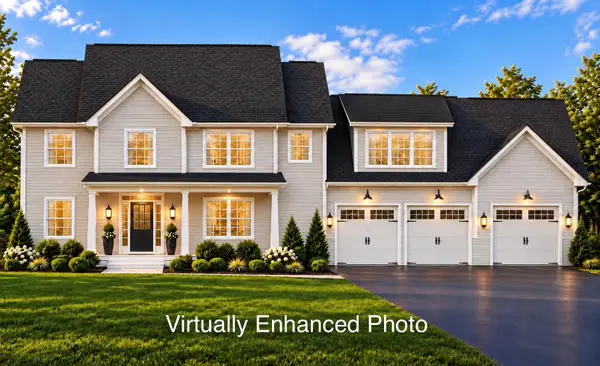 $1,269,900Active4 beds 4 baths3,415 sq. ft.
49 Daniel Road, Derry, NH 03038
MLS# 5115817Listed by: RE/MAX INNOVATIVE PROPERTIES 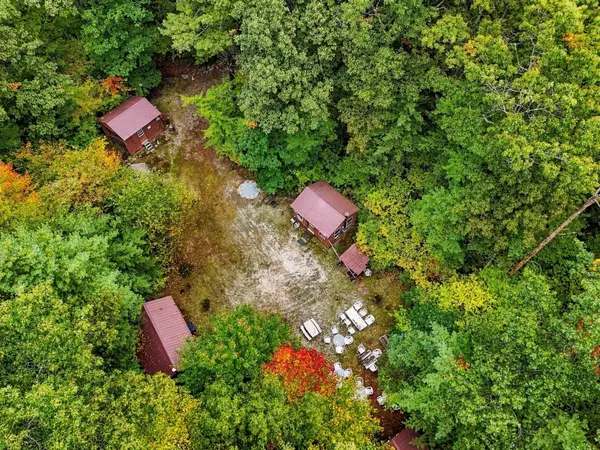
 $1,025,000Active7 Acres
Lot Brewster Rd, Londonderry, NH 03038
MLS# 73586196Listed by: Century 21 Your Way $1,025,000Active7 Acres
Lot Brewster Road, Derry, NH 03038
MLS# 73591128Listed by: Century 21 Your Way- New
 $299,900Active2 beds 1 baths891 sq. ft.
107 Franklin Street Extension #12, Derry, NH 03038
MLS# 5115440Listed by: COLDWELL BANKER REALTY WESTFORD MA - New
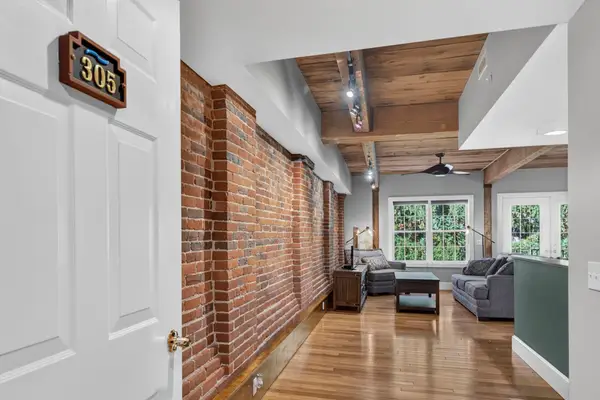 $400,000Active2 beds 2 baths1,154 sq. ft.
7 Chester Road #305, Derry, NH 03038
MLS# 5115436Listed by: LXTN REALTY - New
 $749,900Active4 beds 3 baths1,897 sq. ft.
10 Twilight Path, Derry, NH 03038
MLS# 5115328Listed by: REAL BROKER NH, LLC - New
 $514,900Active3 beds 2 baths1,535 sq. ft.
19 Lane Road, Derry, NH 03038
MLS# 5115415Listed by: BHHS VERANI SALEM


Protect your home and budget from life's surprises with an Assurant Home Warranty, backed by a partner that supports you through every step of homeownership. Explore Plans.
©2026 Century 21 Real Estate LLC. All rights reserved. CENTURY 21®, the CENTURY 21 Logo and C21® are service marks owned by Century 21 Real Estate LLC. Century 21 Real Estate LLC fully supports the principles of the Fair Housing Act and the Equal Opportunity Act. Each office is independently owned and operated. Listing information is deemed reliable but not guaranteed accurate.