3 Nutfield Court #8, Derry, NH 03038
Local realty services provided by:CENTURY 21 Barbara Patterson
3 Nutfield Court #8,Derry, NH 03038
$429,900
- 2 Beds
- 2 Baths
- 1,280 sq. ft.
- Condominium
- Active
Upcoming open houses
- Sun, Oct 0411:30 am - 01:30 pm
Listed by: laura scholefieldlscholefield@nhhomes.com
Office: re/max innovative properties603-589-8800
MLS#:5112668
Source:PrimeMLS
Price summary
- Price:$429,900
- Price per sq. ft.:$279.88
- Monthly HOA dues:$360
About this home
Come view this 2 bedroom, 2 bathroom with 1 car garage townhouse built in 2019. This 7 year old condo still has that new home feel. Hardwood floors through out the first floor with tile flooring in the half bath. Kitchen has granite counter tops with island incuding plently of space for seating. Eat in kitchen has room for a dining table that currenly looks onto your private deck. Great outdoor space for year round enjoyment. Stainless steel appliances and lots of cabinets for your storage needs. Spacious living room with natural light completes the first floor. The second floor opens up to 2 large bedrooms with good size closets. The primary full bathroom with tile flooring can also be accessed from the hallway. The lower level is complete with garage and utility room. The 2021 Samsung washer and dryer can be found in the utility room, along with wood shelving for even more storage. Expansion tank on water heater was replaced in 2025. Overhead lighting in everyroom was upgraded in 2026. Close to shopping, restaurants, entertainment and highway access. Schedule your showing today....
Contact an agent
Home facts
- Year built:2019
- Listing ID #:5112668
- Added:1 day(s) ago
- Updated:October 04, 2026 at 10:38 AM
Rooms and interior
- Bedrooms:2
- Total bathrooms:2
- Full bathrooms:1
- Rooms Total:5
- Flooring:Carpet, Tile, Wood
- Kitchen Description:Dishwasher, Microwave, Refrigerator
- Basement Description:Concrete Floor, Interior, Storage Space, Unfinished
- Living area:1,280 sq. ft.
Heating and cooling
- Cooling:Central AC
- Heating:Forced Air
Structure and exterior
- Roof:Asphalt Shingle
- Year built:2019
- Building area:1,280 sq. ft.
- Levels:3 Story
Schools
- High school:Pinkerton Academy
- Middle school:Gilbert H. Hood Middle School
- Elementary school:Grinnell Elementary School
Utilities
- Sewer:Public Available
Finances and disclosures
- Price:$429,900
- Price per sq. ft.:$279.88
- Tax amount:$7,004 (2025)
Features and amenities
- Appliances:Refrigerator, Washer
- Laundry features:Dryer, Washer
- Amenities:Circuit Breaker(s)
Parking
- Parking description:Paved Driveway
- Garage spaces:1
 Copyright 2026 Prime MLS, Inc. All rights reserved. This information is deemed reliable, but not guaranteed. The data relating to real estate displayed on this Site comes in part from the IDX Program of Prime MLS. The information being provided is for consumers’ personal, noncommercial use and may not be used for any purpose other than to identify prospective properties consumers may be interested in purchasing. Data last updated October 4, 2026 NH_NNEREN Member Broker: Jerry Tatlock
New listings near 3 Nutfield Court #8
 $569,900Active3 beds 2 baths2,037 sq. ft.
2 1/2 Cunningham Drive, Derry, NH 03038
MLS# 5109953Listed by: RE/MAX INNOVATIVE PROPERTIES- New
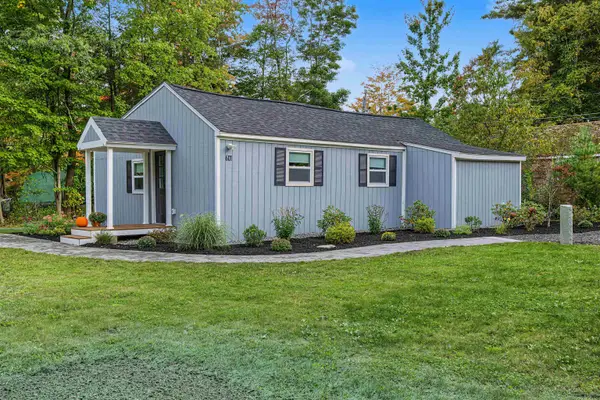 $419,900Active2 beds 2 baths996 sq. ft.
601 Collettes Grove Road, Derry, NH 03038
MLS# 5112703Listed by: BHHS VERANI LONDONDERRY - New
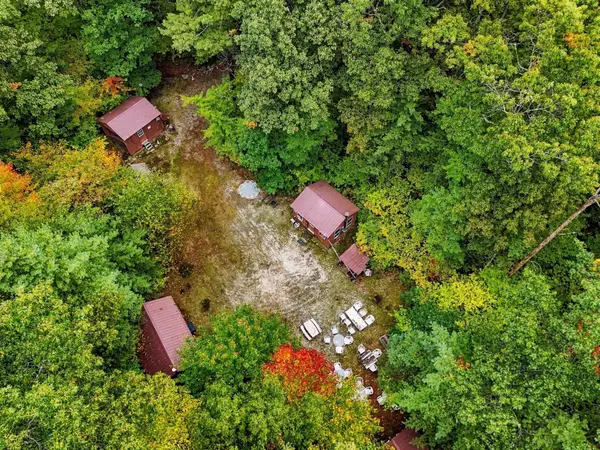
 $1,025,000Active7 Acres
17 Rear Brewster Rd, Londonderry, NH 03038
MLS# 73586196Listed by: Century 21 Your Way - Open Sun, 11am to 1pmNew
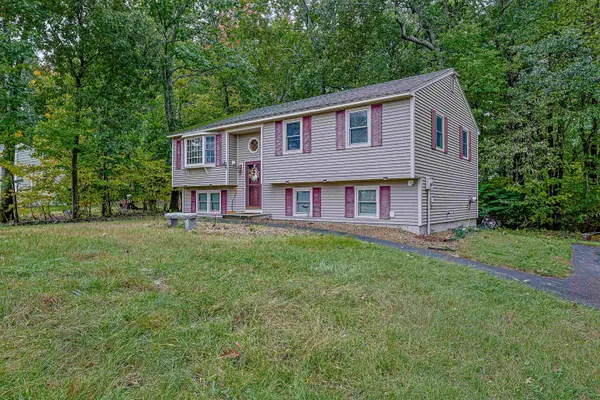 $559,900Active3 beds 1 baths1,986 sq. ft.
4 Spinnaker Drive, Derry, NH 03038
MLS# 5112580Listed by: REDFIN CORPORATION - New
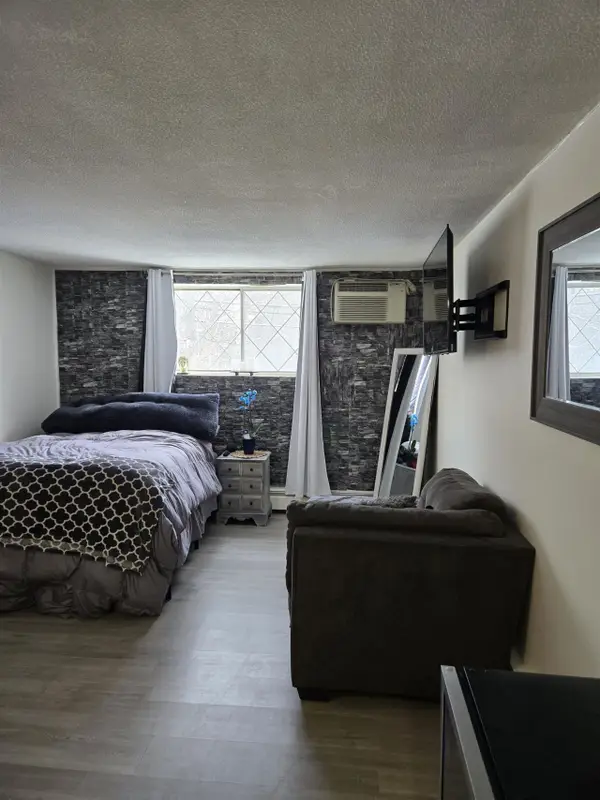 $189,000Active-- beds 1 baths324 sq. ft.
2 Silvestri Circle #6, Derry, NH 03038
MLS# 5112536Listed by: BHG MASIELLO ATKINSON - New
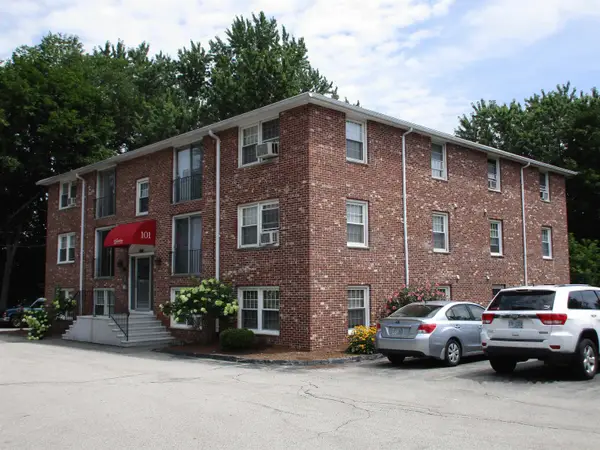 $220,000Active2 beds 1 baths676 sq. ft.
101 East Broadway Street #8, Derry, NH 03038
MLS# 5112495Listed by: KELLER WILLIAMS REALTY BOSTON NORTHWEST - New
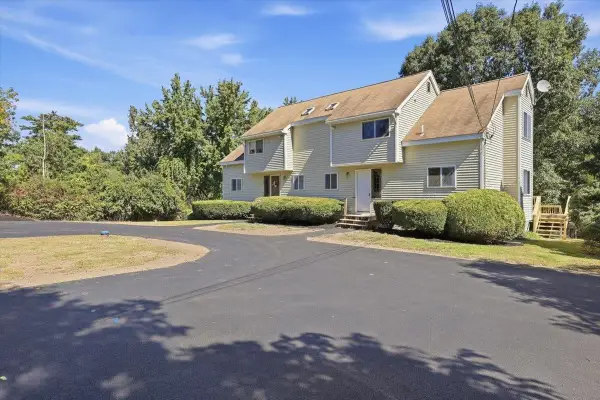 $434,900Active2 beds 2 baths1,475 sq. ft.
104R Fordway Extension, Derry, NH 03038
MLS# 5112129Listed by: PIERRE PELOQUIN REALTY - Open Sun, 10am to 12pmNew
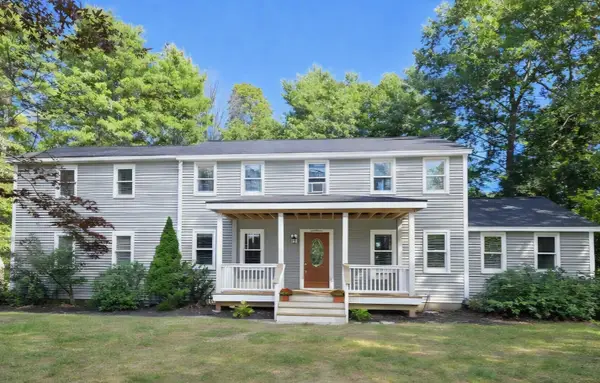 $674,900Active3 beds 3 baths2,528 sq. ft.
1 Jessica Lane, Derry, NH 03038
MLS# 5112104Listed by: COLDWELL BANKER REALTY BEDFORD NH - New
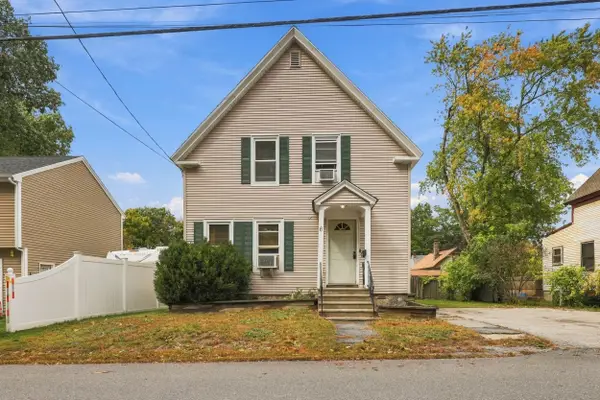 $420,000Active3 beds 1 baths1,328 sq. ft.
6 Howard Street, Derry, NH 03038
MLS# 5112078Listed by: KELLER WILLIAMS REALTY METRO-LONDONDERRY


Protect your home and budget from life's surprises with an Assurant Home Warranty, backed by a partner that supports you through every step of homeownership. Explore Plans.
©2026 Century 21 Real Estate LLC. All rights reserved. CENTURY 21®, the CENTURY 21 Logo and C21® are service marks owned by Century 21 Real Estate LLC. Century 21 Real Estate LLC fully supports the principles of the Fair Housing Act and the Equal Opportunity Act. Each office is independently owned and operated. Listing information is deemed reliable but not guaranteed accurate.