601 Collettes Grove Road, Derry, NH 03038
Local realty services provided by:CENTURY 21 Barbara Patterson
601 Collettes Grove Road,Derry, NH 03038
$419,900
- 2 Beds
- 2 Baths
- 996 sq. ft.
- Single family
- Active
Listed by: jane crestajane.cresta@verani.com
Office: bhhs verani londonderry603-434-2377
MLS#:5112703
Source:PrimeMLS
Price summary
- Price:$419,900
- Price per sq. ft.:$421.59
About this home
Unbelievable condo alternative with deeded rights to Big Island Pond! Taken down to the studs and completely reimagined, this beautifully renovated 2-bedroom, 2-bath single-family home offers the ease of one level living with the privacy and independence of owning your own home. Thoughtfully redesigned for today’s lifestyle, the bright, open concept floor plan seamlessly connects the updated eat-in kitchen and living area, creating a versatile space that feels both spacious and inviting. The newly designed primary suite features vaulted ceilings, generous storage and a private bath with walk-in shower. An additional bedroom, second bath with walk-in shower, convenient laundry and additional storage complete the home. Extensive renovations were completed last year, including major systems, roof, kitchen, appliances, finishes and landscaping, offering peace of mind and truly move-in-ready living. Best of all, enjoy deeded beach rights to beautiful Island Pond, providing year-round recreation and the perfect setting to enjoy every New England season. A rare opportunity to enjoy the simplicity of condo-style living without giving up the benefits of a single-family home!...
Contact an agent
Home facts
- Year built:1930
- Listing ID #:5112703
- Added:1 day(s) ago
- Updated:October 04, 2026 at 11:46 AM
Rooms and interior
- Bedrooms:2
- Total bathrooms:2
- Rooms Total:4
- Kitchen Description:Dishwasher, Refrigerator
- Living area:996 sq. ft.
Heating and cooling
- Heating:Hot Air
Structure and exterior
- Year built:1930
- Building area:996 sq. ft.
- Lot area:0.15 Acres
- Levels:1 Story
Schools
- High school:Pinkerton Academy
Utilities
- Sewer:Private
Finances and disclosures
- Price:$419,900
- Price per sq. ft.:$421.59
- Tax amount:$6,407 (2025)
Features and amenities
- Appliances:Refrigerator
Parking
- Parking description:Crushed Stone Driveway
 Copyright 2026 Prime MLS, Inc. All rights reserved. This information is deemed reliable, but not guaranteed. The data relating to real estate displayed on this Site comes in part from the IDX Program of Prime MLS. The information being provided is for consumers’ personal, noncommercial use and may not be used for any purpose other than to identify prospective properties consumers may be interested in purchasing. Data last updated October 4, 2026 NH_NNEREN Member Broker: Jerry Tatlock
New listings near 601 Collettes Grove Road
 $569,900Active3 beds 2 baths2,037 sq. ft.
2 1/2 Cunningham Drive, Derry, NH 03038
MLS# 5109953Listed by: RE/MAX INNOVATIVE PROPERTIES- New
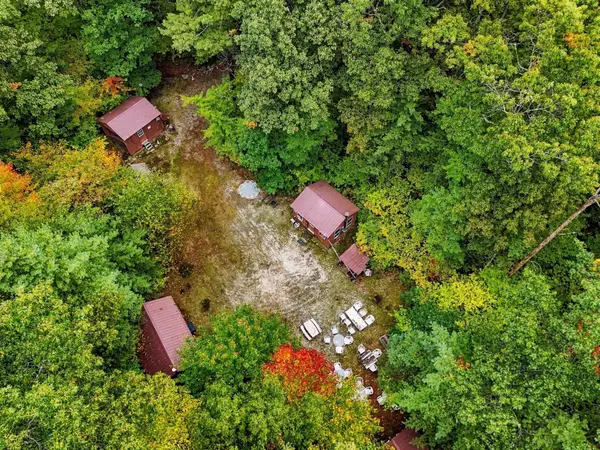
 $1,025,000Active7 Acres
17 Rear Brewster Rd, Londonderry, NH 03038
MLS# 73586196Listed by: Century 21 Your Way - Open Sun, 11:30am to 1:30pmNew
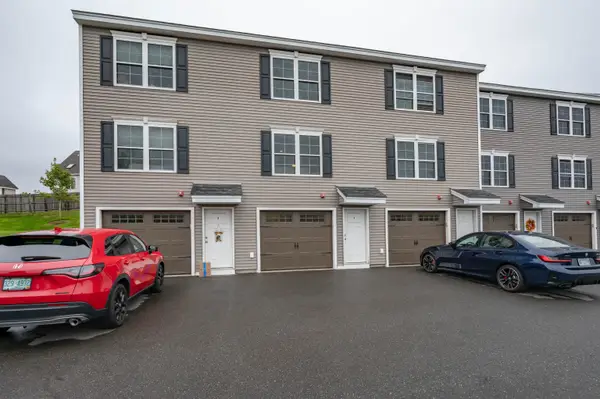 $429,900Active2 beds 2 baths1,280 sq. ft.
3 Nutfield Court #8, Derry, NH 03038
MLS# 5112668Listed by: RE/MAX INNOVATIVE PROPERTIES - Open Sun, 11am to 1pmNew
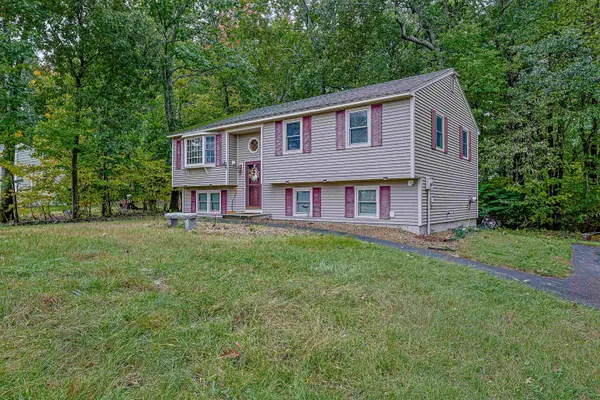 $559,900Active3 beds 1 baths1,986 sq. ft.
4 Spinnaker Drive, Derry, NH 03038
MLS# 5112580Listed by: REDFIN CORPORATION - New
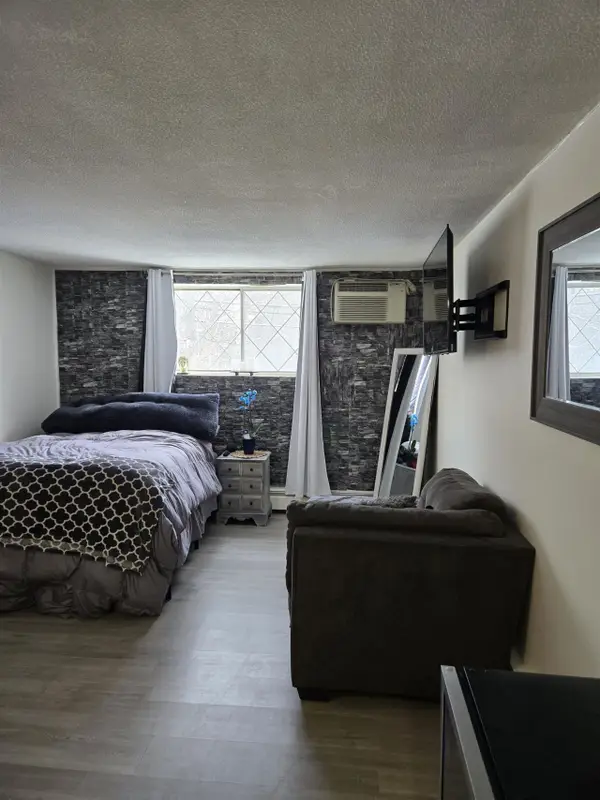 $189,000Active-- beds 1 baths324 sq. ft.
2 Silvestri Circle #6, Derry, NH 03038
MLS# 5112536Listed by: BHG MASIELLO ATKINSON - New
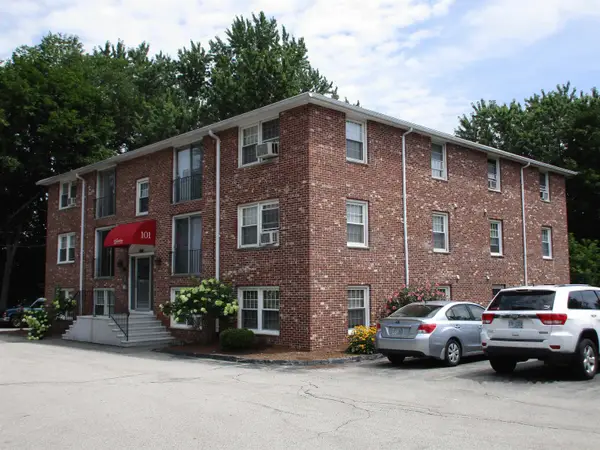 $220,000Active2 beds 1 baths676 sq. ft.
101 East Broadway Street #8, Derry, NH 03038
MLS# 5112495Listed by: KELLER WILLIAMS REALTY BOSTON NORTHWEST - New
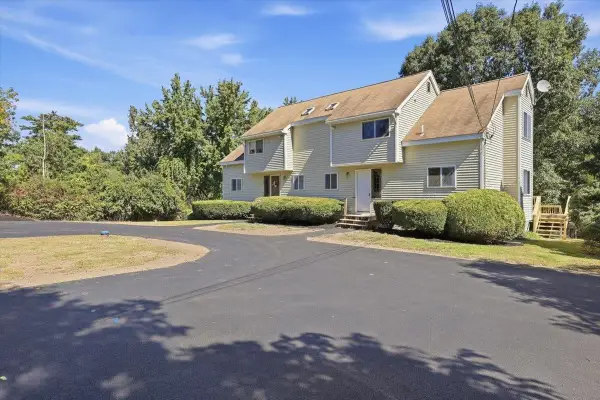 $434,900Active2 beds 2 baths1,475 sq. ft.
104R Fordway Extension, Derry, NH 03038
MLS# 5112129Listed by: PIERRE PELOQUIN REALTY - Open Sun, 10am to 12pmNew
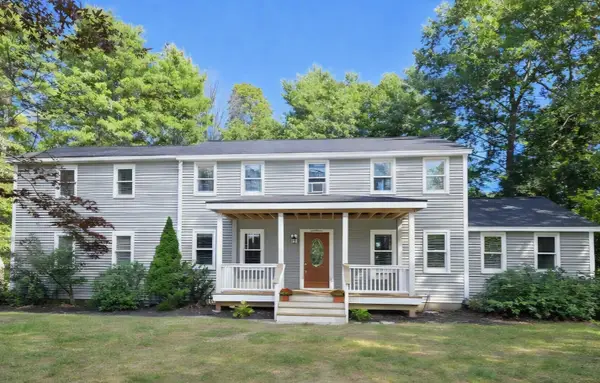 $674,900Active3 beds 3 baths2,528 sq. ft.
1 Jessica Lane, Derry, NH 03038
MLS# 5112104Listed by: COLDWELL BANKER REALTY BEDFORD NH - New
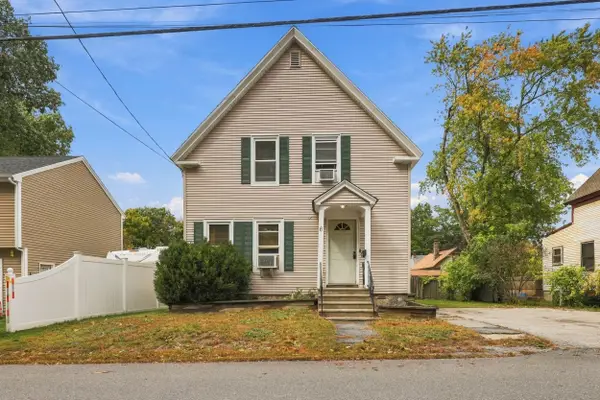 $420,000Active3 beds 1 baths1,328 sq. ft.
6 Howard Street, Derry, NH 03038
MLS# 5112078Listed by: KELLER WILLIAMS REALTY METRO-LONDONDERRY


Protect your home and budget from life's surprises with an Assurant Home Warranty, backed by a partner that supports you through every step of homeownership. Explore Plans.
©2026 Century 21 Real Estate LLC. All rights reserved. CENTURY 21®, the CENTURY 21 Logo and C21® are service marks owned by Century 21 Real Estate LLC. Century 21 Real Estate LLC fully supports the principles of the Fair Housing Act and the Equal Opportunity Act. Each office is independently owned and operated. Listing information is deemed reliable but not guaranteed accurate.