
52 Island Pond Road, Derry, NH 03038
Local realty services provided by:CENTURY 21 Highview Realty
52 Island Pond Road,Derry, NH 03038
$650,000
- 3 Beds
- 2 Baths
- 1,922 sq. ft.
- Single family
- Active
Listed by: greg colby, cindy colbyOff: 603-948-1600
Office: re/max home connection603-948-1600
MLS#:5111620
Source:PrimeMLS
Price summary
- Price:$650,000
- Price per sq. ft.:$262.1
About this home
Welcome to your own private country retreat! This charming 3-bedroom, 2-bath log cabin offers the perfect blend of rustic character, comfortable living, and peaceful outdoor spaces. Step inside to a warm and inviting cathedral-ceiling living room, where a beautiful stone chimney and wood stove create the perfect gathering place for cozy New England evenings. The first-floor primary suite with private bath offers convenient one-level living, while upstairs you'll find two additional bedrooms and a full bath. The walkout basement adds even more versatility with two finished rooms, ideal for entertaining, a family room, home office, or hobby space. A second wood stove provides an additional heat source and adds to the home's cozy cabin atmosphere. Outside is where this property truly comes to life. Relax in the Jacuzzi on the large deck overlooking the backyard and pond, or follow the path around the small pond with fountain to a private backyard made for summer barbecues, family gatherings, quiet evenings, and enjoying nature. Apple, pear, and peach trees add even more charm to the peaceful country setting. Multiple outbuildings offer plenty of possibilities, including a detached one-car garage, barn with storage and workshop space above, shed, and additional storage building. From morning coffee on the deck to cozy nights beside the wood stove, this is more than a log cabin—it's a place to slow down, enjoy the outdoors, and make memories for years to come....
Contact an agent
Home facts
- Year built:1984
- Listing ID #:5111620
- Added:26 day(s) ago
- Updated:October 22, 2026 at 11:17 AM
Rooms and interior
- Bedrooms:3
- Total bathrooms:2
- Full bathrooms:1
- Rooms Total:5
- Flooring:Carpet, Softwood
- Kitchen Description:Dishwasher, Microwave, Refrigerator
- Basement Description:Concrete, Exterior Access, Full, Interior, Interior Access, Partially Finished, Walkout
- Living area:1,922 sq. ft.
Heating and cooling
- Heating:Electric, Hot Water, Oil
Structure and exterior
- Roof:Asphalt Shingle
- Year built:1984
- Building area:1,922 sq. ft.
- Lot area:1.54 Acres
- Levels:1.5 Story
Schools
- High school:Pinkerton Academy
Utilities
- Sewer:Private
Finances and disclosures
- Price:$650,000
- Price per sq. ft.:$262.1
- Tax amount:$8,657 (2025)
Features and amenities
- Appliances:Refrigerator, Washer
- Laundry features:Dryer, Washer
Parking
- Parking description:Gravel Driveway
- Garage spaces:1
 Copyright 2026 Prime MLS, Inc. All rights reserved. This information is deemed reliable, but not guaranteed. The data relating to real estate displayed on this Site comes in part from the IDX Program of Prime MLS. The information being provided is for consumers’ personal, noncommercial use and may not be used for any purpose other than to identify prospective properties consumers may be interested in purchasing. Data last updated October 22, 2026 NH_NNEREN Member Broker: Roz Caplan
New listings near 52 Island Pond Road
- Coming Soon
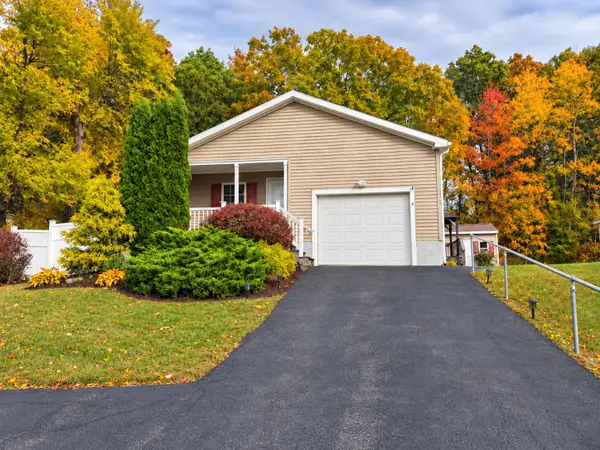 $299,900Coming Soon2 beds 2 baths1,344 sq. ft.
8 Shilah Drive, Derry, NH 03038
MLS# 5115183Listed by: REAL BROKER NH, LLC - Coming Soon
 $669,000Coming Soon4 beds 2 baths2,088 sq. ft.
15 Juniper Road, Derry, NH 03038
MLS# 5115204Listed by: BHHS VERANI LONDONDERRY - New
 $132,000Active0.15 Acres
2 Zames Street, Derry, NH 03038
MLS# 5115211Listed by: COLDWELL BANKER REALTY CENTER HARBOR NH - Open Sat, 10 to 11:30amNew
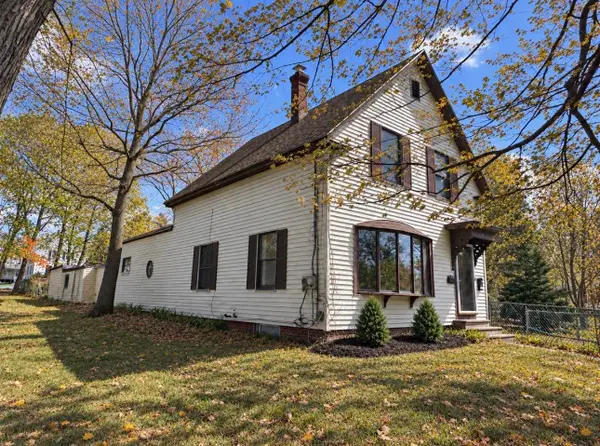 $650,000Active5 beds 2 baths2,457 sq. ft.
16 Norton Street, Derry, NH 03038
MLS# 5115102Listed by: HOMESMART SUCCESS REALTY LLC - Open Sat, 11am to 1pmNew
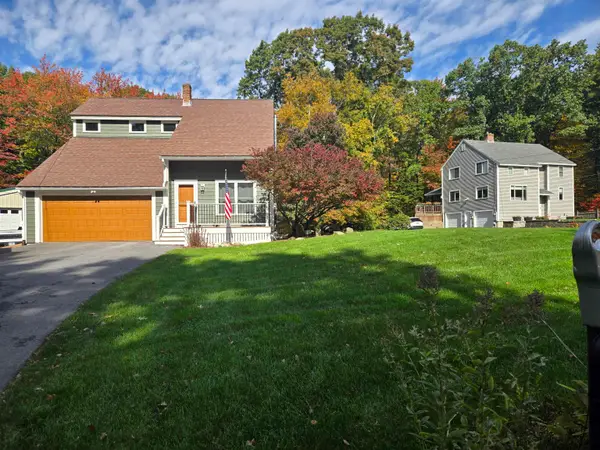 $769,000Active3 beds 3 baths2,154 sq. ft.
3 Derby Road, Derry, NH 03038
MLS# 5114965Listed by: KELLER WILLIAMS REALTY-METROPOLITAN - Open Sat, 11am to 1pmNew
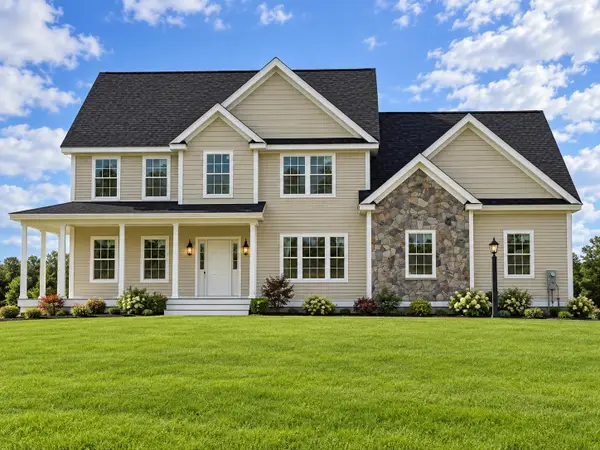 $1,225,000Active4 beds 3 baths3,128 sq. ft.
53 Daniel Road, Derry, NH 03038
MLS# 5114755Listed by: RE/MAX INNOVATIVE PROPERTIES - New
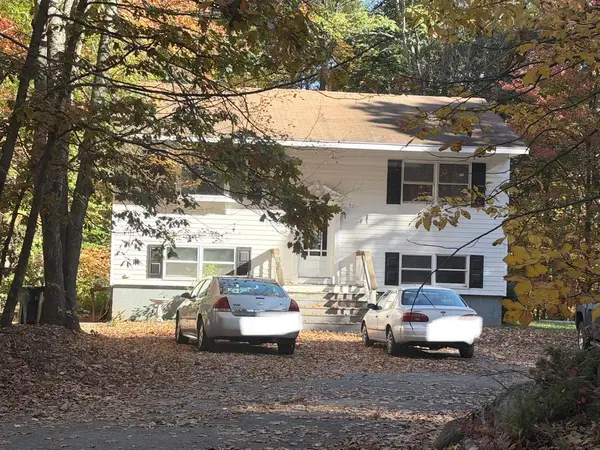 $500,000Active3 beds 2 baths1,691 sq. ft.
12 Sheldon Road, Derry, NH 03038
MLS# 5114870Listed by: LAMACCHIA REALTY, INC. - Open Fri, 5 to 7pmNew
 $699,999Active4 beds 3 baths2,140 sq. ft.
39 Hunter Drive, Derry, NH 03038
MLS# 5114806Listed by: JILL & CO. REALTY GROUP - REAL BROKER NH, LLC - Open Sat, 10am to 12pmNew
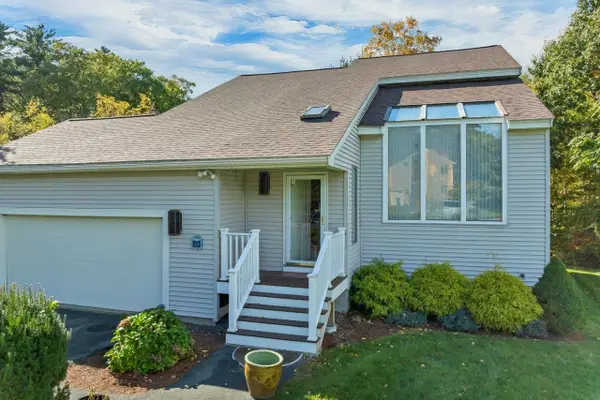 $525,000Active3 beds 4 baths1,895 sq. ft.
63 Drew Woods Drive, Derry, NH 03038
MLS# 5114614Listed by: BHHS VERANI LONDONDERRY - Open Sat, 12 to 2pmNew
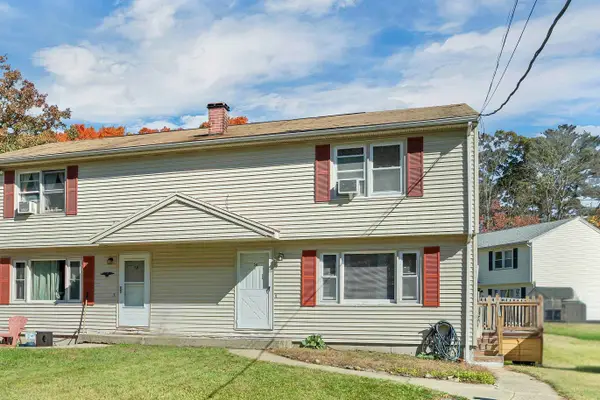 $349,900Active2 beds 2 baths1,102 sq. ft.
5R Susan Drive, Derry, NH 03038
MLS# 5114647Listed by: RE/MAX INNOVATIVE PROPERTIES - WINDHAM


Protect your home and budget from life's surprises with an Assurant Home Warranty, backed by a partner that supports you through every step of homeownership. Explore Plans.
©2026 Century 21 Real Estate LLC. All rights reserved. CENTURY 21®, the CENTURY 21 Logo and C21® are service marks owned by Century 21 Real Estate LLC. Century 21 Real Estate LLC fully supports the principles of the Fair Housing Act and the Equal Opportunity Act. Each office is independently owned and operated. Listing information is deemed reliable but not guaranteed accurate.