
6 Eastview Drive, Derry, NH 03038
Local realty services provided by:CENTURY 21 Lifestyles
6 Eastview Drive,Derry, NH 03038
$1,550,000
- 5 Beds
- 4 Baths
- 4,107 sq. ft.
- Single family
- Active
Upcoming open houses
- Sat, Jul 2511:00 am - 01:00 pm
Listed by: diana lagasseCell: 603-505-2614
Office: coldwell banker realty bedford nh603-471-0777
MLS#:5101284
Source:PrimeMLS
Price summary
- Price:$1,550,000
- Price per sq. ft.:$250.12
About this home

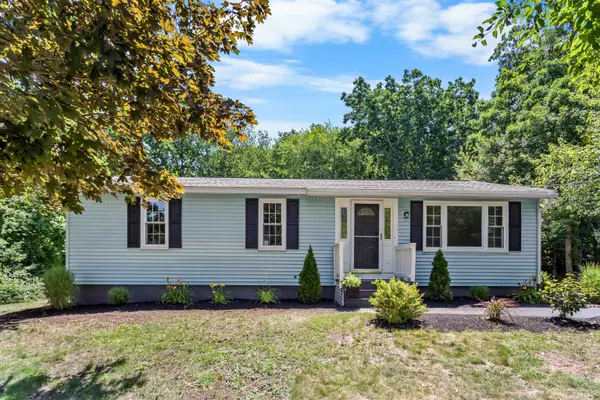
Stunning new construction, just completed and ready for immediate occupancy, offering over 4,100 square feet of thoughtfully designed living space in one Derry's most desirable locations. Situated on a small cul-de-sac, this exceptional home combines luxury, comfort, and privacy. Your welcome begins as you approach the covered porch and picturesque views that surround this home. The 1st floor features 9-ft ceilings and hardwood flooring throughout creating an open and inviting atmosphere. The kitchen is the heart of the home, showcasing high-end appliances, quartz countertops, tile backsplash, abundant cabinetry, and generous workspace. Open to the family room with an effortless flow, the fireplace serves as the focal point of the family room and is easily enjoyed from the kitchen, creating a warm and inviting gathering space. Step outside from the family room or the sunroom to enjoy the beautiful mahogany deck and skillfully designed bluestone patio, providing the perfect setting for outdoor gatherings and relaxation. A luxurious first-floor primary suite serves as a private retreat, complete with a custom tile steam shower, soaking tub, double vanity and walk-in closet. The second level offers exceptional flexibility with 4 additional bedrooms, including an ensuite bedroom, another full bath, two dedicated home offices and lastly the expansive bonus room ready for your ideas! Additional highlights include both 1st and 2nd flr laundry, 3-car garage, walkout basement, blue stone front walkway with granite light posts. This impressive home has been designed to blend elegance with practicality. Enjoy this beautifully appointed home in a tranquil setting that offers both privacy and natural beauty, including a small pond where wildlife frequently visits. Tucked away on a quiet street and close to all the amenities and highlights of Derry. Showings begin at the Open House, Saturday 7/25, 11:00-1:00 or by appointment...
Contact an agent
Home facts
- Year built:2026
- Listing ID #:5101284
- Added:1 day(s) ago
- Updated:July 24, 2026 at 10:32 AM
Rooms and interior
- Bedrooms:5
- Total bathrooms:4
- Full bathrooms:2
- Rooms Total:12
- Kitchen Description:Dishwasher, Microwave
- Basement Description:Concrete, Daylight, Full, Insulated, Storage Space, Unfinished, Walkout
- Living area:4,107 sq. ft.
Heating and cooling
- Cooling:Central AC
- Heating:Forced Air
Structure and exterior
- Year built:2026
- Building area:4,107 sq. ft.
- Lot area:2.09 Acres
- Levels:2 Story
Schools
- High school:Pinkerton Academy
- Middle school:West Running Brook Middle Sch
- Elementary school:East Derry Memorial Elem
Utilities
- Sewer:Leach Field, Septic
Finances and disclosures
- Price:$1,550,000
- Price per sq. ft.:$250.12
Features and amenities
- Appliances:Exhaust Fan
- Amenities:Circuit Breaker(s)
Parking
- Parking description:Paved Driveway
- Garage spaces:3
 Copyright 2026 Prime MLS, Inc. All rights reserved. This information is deemed reliable, but not guaranteed. The data relating to real estate displayed on this Site comes in part from the IDX Program of Prime MLS. The information being provided is for consumers’ personal, noncommercial use and may not be used for any purpose other than to identify prospective properties consumers may be interested in purchasing. Data last updated July 24, 2026 NH_NNEREN Member Broker: Kara Carrier
New listings near 6 Eastview Drive
- Open Sun, 11am to 12:30pmNew
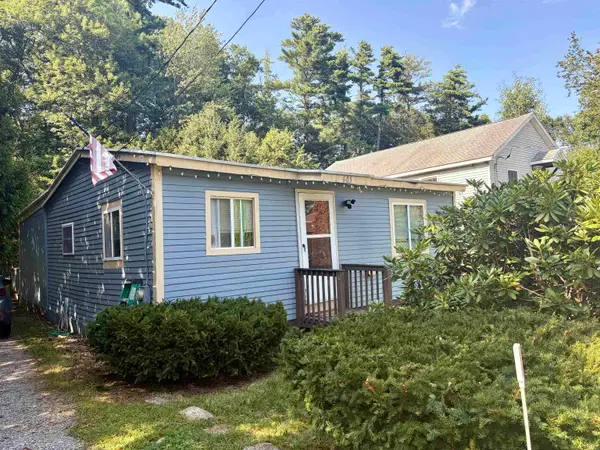 $329,000Active2 beds 1 baths884 sq. ft.
605 Chases Grove Road, Derry, NH 03038
MLS# 5101505Listed by: RE/MAX INNOVATIVE PROPERTIES - Open Sat, 11am to 12:30pmNew
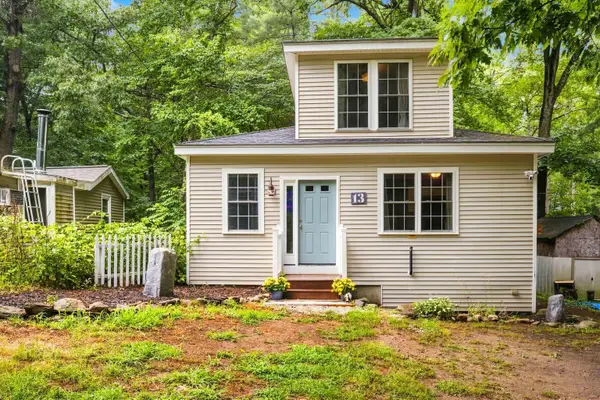 $369,000Active2 beds 1 baths856 sq. ft.
13 Charlestown Place, Derry, NH 03038
MLS# 5101427Listed by: COLDWELL BANKER REALTY WESTFORD MA - Open Sat, 11am to 1pmNew
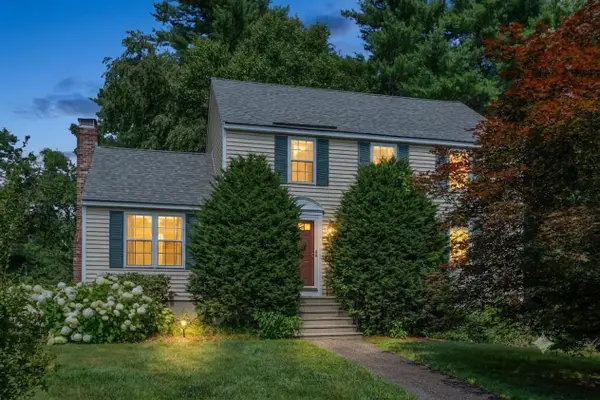 $535,000Active3 beds 2 baths1,622 sq. ft.
2 Rain Pond Place #20, Derry, NH 03038
MLS# 5101396Listed by: COLDWELL BANKER REALTY NASHUA - Open Sat, 10am to 12pmNew
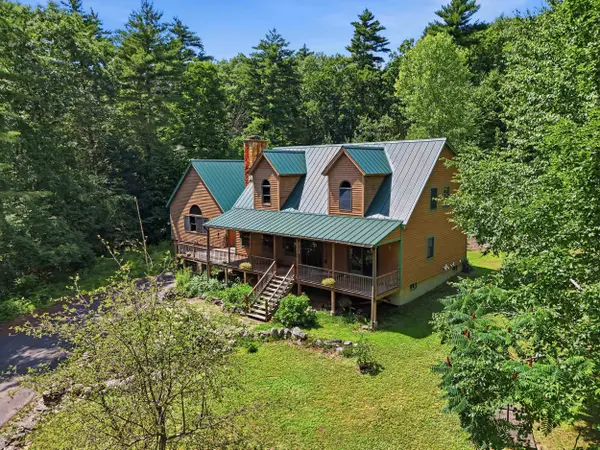 $895,000Active4 beds 2 baths2,895 sq. ft.
120 North Shore Road, Derry, NH 03038
MLS# 5101230Listed by: KELLER WILLIAMS GATEWAY REALTY/SALEM - Open Sat, 10:30am to 12pmNew
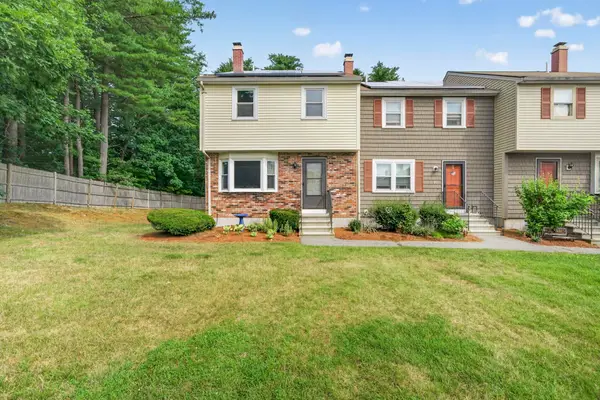 $325,000Active2 beds 2 baths1,149 sq. ft.
24 Stonegate Lane, Derry, NH 03038
MLS# 5101163Listed by: REAL BROKER NH, LLC - Coming SoonOpen Sat, 1:15 to 3:15pm
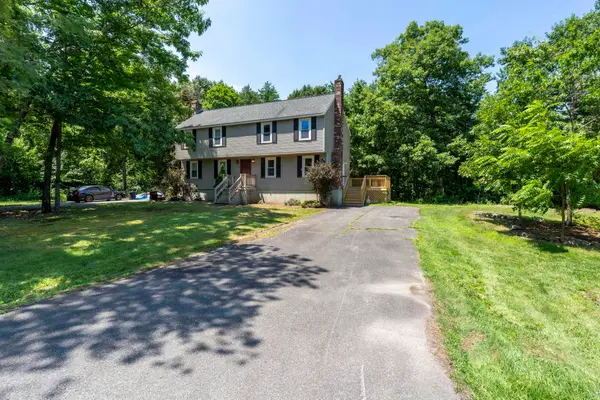 $419,000Coming Soon2 beds 2 baths
7 Homestead Drive #R, Derry, NH 03038
MLS# 5100921Listed by: KELLER WILLIAMS REALTY-METROPOLITAN - Open Sat, 1 to 3pmNew
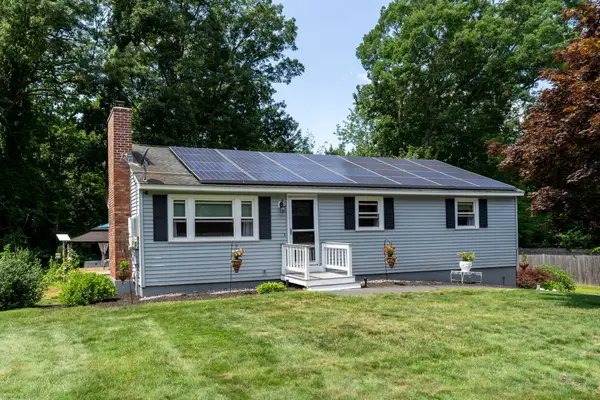 $525,000Active3 beds 1 baths2,002 sq. ft.
25 Bedard Avenue, Derry, NH 03038
MLS# 5100957Listed by: BHHS VERANI LONDONDERRY - Coming SoonOpen Sun, 1 to 3pm
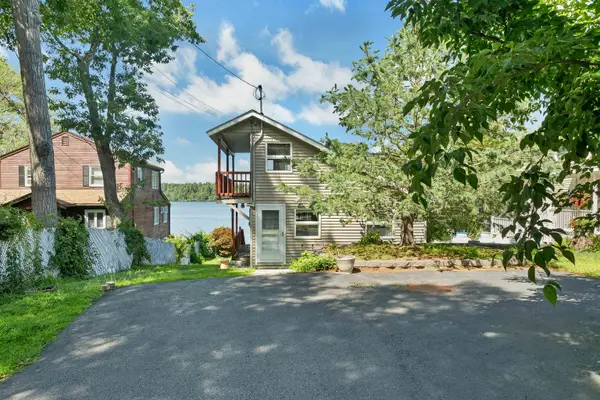 $799,900Coming Soon2 beds 2 baths
93 Conleys Grove Road, Derry, NH 03038
MLS# 5101036Listed by: BHHS VERANI LONDONDERRY - Open Sat, 11am to 1pmNew
 $499,900Active3 beds 1 baths1,488 sq. ft.
14 Derryfield Road, Derry, NH 03038
MLS# 5101017Listed by: REALTY ONE GROUP NEXT LEVEL


Protect your home and budget from life's surprises with an Assurant Home Warranty, backed by a partner that supports you through every step of homeownership. Explore Plans.
©2026 Century 21 Real Estate LLC. All rights reserved. CENTURY 21®, the CENTURY 21 Logo and C21® are service marks owned by Century 21 Real Estate LLC. Century 21 Real Estate LLC fully supports the principles of the Fair Housing Act and the Equal Opportunity Act. Each office is independently owned and operated. Listing information is deemed reliable but not guaranteed accurate.