65 Fordway Extension #3108, Derry, NH 03038
Local realty services provided by:CENTURY 21 TheOne
65 Fordway Extension #3108,Derry, NH 03038
$319,000
- 2 Beds
- 2 Baths
- - sq. ft.
- Condominium
- Sold
Listed by: tara albert
Office: keller williams realty-metropolitan603-232-8282
MLS#:5106875
Source:PrimeMLS
Sorry, we are unable to map this address
Price summary
- Price:$319,000
- Monthly HOA dues:$300
About this home
Welcome to Bunker Estates! This bright and inviting corner unit on the first floor offers an open floor plan with windows on two sides, bringing in plenty of natural light. The spacious eat-in kitchen features stainless steel appliances and flows easily into the main living area and a three-season enclosed porch - the perfect spot to enjoy your morning coffee or unwind at the end of the day. The home offers 2 bedrooms and 1.5 baths, including a generous primary bedroom with a walk-in closet. Additional conveniences include an updated water heater and in-unit washer and dryer. Enjoy the added benefit of underground garage parking for one car, additional storage in the garage, and an additional lot parking space. Bunker Estates is a well-maintained community offering a low condo fee, elevator access, a ramp to the front entrance, and a clubhouse. Conveniently located near the highway with easy access to shopping, dining, and everyday amenities, Unit 108 at 65 Fordway Extension is ready to welcome its next owner! Select photos have been virtually staged using AI to help showcase the potential use of the space. Original, unstaged photos of all virtually staged rooms are also included for reference....
Contact an agent
Home facts
- Year built:2008
- Listing ID #:5106875
- Added:57 day(s) ago
- Updated:October 24, 2026 at 06:40 AM
Rooms and interior
- Bedrooms:2
- Total bathrooms:2
- Full bathrooms:1
- Rooms Total:4
- Flooring:Carpet, Laminate
- Kitchen Description:Dishwasher, Refrigerator
Heating and cooling
- Cooling:Central AC
- Heating:Forced Air
Structure and exterior
- Roof:Shingle
- Year built:2008
- Levels:1 Story
Utilities
- Sewer:Public Available
Finances and disclosures
- Price:$319,000
- Tax amount:$5,866 (2025)
Features and amenities
- Appliances:Refrigerator
- Amenities:Circuit Breaker(s)
Parking
- Parking description:Paved Driveway
- Garage spaces:1
 Copyright 2026 Prime MLS, Inc. All rights reserved. This information is deemed reliable, but not guaranteed. The data relating to real estate displayed on this Site comes in part from the IDX Program of Prime MLS. The information being provided is for consumers’ personal, noncommercial use and may not be used for any purpose other than to identify prospective properties consumers may be interested in purchasing. Data last updated October 24, 2026
New listings near 65 Fordway Extension #3108
- Coming SoonOpen Sat, 10am to 12pm
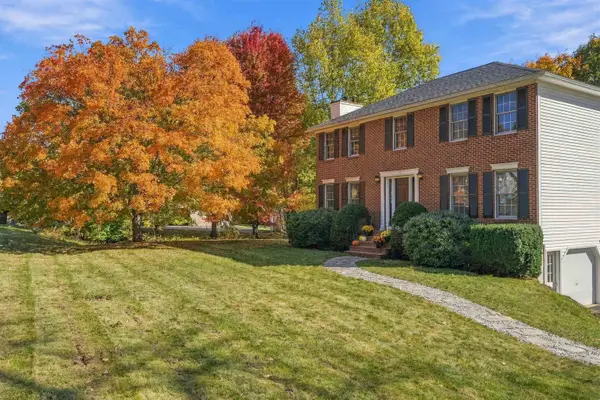 $749,900Coming Soon4 beds 3 baths1,897 sq. ft.
10 Twilight Path, Derry, NH 03038
MLS# 5115328Listed by: REAL BROKER NH, LLC - Coming Soon
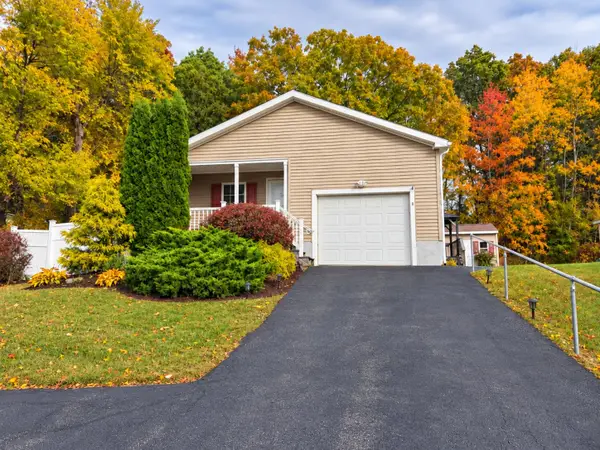 $299,900Coming Soon2 beds 2 baths1,344 sq. ft.
8 Shilah Drive, Derry, NH 03038
MLS# 5115183Listed by: REAL BROKER NH, LLC - Coming SoonOpen Sat, 11am to 1pm
 $669,000Coming Soon4 beds 2 baths2,088 sq. ft.
15 Juniper Road, Derry, NH 03038
MLS# 5115204Listed by: BHHS VERANI LONDONDERRY 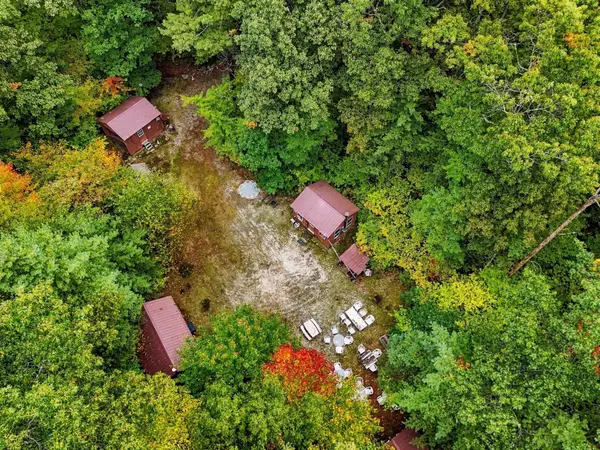
 $1,025,000Active7 Acres
Lot Brewster Rd, Londonderry, NH 03038
MLS# 73586196Listed by: Century 21 Your Way- New
 $1,025,000Active7 Acres
Lot Brewster Road, Derry, NH 03038
MLS# 73591128Listed by: Century 21 Your Way - New
 $299,900Active2 beds 1 baths891 sq. ft.
107 Franklin Street Extension #12, Derry, NH 03038
MLS# 5115440Listed by: COLDWELL BANKER REALTY WESTFORD MA - New
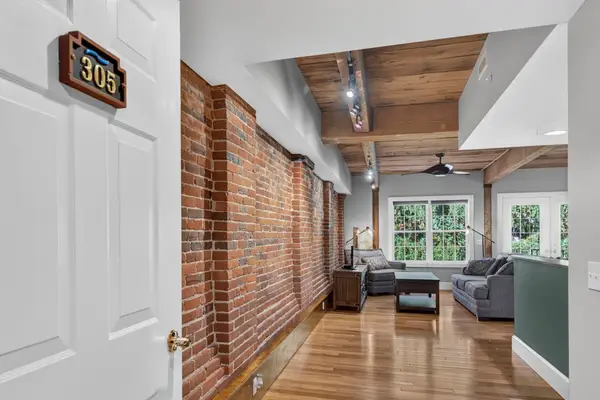 $400,000Active2 beds 2 baths1,154 sq. ft.
7 Chester Road #305, Derry, NH 03038
MLS# 5115436Listed by: LXTN REALTY - Open Sun, 11am to 12:30pmNew
 $514,900Active3 beds 1 baths1,535 sq. ft.
19 Lane Rd., Derry, NH 03038
MLS# 73594382Listed by: Berkshire Hathaway HomeServices Verani Realty Salem - Open Sat, 10 to 11:15amNew
 $449,900Active3 beds 1 baths1,840 sq. ft.
2 Severance Street, Derry, NH 03038
MLS# 5115292Listed by: CENTURY 21 NORTH EAST - New
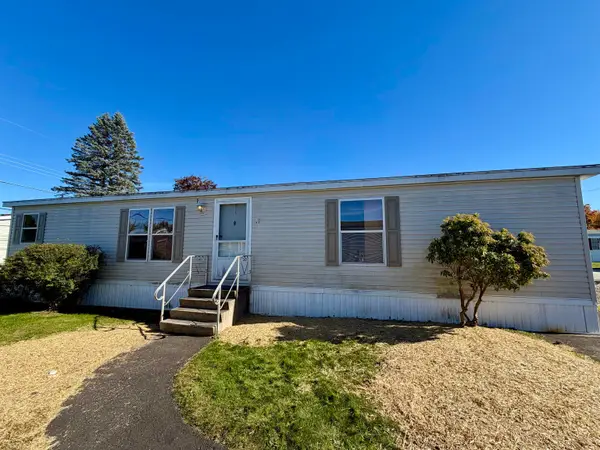 $175,000Active3 beds 2 baths1,404 sq. ft.
30 Kendall Pond Road #23, Derry, NH 03038
MLS# 5115306Listed by: JILL & CO. REALTY GROUP - REAL BROKER NH, LLC


Protect your home and budget from life's surprises with an Assurant Home Warranty, backed by a partner that supports you through every step of homeownership. Explore Plans.
©2026 Century 21 Real Estate LLC. All rights reserved. CENTURY 21®, the CENTURY 21 Logo and C21® are service marks owned by Century 21 Real Estate LLC. Century 21 Real Estate LLC fully supports the principles of the Fair Housing Act and the Equal Opportunity Act. Each office is independently owned and operated. Listing information is deemed reliable but not guaranteed accurate.