
10 Pearson Drive, Dover, NH 03820
Local realty services provided by:CENTURY 21 Circa 72
10 Pearson Drive,Dover, NH 03820
$649,900
- 3 Beds
- 3 Baths
- 2,075 sq. ft.
- Single family
- Active
Upcoming open houses
- Sun, Sep 2711:00 am - 01:00 pm
Listed by: cubbi liretteOff: 603-742-4663
Office: coldwell banker - peggy carter team603-742-4663
MLS#:5110555
Source:PrimeMLS
Price summary
- Price:$649,900
- Price per sq. ft.:$217.72
About this home
Welcome to 10 Pearson Drive in Dover! This inviting 3 bedroom, 3 bath single family home is nestled in the desirable Dover Point neighborhood and has been meticulously maintained, including all new windows in 2023. The nicely updated kitchen has beautiful cherry cabinetry, an island and sparkling granite countertops. The formal dining room, living room and family room have lots of natural light and gleaming hardwood floors. The finished breezeway leads to the oversized one car garage and provides additional living space for entertaining and/or a large family. Upstairs you'll find 3 bedrooms with beautiful hardwood floors and 2 updated baths, including the second floor laundry. The 3 bedrooms offer flexibility for family, guests or an in-home office. Outside you'll find a quaint front porch and a large back deck overlooking beautifully landscaped gardens. The garage adds valuable storage and parking space, making daily life a little easier. This home is a wonderful opportunity for those seeking comfort and convenience in a welcoming neighborhood setting. Whether you're looking for a place to call home or an opportunity to settle into a well-established neighborhood, this Dover Point property is ready to welcome its next owners. Come discover the possibilities and make this charming Dover home your own! This south Dover location is an easy commute to Portsmouth and Massachusetts....
Contact an agent
Home facts
- Year built:1971
- Listing ID #:5110555
- Added:1 day(s) ago
- Updated:September 19, 2026 at 01:52 AM
Rooms and interior
- Bedrooms:3
- Total bathrooms:3
- Full bathrooms:1
- Rooms Total:11
- Flooring:Hardwood
- Basement Description:Unfinished, Walk-up
- Living area:2,075 sq. ft.
Heating and cooling
- Heating:Hot Water, Steam
Structure and exterior
- Roof:Asphalt Shingle
- Year built:1971
- Building area:2,075 sq. ft.
- Lot area:0.42 Acres
- Levels:2 Story
Schools
- High school:Dover High School
- Middle school:Dover Middle School
- Elementary school:Garrison School
Utilities
- Sewer:Public Available
Finances and disclosures
- Price:$649,900
- Price per sq. ft.:$217.72
- Tax amount:$11,670 (2025)
Features and amenities
- Amenities:Circuit Breaker(s)
Parking
- Parking description:Paved Driveway
- Garage spaces:1
 Copyright 2026 Prime MLS, Inc. All rights reserved. This information is deemed reliable, but not guaranteed. The data relating to real estate displayed on this Site comes in part from the IDX Program of Prime MLS. The information being provided is for consumers’ personal, noncommercial use and may not be used for any purpose other than to identify prospective properties consumers may be interested in purchasing. Data last updated September 19, 2026 NH_NNEREN Member Broker: Stephen DeStefano
New listings near 10 Pearson Drive
- Coming SoonOpen Thu, 4 to 6pm
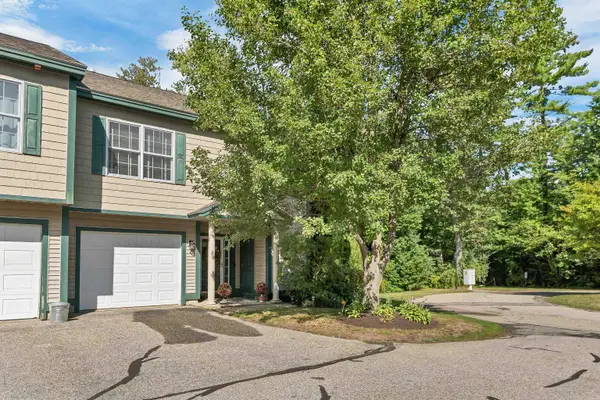 $559,900Coming Soon3 beds 3 baths1,958 sq. ft.
28 Deborah Lane, Dover, NH 03820
MLS# 5110185Listed by: CAMERON PRESTIGE, LLC - Coming SoonOpen Sat, 11am to 1pm
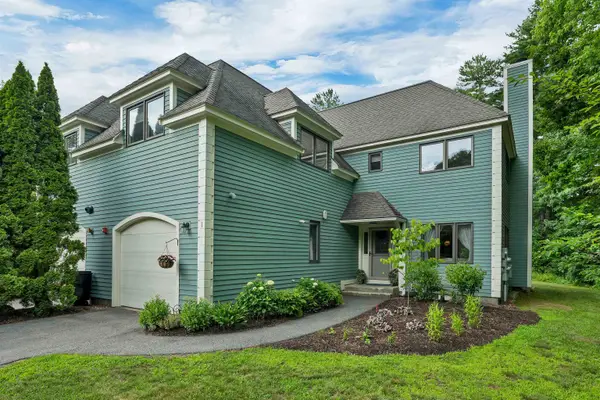 $669,000Coming Soon3 beds 3 baths2,234 sq. ft.
1 Clearwater Drive, Dover, NH 03820
MLS# 5109792Listed by: KW COASTAL AND LAKES & MOUNTAINS REALTY - Coming SoonOpen Sat, 1 to 3pm
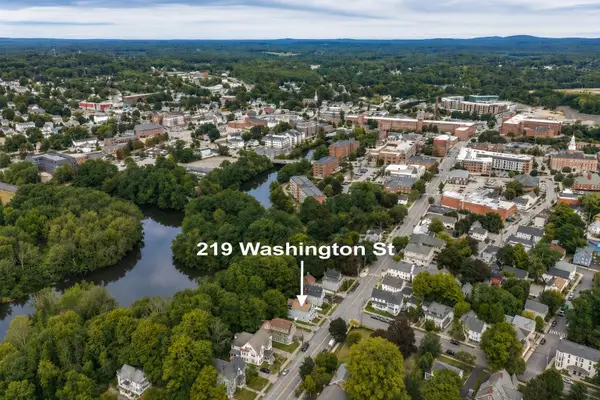 $859,900Coming Soon4 beds -- baths2,720 sq. ft.
219 Washington Street, Dover, NH 03820
MLS# 5109750Listed by: CAREY GIAMPA, LLC/RYE - Open Sat, 10 to 11:30amNew
 $975,000Active4 beds 4 baths2,725 sq. ft.
5 Gerry's Landing #4, Dover, NH 03820
MLS# 5110529Listed by: COLDWELL BANKER - PEGGY CARTER TEAM - Open Sat, 11am to 1pmNew
 $435,000Active2 beds 2 baths1,604 sq. ft.
204 Washington Street #3, Dover, NH 03820
MLS# 5110435Listed by: RE/MAX INNOVATIVE BAYSIDE - Open Sun, 12 to 2pmNew
 $1,495,000Active4 beds 3 baths3,177 sq. ft.
244 Oak Street, Dover, NH 03820
MLS# 5110420Listed by: THE GOVE GROUP REAL ESTATE, LLC - New
 $245,000Active2 beds 2 baths1,456 sq. ft.
5 Hickory Lane, Dover, NH 03820
MLS# 5110411Listed by: ALBERTTAYLOR REALTY - New
 $689,000Active0.16 Acres
9-11 Mechanic Street, Dover, NH 03820
MLS# 5110262Listed by: COMPASS NEW ENGLAND, LLC - New
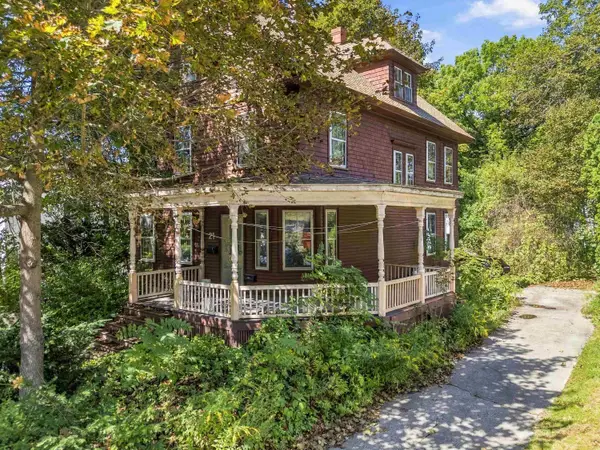 $375,000Active4 beds 1 baths1,988 sq. ft.
21 W Concord Street, Dover, NH 03820
MLS# 5110192Listed by: KW COASTAL AND LAKES & MOUNTAINS REALTY


Protect your home and budget from life's surprises with an Assurant Home Warranty, backed by a partner that supports you through every step of homeownership. Explore Plans.
©2026 Century 21 Real Estate LLC. All rights reserved. CENTURY 21®, the CENTURY 21 Logo and C21® are service marks owned by Century 21 Real Estate LLC. Century 21 Real Estate LLC fully supports the principles of the Fair Housing Act and the Equal Opportunity Act. Each office is independently owned and operated. Listing information is deemed reliable but not guaranteed accurate.