50-52 Summer Street #11 1/2 Hamilton Street, Dover, NH 03820
Local realty services provided by:CENTURY 21 McLennan & Company
50-52 Summer Street #11 1/2 Hamilton Street,Dover, NH 03820
$2,600,000
- - Beds
- - Baths
- 11,571 sq. ft.
- Multi-family
- Active
Listed by: christian stallkamp, katherine gemmecke
Office: the boulos company603-427-1333
MLS#:5116511
Source:PrimeMLS
Price summary
- Price:$2,600,000
- Price per sq. ft.:$112.35
About this home
This 10-unit multifamily portfolio offers an attractive investment opportunity near downtown Dover. Featuring two residential buildings, spacious apartment layouts, and substantial capital improvements, the property offers potential for rental growth and long-term appreciation. Highlights: • 10 residential units across two buildings totaling 11,571± SF • Predominantly spacious three-bedroom apartments • Significant capital improvements already completed • Off-street parking and a detached 924± SF garage with potential for future conversion.
Contact an agent
Home facts
- Year built:1890
- Listing ID #:5116511
- Added:1 day(s) ago
- Updated:November 03, 2026 at 12:36 PM
Rooms and interior
- Basement Description:Unfinished, Walk-up
- Living area:11,571 sq. ft.
Heating and cooling
- Heating:Gas Heater, Oil
Structure and exterior
- Roof:Asphalt Shingle
- Year built:1890
- Building area:11,571 sq. ft.
- Lot area:0.32 Acres
- Levels:3 Story
Utilities
- Sewer:Public Available
Finances and disclosures
- Price:$2,600,000
- Price per sq. ft.:$112.35
Features and amenities
- Amenities:Circuit Breaker(s)
Parking
- Parking description:Paved Driveway
- Garage spaces:4
 Copyright 2026 Prime MLS, Inc. All rights reserved. This information is deemed reliable, but not guaranteed. The data relating to real estate displayed on this Site comes in part from the IDX Program of Prime MLS. The information being provided is for consumers’ personal, noncommercial use and may not be used for any purpose other than to identify prospective properties consumers may be interested in purchasing. Data last updated November 3, 2026 NH_NNEREN Member Broker: Janet McLennan
New listings near 50-52 Summer Street #11 1/2 Hamilton Street
- Open Fri, 4 to 5pmNew
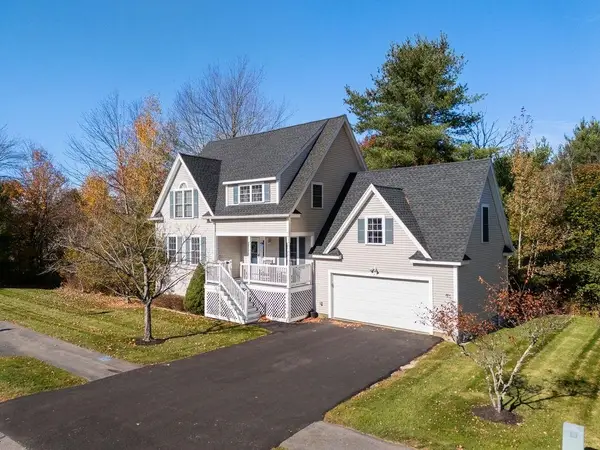 $579,900Active3 beds 3 baths2,810 sq. ft.
27 Footbridge Lane, Dover, NH 03820
MLS# 5116566Listed by: KW COASTAL AND LAKES & MOUNTAINS REALTY - New
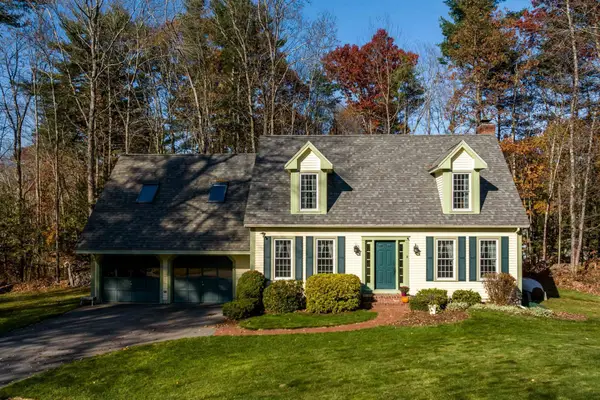 $655,000Active3 beds 3 baths2,357 sq. ft.
4 Quail Drive, Dover, NH 03820
MLS# 5116471Listed by: BHG MASIELLO DURHAM 
 $484,900Pending3 beds 1 baths1,260 sq. ft.
10 Fairview Avenue, Dover, NH 03820
MLS# 5116379Listed by: CENTURY 21 NE GROUP- New
 $449,900Active2 beds 2 baths1,428 sq. ft.
52 Crown Point Drive, Dover, NH 03820
MLS# 5116049Listed by: CENTRAL FALLS REALTY - New
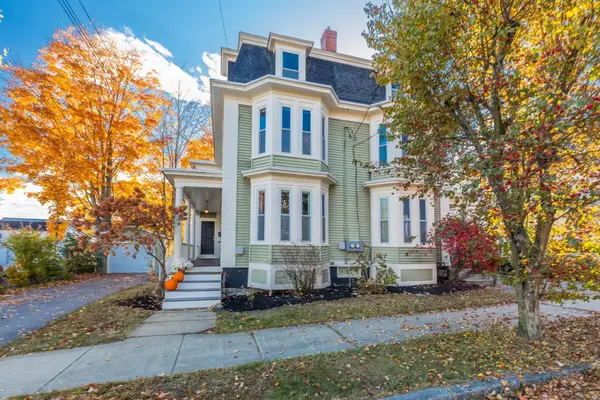 $499,000Active4 beds 3 baths1,962 sq. ft.
4 Cushing Street, Dover, NH 03820
MLS# 5115958Listed by: THE ALAND REALTY GROUP - New
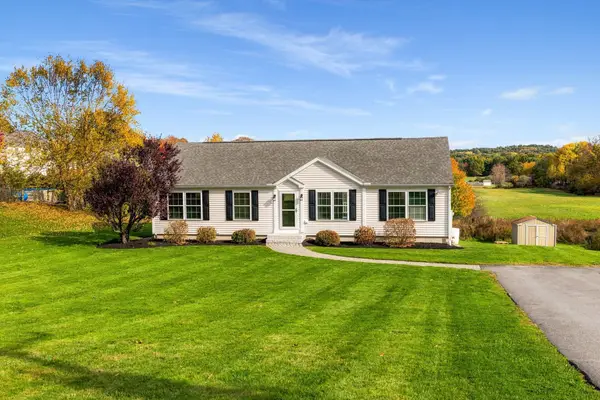 $549,000Active3 beds 2 baths1,484 sq. ft.
136 Garrison Road, Dover, NH 03820
MLS# 5115695Listed by: GREAT ISLAND REALTY LLC - New
 $561,000Active3 beds 2 baths1,430 sq. ft.
0 Piscataqua Road, Dover, NH 03820
MLS# 5115720Listed by: COLDWELL BANKER REALTY BEDFORD NH - New
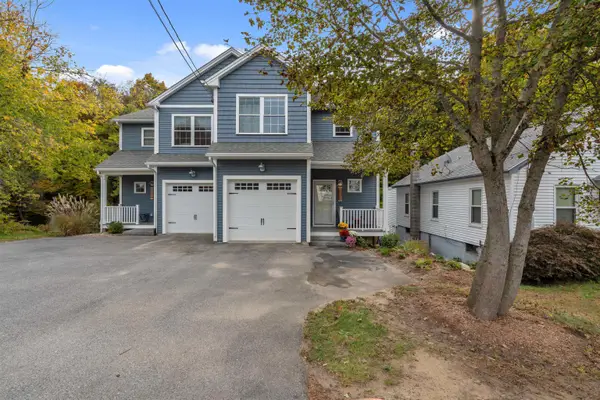 $599,900Active3 beds 3 baths2,081 sq. ft.
55 Forest Street #1, Dover, NH 03820
MLS# 5115527Listed by: KW COASTAL AND LAKES & MOUNTAINS REALTY - New
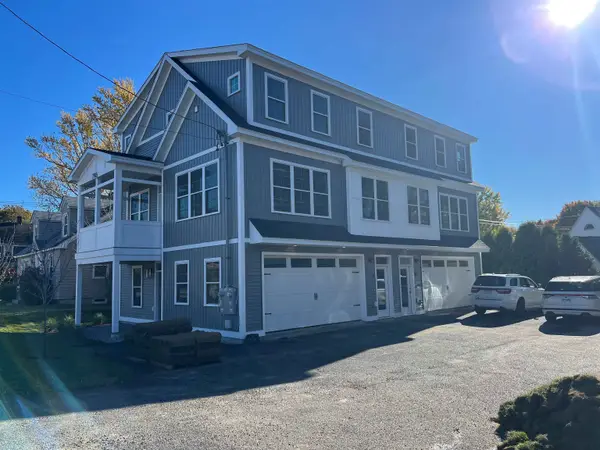 $547,900Active3 beds 3 baths1,536 sq. ft.
796-1/2 Central Avenue, Dover, NH 03820
MLS# 5115532Listed by: CENTRAL FALLS REALTY


Protect your home and budget from life's surprises with an Assurant Home Warranty, backed by a partner that supports you through every step of homeownership. Explore Plans.
©2026 Century 21 Real Estate LLC. All rights reserved. CENTURY 21®, the CENTURY 21 Logo and C21® are service marks owned by Century 21 Real Estate LLC. Century 21 Real Estate LLC fully supports the principles of the Fair Housing Act and the Equal Opportunity Act. Each office is independently owned and operated. Listing information is deemed reliable but not guaranteed accurate.