
18 Pearson Drive, Dover, NH 03820
Local realty services provided by:CENTURY 21 North East
18 Pearson Drive,Dover, NH 03820
$599,900
- 3 Beds
- 3 Baths
- 2,154 sq. ft.
- Condominium
- Active
Listed by: packy campbell
Office: rsa realty, llc.603-332-1100
MLS#:5115023
Source:PrimeMLS
Price summary
- Price:$599,900
- Price per sq. ft.:$278.51
- Monthly HOA dues:$41.67
About this home
Space, convenience, and value all in one. This large new construction condo in South Dover offers 3 bedrooms, 2.5 baths, and a layout built for everyday living. The open concept first floor features a kitchen with a big center island and pantry, a dining area with access out back, and a bright 20' living room. The first floor primary suite has a spacious walk-in closet and a private bath with double vanity, giving you the option of single level living. First floor laundry, a half bath, and a mudroom entry from the attached garage make daily life easy. Upstairs you'll find two oversized bedrooms, each nearly 15' x 17', plus a full bath. All of this in an affordable South Dover location just minutes from the Spaulding Turnpike for an easy commute to Portsmouth, the Seacoast, and beyond.
Contact an agent
Home facts
- Year built:2026
- Listing ID #:5115023
- Added:1 day(s) ago
- Updated:October 22, 2026 at 12:02 PM
Rooms and interior
- Bedrooms:3
- Total bathrooms:3
- Full bathrooms:2
- Rooms Total:6
- Basement Description:Interior, Unfinished
- Living area:2,154 sq. ft.
Heating and cooling
- Cooling:Central AC
- Heating:Forced Air
Structure and exterior
- Roof:Asphalt Shingle
- Year built:2026
- Building area:2,154 sq. ft.
- Lot area:0.39 Acres
- Levels:1 3/4 Story
Schools
- High school:Dover High School
- Middle school:Dover Middle School
- Elementary school:Garrison School
Utilities
- Sewer:Public Available
Finances and disclosures
- Price:$599,900
- Price per sq. ft.:$278.51
Features and amenities
- Amenities:Circuit Breaker(s)
Parking
- Parking description:Paved Driveway
- Garage spaces:1
 Copyright 2026 Prime MLS, Inc. All rights reserved. This information is deemed reliable, but not guaranteed. The data relating to real estate displayed on this Site comes in part from the IDX Program of Prime MLS. The information being provided is for consumers’ personal, noncommercial use and may not be used for any purpose other than to identify prospective properties consumers may be interested in purchasing. Data last updated October 22, 2026 NH_NNEREN Member Broker: Stacie Callan
New listings near 18 Pearson Drive
- Coming SoonOpen Fri, 4 to 6pm
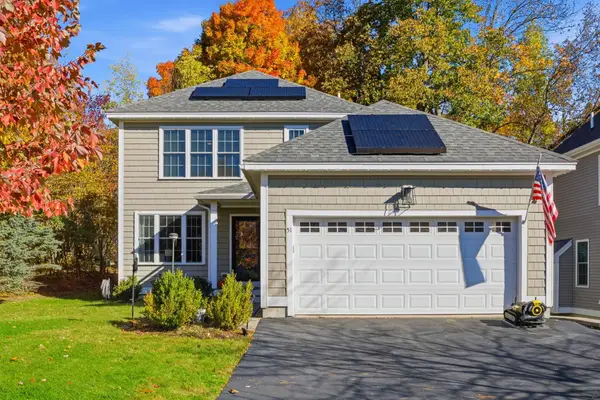 $699,000Coming Soon3 beds 4 baths2,468 sq. ft.
51 Stocklan Circle, Dover, NH 03820
MLS# 5115105Listed by: RED POST REALTY - New
 $725,000Active8 beds 4 baths2,900 sq. ft.
49 Sixth Street, Dover, NH 03820
MLS# 5115152Listed by: KW COASTAL AND LAKES & MOUNTAINS REALTY/DOVER - New
 $565,000Active4 beds 2 baths1,512 sq. ft.
12-14 Ash Street, Dover, NH 03820
MLS# 5115119Listed by: KW COASTAL AND LAKES & MOUNTAINS REALTY/DOVER - Open Sat, 10am to 12pmNew
 $474,900Active3 beds 1 baths1,180 sq. ft.
9 Academy Street, Dover, NH 03820
MLS# 5115070Listed by: KW COASTAL AND LAKES & MOUNTAINS REALTY - New
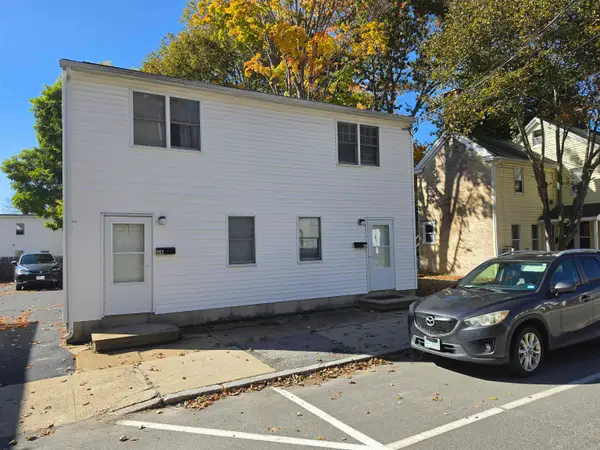 $579,000Active3 beds 3 baths1,620 sq. ft.
6 Saint John Street, Dover, NH 03820
MLS# 5115015Listed by: KW COASTAL AND LAKES & MOUNTAINS REALTY/DOVER - New
 $1,500,000Active8 beds 7 baths4,900 sq. ft.
1 Green Street, Dover, NH 03820
MLS# 5114889Listed by: ARTHUR THOMAS PROPERTIES - New
 $310,000Active2 beds 2 baths864 sq. ft.
8 Hemlock Forest Drive, Dover, NH 03820
MLS# 5114862Listed by: BHG MASIELLO DURHAM - Open Sat, 11am to 1pmNew
 $1,595,000Active5 beds 5 baths6,230 sq. ft.
35 Labrador Lane, Dover, NH 03820
MLS# 5114841Listed by: THE ALAND REALTY GROUP - New
 $210,000Active1 beds 1 baths532 sq. ft.
902 Cocheco Court, Dover, NH 03820
MLS# 5114787Listed by: THE ALAND REALTY GROUP


Protect your home and budget from life's surprises with an Assurant Home Warranty, backed by a partner that supports you through every step of homeownership. Explore Plans.
©2026 Century 21 Real Estate LLC. All rights reserved. CENTURY 21®, the CENTURY 21 Logo and C21® are service marks owned by Century 21 Real Estate LLC. Century 21 Real Estate LLC fully supports the principles of the Fair Housing Act and the Equal Opportunity Act. Each office is independently owned and operated. Listing information is deemed reliable but not guaranteed accurate.