
51 Stocklan Circle, Dover, NH 03820
Local realty services provided by:CENTURY 21 TheOne
51 Stocklan Circle,Dover, NH 03820
$699,000
- 3 Beds
- 4 Baths
- 2,468 sq. ft.
- Single family
- Coming Soon
Upcoming open houses
- Fri, Oct 2304:00 pm - 06:00 pm
- Sat, Oct 2410:30 am - 12:30 pm
Listed by: andrea andersson
Office: red post realty603-760-7436
MLS#:5115105
Source:PrimeMLS
Price summary
- Price:$699,000
- Price per sq. ft.:$253.81
- Monthly HOA dues:$153
About this home
Welcome to 51 Stocklan Circle, located in Dover's established Wyndbrook neighborhood, where community, convenience, and modern living come together. This beautifully maintained 3-bedroom, 4-bath home offers a thoughtful balance of open living spaces and private retreats, with hardwood floors throughout. The updated kitchen and inviting living areas provide plenty of space for everyday living and entertaining, while the backyard offers a private outdoor escape complete with a hot tub. Enjoy room to relax, gather, and unwind without the upkeep of an oversized property. Thoughtfully upgraded with modern technology, the home features a solar energy system, smart electrical panel, battery storage, and smart lighting both inside and out. An included robotic lawn mower adds another layer of convenience, making day-to-day maintenance that much easier. Beyond the home itself, Wyndbrook offers a welcoming neighborhood atmosphere with opportunities to connect through community gatherings, book clubs, trivia nights, walking groups, and more. Participate as much or as little as you'd like! Conveniently located just minutes from downtown Dover, major commuter routes, shopping, dining, and everything the Seacoast has to offer, this property combines neighborhood charm with everyday accessibility. A home designed for comfortable living, modern convenience, and connection to the surrounding community. Showings begin at the public open houses Friday 10/23 @ 4PM-6PM & Saturday 10/24 @ 10:30AM-12:30PM...
Contact an agent
Home facts
- Year built:2016
- Listing ID #:5115105
- Updated:October 22, 2026 at 11:17 AM
Rooms and interior
- Bedrooms:3
- Total bathrooms:4
- Full bathrooms:2
- Rooms Total:7
- Flooring:Hardwood
- Kitchen Description:Dishwasher, Microwave, Refrigerator
- Basement Description:Finished, Interior
- Living area:2,468 sq. ft.
Heating and cooling
- Cooling:Central AC
- Heating:Baseboard, Electric, Forced Air
Structure and exterior
- Roof:Asphalt Shingle
- Year built:2016
- Building area:2,468 sq. ft.
- Lot area:0.14 Acres
- Levels:2 Story
Schools
- High school:Dover High School
- Middle school:Dover Middle School
- Elementary school:Woodman Park Elementary School
Utilities
- Sewer:Public Available, Public Sewer at Street, Pumping Station
Finances and disclosures
- Price:$699,000
- Price per sq. ft.:$253.81
- Tax amount:$12,888 (2025)
Features and amenities
- Appliances:Refrigerator, Washer
- Laundry features:Dryer, Washer
- Amenities:Circuit Breaker(s)
Parking
- Parking description:Paved Driveway
- Garage spaces:2
 Copyright 2026 Prime MLS, Inc. All rights reserved. This information is deemed reliable, but not guaranteed. The data relating to real estate displayed on this Site comes in part from the IDX Program of Prime MLS. The information being provided is for consumers’ personal, noncommercial use and may not be used for any purpose other than to identify prospective properties consumers may be interested in purchasing. Data last updated October 22, 2026
New listings near 51 Stocklan Circle
- New
 $725,000Active8 beds 4 baths2,900 sq. ft.
49 Sixth Street, Dover, NH 03820
MLS# 5115152Listed by: KW COASTAL AND LAKES & MOUNTAINS REALTY/DOVER - New
 $565,000Active4 beds 2 baths1,512 sq. ft.
12-14 Ash Street, Dover, NH 03820
MLS# 5115119Listed by: KW COASTAL AND LAKES & MOUNTAINS REALTY/DOVER - Open Sat, 10am to 12pmNew
 $474,900Active3 beds 1 baths1,180 sq. ft.
9 Academy Street, Dover, NH 03820
MLS# 5115070Listed by: KW COASTAL AND LAKES & MOUNTAINS REALTY - New
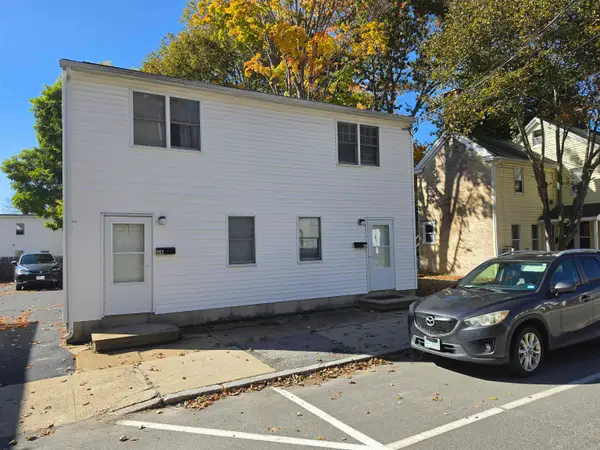 $579,000Active3 beds 3 baths1,620 sq. ft.
6 Saint John Street, Dover, NH 03820
MLS# 5115015Listed by: KW COASTAL AND LAKES & MOUNTAINS REALTY/DOVER - New
 $599,900Active3 beds 3 baths2,154 sq. ft.
18 Pearson Drive, Dover, NH 03820
MLS# 5115023Listed by: RSA REALTY, LLC - New
 $1,500,000Active8 beds 7 baths4,900 sq. ft.
1 Green Street, Dover, NH 03820
MLS# 5114889Listed by: ARTHUR THOMAS PROPERTIES - New
 $310,000Active2 beds 2 baths864 sq. ft.
8 Hemlock Forest Drive, Dover, NH 03820
MLS# 5114862Listed by: BHG MASIELLO DURHAM - Open Sat, 11am to 1pmNew
 $1,595,000Active5 beds 5 baths6,230 sq. ft.
35 Labrador Lane, Dover, NH 03820
MLS# 5114841Listed by: THE ALAND REALTY GROUP - New
 $210,000Active1 beds 1 baths532 sq. ft.
902 Cocheco Court, Dover, NH 03820
MLS# 5114787Listed by: THE ALAND REALTY GROUP


Protect your home and budget from life's surprises with an Assurant Home Warranty, backed by a partner that supports you through every step of homeownership. Explore Plans.
©2026 Century 21 Real Estate LLC. All rights reserved. CENTURY 21®, the CENTURY 21 Logo and C21® are service marks owned by Century 21 Real Estate LLC. Century 21 Real Estate LLC fully supports the principles of the Fair Housing Act and the Equal Opportunity Act. Each office is independently owned and operated. Listing information is deemed reliable but not guaranteed accurate.