
43 Picard Lane, Dover, NH 03820
Local realty services provided by:CENTURY 21 McLennan & Company
Upcoming open houses
- Sat, Nov 0711:00 am - 01:00 pm
- Sun, Nov 0811:00 am - 01:00 pm
Listed by: wendy mchughCell: 603-986-6831
Office: carey giampa, llc./rye603-964-7000
MLS#:5117046
Source:PrimeMLS
Price summary
- Price:$910,000
- Price per sq. ft.:$224.58
About this home
Off the main road, tucked down the driveway in the best location and on the best lot in this walkable desirable neighborhood. Beautiful, expanded cape with farmer's porch and a deck in the back. Pretty eat in kitchen, tall island with seating a dishwasher and sink and breakfast nook. Bar sink and pretty cabinetry complete the design. A true dining room with gleaming hardwood flooring that provide plenty of space for gatherings, it meets the living room which has new carpet and a cozy fireplace for relaxing. Tasteful features, finishes and fixtures along with flexible floor plan on the second and lower levels, four-bedroom, four bath (one equipped with walk-in tub) Primary ensuite positioned nicely on the second level with large bath, walk-in dressing closet and an additional walk-in make up or dressing room. Head down the pretty oak attached stairway to the sizable landing which could be a cute sitting area for reading, puzzles or office space. Two additional bedrooms with new carpet, large closets big windows with full bath. On this level a spacious bonus room with new skylight windows with blinds that open from the top and bottom and built in cabinetry. The lower level features a completely finish space; this multipurpose area could be another bedroom, media room, play room, exercise space, an office with a living room, add a microwave and small fridge and create a little kitchenette here. Plenty of room for what you may need. Large additional space in the unfinished section of the basement for storage or finish this out as well. Two car heated garage with lift to back door, working sink, cabinetry for storage, tool box, new epoxied flooring. You'll also find on the property an oversized shed with transom windows for all your gardening, tinkering and all of your outside equipment. A special home in a wonderful location, Dover centrally located to everywhere you need to be with everything you need in close proximity. OPEN HOUSES SAT- SUN 11:00- 1:00...
Contact an agent
Home facts
- Year built:2013
- Listing ID #:5117046
- Added:1 day(s) ago
- Updated:November 07, 2026 at 05:46 AM
Rooms and interior
- Bedrooms:4
- Total bathrooms:4
- Full bathrooms:2
- Rooms Total:10
- Flooring:Tile, Wood
- Kitchen Description:Dishwasher, Microwave
- Living area:3,296 sq. ft.
Heating and cooling
- Cooling:Central AC
- Heating:Forced Air, Multi Zone
Structure and exterior
- Roof:Asphalt Shingle
- Year built:2013
- Building area:3,296 sq. ft.
- Lot area:1.07 Acres
- Levels:1 Story
Schools
- High school:Dover High School
- Middle school:Dover Middle School
- Elementary school:Horne Street School
Utilities
- Sewer:Leach Field, Septic
Finances and disclosures
- Price:$910,000
- Price per sq. ft.:$224.58
- Tax amount:$16,368 (2025)
Parking
- Parking description:Paved Driveway
- Garage spaces:2
 Copyright 2026 Prime MLS, Inc. All rights reserved. This information is deemed reliable, but not guaranteed. The data relating to real estate displayed on this Site comes in part from the IDX Program of Prime MLS. The information being provided is for consumers’ personal, noncommercial use and may not be used for any purpose other than to identify prospective properties consumers may be interested in purchasing. Data last updated November 7, 2026 NH_NNEREN Member Broker: Janet McLennan
New listings near 43 Picard Lane
- Coming SoonOpen Sat, 10:30am to 12pm
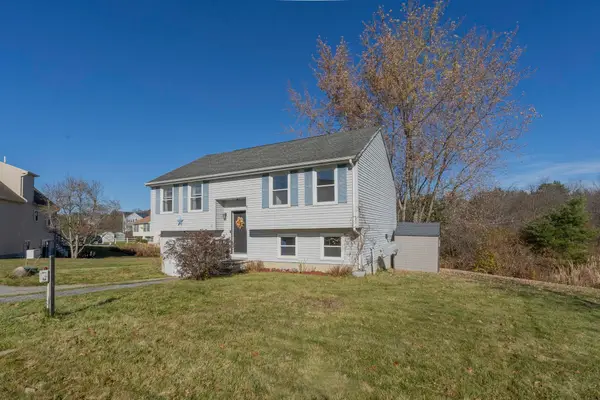 $499,000Coming Soon3 beds 2 baths1,465 sq. ft.
11 Nicholas Circle, Dover, NH 03820
MLS# 5116988Listed by: KELLER WILLIAMS REALTY-METROPOLITAN - Coming SoonOpen Sun, 1 to 3pm
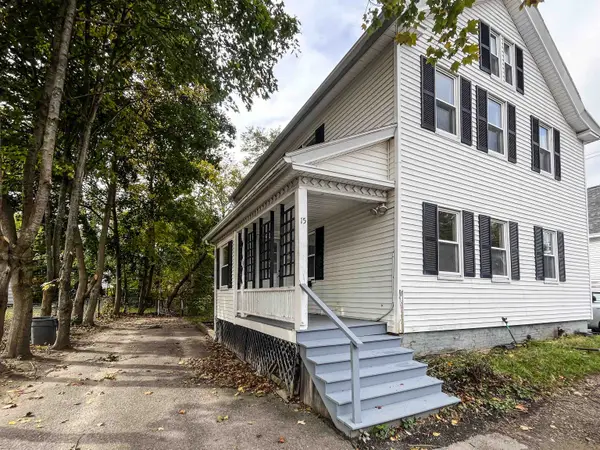 $475,000Coming Soon4 beds 2 baths1,380 sq. ft.
15 Court Street, Dover, NH 03820
MLS# 5116839Listed by: REAL PROPERTY REAL ESTATE LLC - Open Sat, 11am to 1pmNew
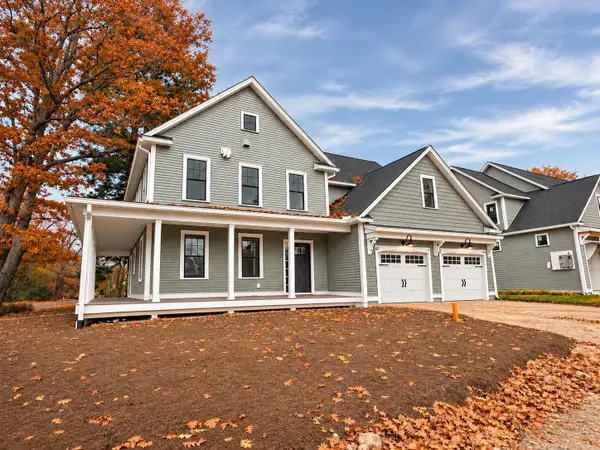 $719,900Active3 beds 3 baths2,003 sq. ft.
6-1 Fawn Drive, Dover, NH 03820
MLS# 5117103Listed by: COLDWELL BANKER - PEGGY CARTER TEAM - New
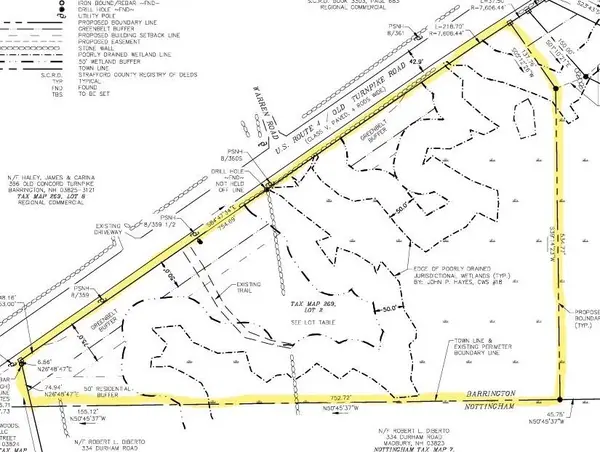 $599,000Active8.23 Acres
00 Old Concord/US Route 4 Turnpike, Barrington, NH 03823
MLS# 5117032Listed by: KW COASTAL AND LAKES & MOUNTAINS REALTY - Open Sat, 10am to 12pmNew
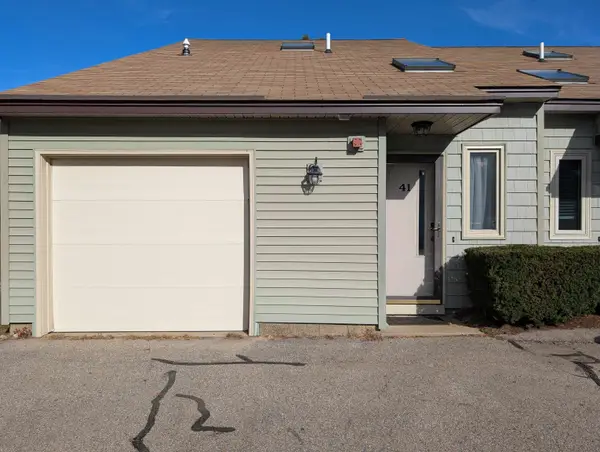 $359,000Active2 beds 2 baths1,250 sq. ft.
41 Tideview Drive, Dover, NH 03820
MLS# 5116916Listed by: RE/MAX REALTY ONE - Open Sat, 10:30am to 12pmNew
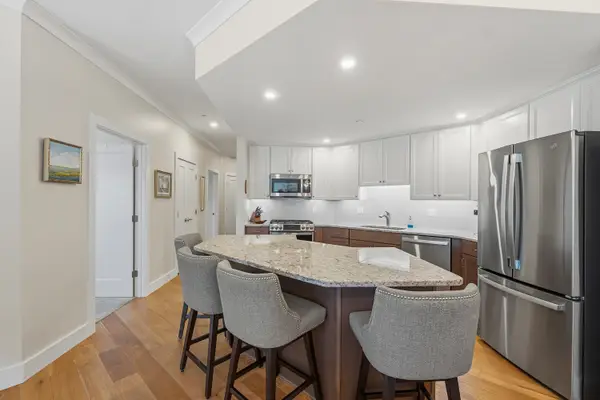 $675,000Active2 beds 2 baths1,422 sq. ft.
65 Pointe Place #205, Dover, NH 03820
MLS# 5116722Listed by: KW COASTAL AND LAKES & MOUNTAINS REALTY - Open Sun, 1 to 3pmNew
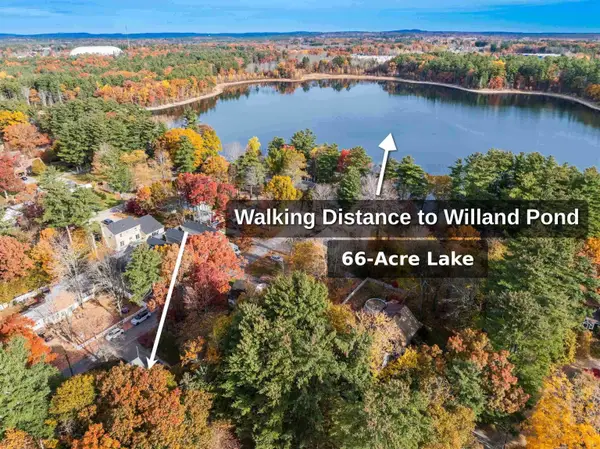 $470,000Active4 beds 1 baths1,796 sq. ft.
3 Auburn Street, Dover, NH 03820
MLS# 5116681Listed by: RE/MAX SHORELINE - Open Sat, 12 to 2pmNew
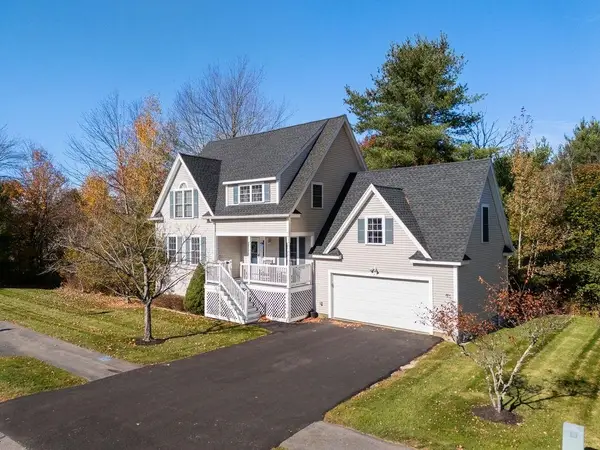 $579,900Active3 beds 3 baths2,810 sq. ft.
27 Footbridge Lane, Dover, NH 03820
MLS# 5116566Listed by: KW COASTAL AND LAKES & MOUNTAINS REALTY - New
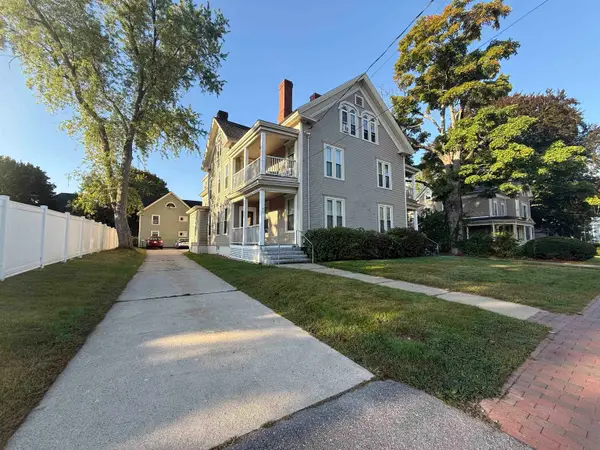 $2,600,000Active-- beds -- baths11,571 sq. ft.
50-52 Summer Street #11 1/2 Hamilton Street, Dover, NH 03820
MLS# 5116511Listed by: THE BOULOS COMPANY


Protect your home and budget from life's surprises with an Assurant Home Warranty, backed by a partner that supports you through every step of homeownership. Explore Plans.
©2026 Century 21 Real Estate LLC. All rights reserved. CENTURY 21®, the CENTURY 21 Logo and C21® are service marks owned by Century 21 Real Estate LLC. Century 21 Real Estate LLC fully supports the principles of the Fair Housing Act and the Equal Opportunity Act. Each office is independently owned and operated. Listing information is deemed reliable but not guaranteed accurate.