
55 Forest Street #1, Dover, NH 03820
Local realty services provided by:CENTURY 21 Circa 72
Listed by: troy williams, annie sanders
Office: kw coastal and lakes & mountains realty603-610-8500
MLS#:5115527
Source:PrimeMLS
Price summary
- Price:$599,900
- Price per sq. ft.:$241.8
- Monthly HOA dues:$150
About this home
OPEN HOUSES: Saturday 10/24, 10:00–12:00 & Sunday 10/25, 11:00–12:30! Welcome to 55 Forest Street #1, a 3 bed, 2.5 bath townhouse built in 2019 with over 1,800 finished sq. ft., just a short walk to all that downtown Dover has to offer. Park in the garage, hang your coat on the custom-built entry unit, and drop your groceries on the huge kitchen island. The open floor plan has a kitchen with chic green cabinets with soft-close hardware, granite countertops, a pantry closet and stainless appliances. There’s plenty of room to cook and eat inside, or take dinner out to the back deck on a summer night. The living room has custom shelving, a mantle and an electric fireplace for cozy nights. Hardwood floors run through the first floor and second floor hallway, and 9' ceilings on the main level keep everything feeling bright and open. Upstairs you’ll find the primary suite with its own bath and walk-in closet, two more bedrooms, a full bath and second floor laundry. The finished walkout lower level has luxury vinyl flooring and full-size windows, so it works for a gym, an office, game night, or all three. Outside, you'll find an inviting patio area and raised gardens. Don't miss your opportunity to view this gem!...
Contact an agent
Home facts
- Year built:2018
- Listing ID #:5115527
- Added:3 day(s) ago
- Updated:October 27, 2026 at 11:33 AM
Rooms and interior
- Bedrooms:3
- Total bathrooms:3
- Full bathrooms:2
- Rooms Total:6
- Flooring:Carpet, Tile, Vinyl Plank, Wood
- Kitchen Description:Dishwasher, Refrigerator
- Basement Description:Interior, Interior Access, Storage Space, Walkout
- Living area:2,081 sq. ft.
Heating and cooling
- Cooling:Central AC
- Heating:Forced Air
Structure and exterior
- Roof:Shingle
- Year built:2018
- Building area:2,081 sq. ft.
- Lot area:0.69 Acres
- Levels:2 Story
Utilities
- Sewer:Public Available
Finances and disclosures
- Price:$599,900
- Price per sq. ft.:$241.8
- Tax amount:$10,922 (2027)
Features and amenities
- Appliances:Refrigerator
- Amenities:Circuit Breaker(s)
Parking
- Parking description:Paved Driveway
- Garage spaces:1
 Copyright 2026 Prime MLS, Inc. All rights reserved. This information is deemed reliable, but not guaranteed. The data relating to real estate displayed on this Site comes in part from the IDX Program of Prime MLS. The information being provided is for consumers’ personal, noncommercial use and may not be used for any purpose other than to identify prospective properties consumers may be interested in purchasing. Data last updated October 27, 2026 NH_NNEREN Member Broker: Stephen DeStefano
New listings near 55 Forest Street #1
- Coming SoonOpen Thu, 4 to 6pm
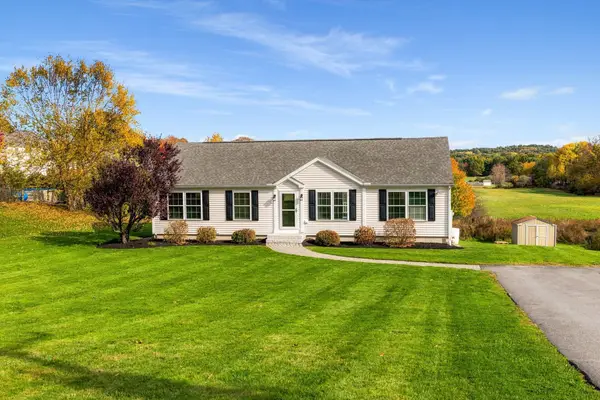 $549,000Coming Soon3 beds 2 baths1,484 sq. ft.
136 Garrison Road, Dover, NH 03820
MLS# 5115695Listed by: GREAT ISLAND REALTY LLC - New
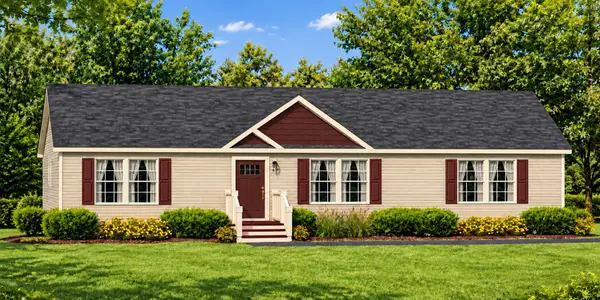 $561,000Active3 beds 2 baths1,430 sq. ft.
0 Piscataqua Road, Dover, NH 03820
MLS# 5115720Listed by: COLDWELL BANKER REALTY BEDFORD NH - New
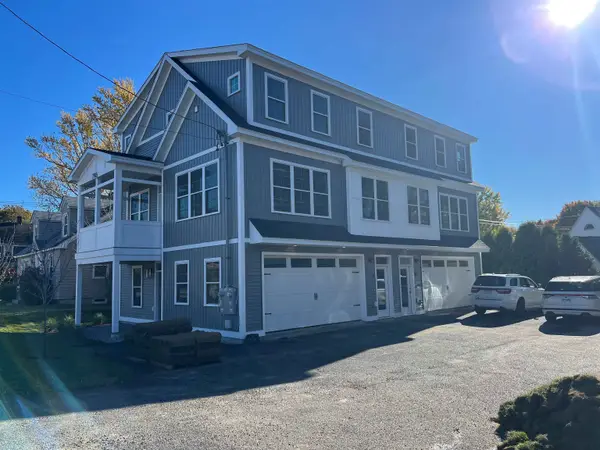 $547,900Active3 beds 3 baths1,536 sq. ft.
796-1/2 Central Avenue, Dover, NH 03820
MLS# 5115532Listed by: CENTRAL FALLS REALTY - New
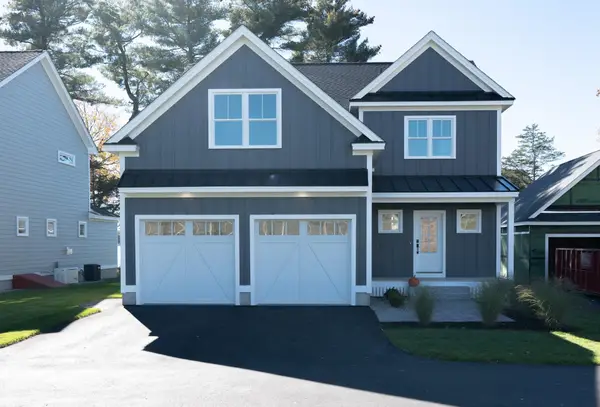 $2,500,000Active3 beds 3 baths2,632 sq. ft.
3 McCooey Drive, Dover, NH 03820
MLS# 5115485Listed by: GREAT ISLAND REALTY LLC - New
 $325,000Active2 beds 1 baths800 sq. ft.
19 LINCOLN Street, Dover, NH 03820
MLS# 5115350Listed by: DUSTON LEDDY REAL ESTATE - New
 $799,900Active3 beds 3 baths1,988 sq. ft.
6 Charlotte Drive, Dover, NH 03820
MLS# 5115352Listed by: NEW SPACE REAL ESTATE, LLC - New
 $589,900Active3 beds 3 baths1,968 sq. ft.
18 Pearson Drive #2, Dover, NH 03820
MLS# 5115320Listed by: RSA REALTY, LLC - New
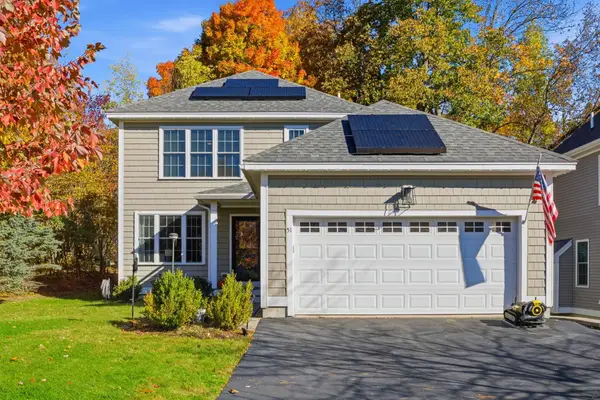 $699,000Active3 beds 4 baths2,468 sq. ft.
51 Stocklan Circle, Dover, NH 03820
MLS# 5115105Listed by: RED POST REALTY - New
 $725,000Active8 beds 4 baths2,900 sq. ft.
49 Sixth Street, Dover, NH 03820
MLS# 5115152Listed by: KW COASTAL AND LAKES & MOUNTAINS REALTY/DOVER


Protect your home and budget from life's surprises with an Assurant Home Warranty, backed by a partner that supports you through every step of homeownership. Explore Plans.
©2026 Century 21 Real Estate LLC. All rights reserved. CENTURY 21®, the CENTURY 21 Logo and C21® are service marks owned by Century 21 Real Estate LLC. Century 21 Real Estate LLC fully supports the principles of the Fair Housing Act and the Equal Opportunity Act. Each office is independently owned and operated. Listing information is deemed reliable but not guaranteed accurate.