
172 Boulder Drive, Dublin, NH 03444
Local realty services provided by:CENTURY 21 Barbara Patterson
172 Boulder Drive,Dublin, NH 03444
$569,000
- 3 Beds
- 3 Baths
- 2,310 sq. ft.
- Single family
- Active
Listed by: peg walsh
Office: four seasons sotheby's international realty603-924-3321
MLS#:5091107
Source:PrimeMLS
Price summary
- Price:$569,000
- Price per sq. ft.:$177.48
About this home

Meticulously maintained home with major systems already updated! Set amid the natural landscape of Dublin, this 3-bedroom, 3-bath Colonial is privately sited on 2.03 acres and allows for both entertaining and quiet daily living. Summer unfolds easily from the three-season sun porch to the expansive wraparound deck, extending the living spaces outdoors and overlooking the peaceful wooded setting. A hot tub adds another place to unwind and enjoy the surroundings. Inside, the home features a traditional layout with well-proportioned rooms that allow for multiple uses, including a first-floor bedroom or office. The formal living room opens directly to the deck, while a separate dining room and generously sized family room with vaulted ceilings, a wood stove, and a hearth create inviting gathering spaces. The family room also offers direct access to the back deck. An updated kitchen with added French doors and a new electric range, along with a half bath and first-floor laundry room, completes the main level. Upstairs, the spacious primary suite includes a three-quarter bathroom and a walk-in closet, complemented by two additional bedrooms and a hallway bath. A substantial list of owner improvements reflects careful stewardship and long-term maintenance, including a brand-new hot water heater, updated well pump and pressure tank, drainage system, and a dual-fuel furnace. Additional enhancements include replacement windows and patio doors, updated garage doors, and improved attic insulation for greater energy efficiency. Outside, natural stone steps, a gardening shed, wood storage, and striking glacial erratics lend a quiet sense of place and reinforce the property’s understated New England character. Located just west of Peterborough and convenient to Keene, the home offers easy access to shopping, schools, healthcare, and the cultural and outdoor amenities of the Monadnock region, including the historic Dublin Lake area. *Seller is a licensed NH real estate broker....
Contact an agent
Home facts
- Year built:1989
- Listing ID #:5091107
- Added:57 day(s) ago
- Updated:July 23, 2026 at 05:20 PM
Rooms and interior
- Bedrooms:3
- Total bathrooms:3
- Full bathrooms:1
- Rooms Total:8
- Flooring:Carpet, Hardwood, Tile, Wood
- Kitchen Description:Dishwasher, Microwave, Refrigerator
- Basement Description:Concrete Floor, Exterior Access, Full, Storage Space, Unfinished, Walkout
- Living area:2,310 sq. ft.
Structure and exterior
- Roof:Asphalt Shingle
- Year built:1989
- Building area:2,310 sq. ft.
- Lot area:2.03 Acres
- Levels:2 Story
Schools
- High school:Contoocook Valley Reg High Sch
- Middle school:South Meadow School
- Elementary school:Dublin Consolidated Sch
Finances and disclosures
- Price:$569,000
- Price per sq. ft.:$177.48
- Tax amount:$8,347 (2025)
Features and amenities
- Appliances:Refrigerator, Washer
- Laundry features:Dryer, Washer
- Amenities:Generator Ready
Parking
- Parking description:Paved Driveway
- Garage spaces:2
 Copyright 2026 Prime MLS, Inc. All rights reserved. This information is deemed reliable, but not guaranteed. The data relating to real estate displayed on this Site comes in part from the IDX Program of Prime MLS. The information being provided is for consumers’ personal, noncommercial use and may not be used for any purpose other than to identify prospective properties consumers may be interested in purchasing. Data last updated July 23, 2026 NH_NNEREN Member Broker: Jerry Tatlock
New listings near 172 Boulder Drive
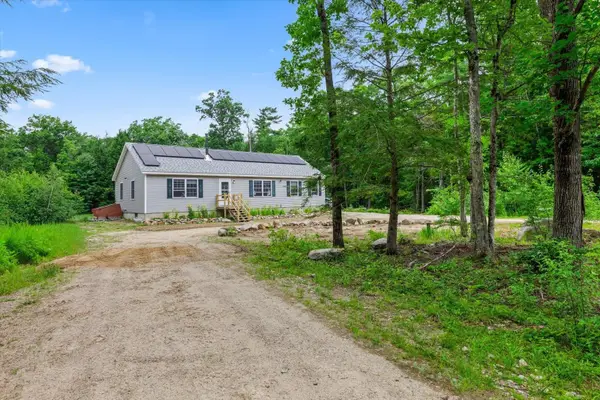 $515,000Pending3 beds 2 baths1,568 sq. ft.
41 E Harrisville Road, Dublin, NH 03444
MLS# 5099029Listed by: BHG MASIELLO PETERBOROUGH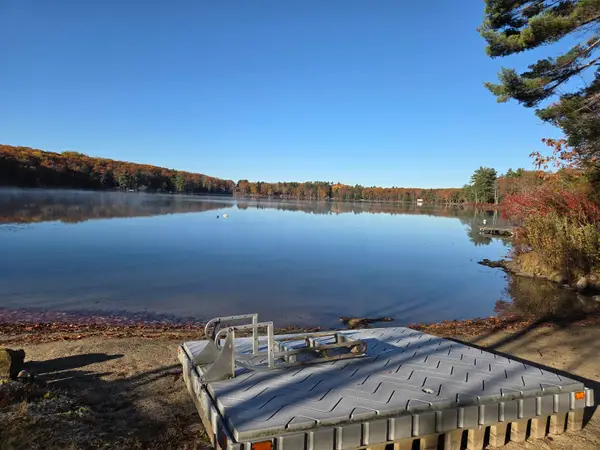 $229,900Pending2 beds -- baths652 sq. ft.
64 East Shore Road, Dublin, NH 03444
MLS# 5098667Listed by: FOUR SEASONS SOTHEBY'S INTERNATIONAL REALTY $5,999,000Active13 beds 10 baths14,546 sq. ft.
4 Windmill Hill Road, Dublin, NH 03444
MLS# 5097639Listed by: FOUR SEASONS SOTHEBY'S INTERNATIONAL REALTY- Open Sun, 12 to 2pm
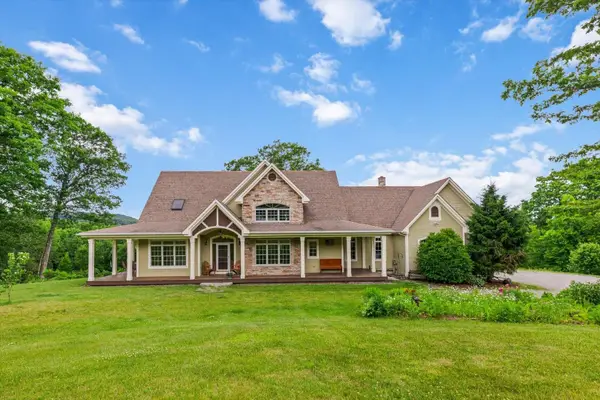 $1,049,000Active3 beds 4 baths3,483 sq. ft.
55 Chestnut Hill Road, Dublin, NH 03444
MLS# 5096486Listed by: EXP REALTY  $175,000Active4.45 Acres
4-18-2 Old Peterborough Road, Dublin, NH 03444
MLS# 5094480Listed by: FOUR SEASONS SOTHEBY'S INTERNATIONAL REALTY $145,000Pending4.53 Acres
4-18-3 Old Peterborough Road, Dublin, NH 03444
MLS# 5094483Listed by: FOUR SEASONS SOTHEBY'S INTERNATIONAL REALTY $565,000Active4 beds 3 baths2,806 sq. ft.
276 Boulder Drive, Dublin, NH 03444
MLS# 5094047Listed by: FOUR SEASONS SOTHEBY'S INTERNATIONAL REALTY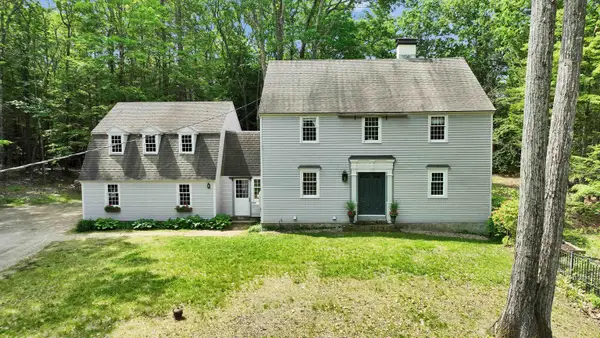 $569,000Pending3 beds 3 baths2,646 sq. ft.
103 Boulder Drive, Dublin, NH 03444
MLS# 5092595Listed by: FOUR SEASONS SOTHEBY'S INTERNATIONAL REALTY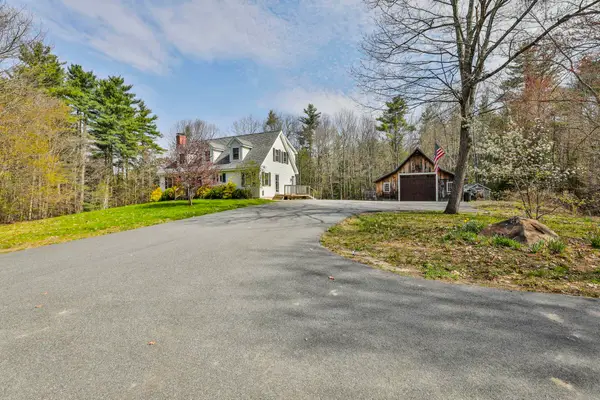 $515,000Active4 beds 5 baths2,341 sq. ft.
481 Lower Jaffrey Road, Dublin, NH 03444
MLS# 5087270Listed by: EXP REALTY


Protect your home and budget from life's surprises with an Assurant Home Warranty, backed by a partner that supports you through every step of homeownership. Explore Plans.
©2026 Century 21 Real Estate LLC. All rights reserved. CENTURY 21®, the CENTURY 21 Logo and C21® are service marks owned by Century 21 Real Estate LLC. Century 21 Real Estate LLC fully supports the principles of the Fair Housing Act and the Equal Opportunity Act. Each office is independently owned and operated. Listing information is deemed reliable but not guaranteed accurate.