
481 Lower Jaffrey Road, Dublin, NH 03444
Local realty services provided by:CENTURY 21 McLennan & Company
Listed by: holleigh tlapaCell: 603-305-6170
Office: exp realty888-398-7062
MLS#:5087270
Source:PrimeMLS
Price summary
- Price:$515,000
- Price per sq. ft.:$163.7
About this home
OFFER DEADLINE set for 6/26 at 5pm. Price adjustment = amazing opportunity! Welcome to your quintessential New Hampshire retreat in the heart of Dublin. Set on a peaceful and private 2-acre lot in the highly desirable Monadnock region, this spacious dormered Cape offers the perfect blend of country charm, flexibility, and everyday comfort. Designed to accommodate a variety of lifestyles, the home features a versatile floor plan with open-concept living spaces that flow comfortably between the kitchen, dining, and living areas; ideal for both entertaining and daily living. A flexible first-floor bedroom option offers convenience for guests, home office needs, or single-level living potential. Upstairs, you’ll find four sun-filled bedrooms along with additional flex space, while the finished lower level expands the possibilities even further with a mini kitchen, renovated bath (2025), and additional living space ideal for extended family, guests, hobbies, or potential in-law use. Baths include 2 full baths, 2 half baths, plus a separate shower in the first-floor laundry area. A cozy wood stove adds warmth and character during New Hampshire’s colder months. Recent improvements include fresh interior paint throughout much of the home, updated laminate flooring upstairs, renovated main-level bath, and deck enhancements, allowing the next owner to move in and personalize over time. Outside, enjoy everything country living has to offer with a detached barn for parking/storage, chicken coop, fire pit area, open yard space, and peaceful natural surroundings perfect for gardening, recreation, or simply relaxing under the stars. Located just minutes from hiking trails, lakes, local shops, restaurants, and the vibrant cultural charm of the Monadnock region, this property offers a rare opportunity to enjoy privacy, space, and the timeless appeal of Dublin living....
Contact an agent
Home facts
- Year built:2003
- Listing ID #:5087270
- Added:76 day(s) ago
- Updated:July 23, 2026 at 04:22 PM
Rooms and interior
- Bedrooms:4
- Total bathrooms:5
- Full bathrooms:2
- Rooms Total:9
- Flooring:Vinyl, Vinyl Plank
- Kitchen Description:Dishwasher, Refrigerator
- Basement Description:Concrete Floor, Daylight, Partially Finished, Storage Space, Walk-up, Walkout
- Living area:2,341 sq. ft.
Heating and cooling
- Heating:Hot Water, Oil
Structure and exterior
- Roof:Shingle
- Year built:2003
- Building area:2,341 sq. ft.
- Lot area:2 Acres
- Levels:2 Story
Schools
- High school:Contoocook Valley Reg High Sch
- Middle school:South Meadow School
- Elementary school:Dublin Consolidated Sch
Utilities
- Sewer:Leach Field, Private
Finances and disclosures
- Price:$515,000
- Price per sq. ft.:$163.7
- Tax amount:$8,361 (2025)
Features and amenities
- Appliances:Refrigerator, Washer
- Laundry features:Dryer, Washer
- Amenities:Circuit Breaker(s), Generator Ready
Parking
- Parking description:Paved Driveway
- Garage spaces:1
 Copyright 2026 Prime MLS, Inc. All rights reserved. This information is deemed reliable, but not guaranteed. The data relating to real estate displayed on this Site comes in part from the IDX Program of Prime MLS. The information being provided is for consumers’ personal, noncommercial use and may not be used for any purpose other than to identify prospective properties consumers may be interested in purchasing. Data last updated July 23, 2026 NH_NNEREN Member Broker: Janet McLennan
New listings near 481 Lower Jaffrey Road
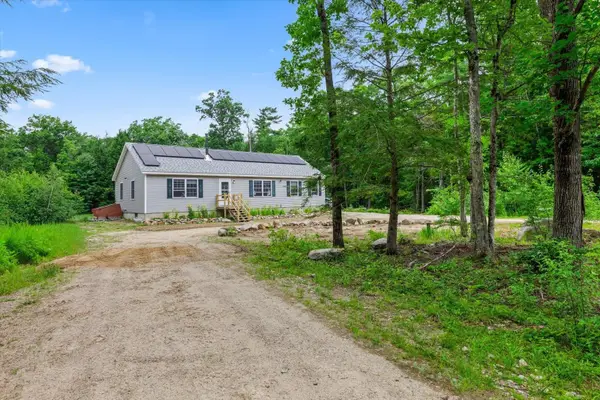 $515,000Pending3 beds 2 baths1,568 sq. ft.
41 E Harrisville Road, Dublin, NH 03444
MLS# 5099029Listed by: BHG MASIELLO PETERBOROUGH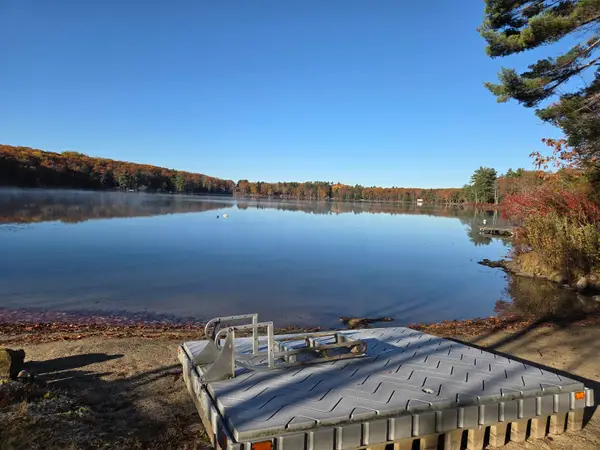 $229,900Pending2 beds -- baths652 sq. ft.
64 East Shore Road, Dublin, NH 03444
MLS# 5098667Listed by: FOUR SEASONS SOTHEBY'S INTERNATIONAL REALTY $5,999,000Active13 beds 10 baths14,546 sq. ft.
4 Windmill Hill Road, Dublin, NH 03444
MLS# 5097639Listed by: FOUR SEASONS SOTHEBY'S INTERNATIONAL REALTY- Open Sun, 12 to 2pm
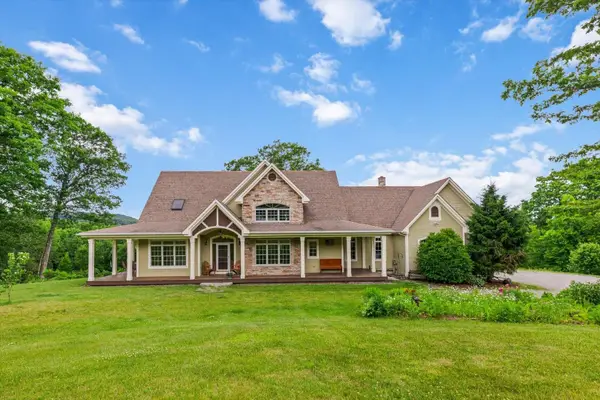 $1,049,000Active3 beds 4 baths3,483 sq. ft.
55 Chestnut Hill Road, Dublin, NH 03444
MLS# 5096486Listed by: EXP REALTY  $175,000Active4.45 Acres
4-18-2 Old Peterborough Road, Dublin, NH 03444
MLS# 5094480Listed by: FOUR SEASONS SOTHEBY'S INTERNATIONAL REALTY $145,000Pending4.53 Acres
4-18-3 Old Peterborough Road, Dublin, NH 03444
MLS# 5094483Listed by: FOUR SEASONS SOTHEBY'S INTERNATIONAL REALTY $565,000Active4 beds 3 baths2,806 sq. ft.
276 Boulder Drive, Dublin, NH 03444
MLS# 5094047Listed by: FOUR SEASONS SOTHEBY'S INTERNATIONAL REALTY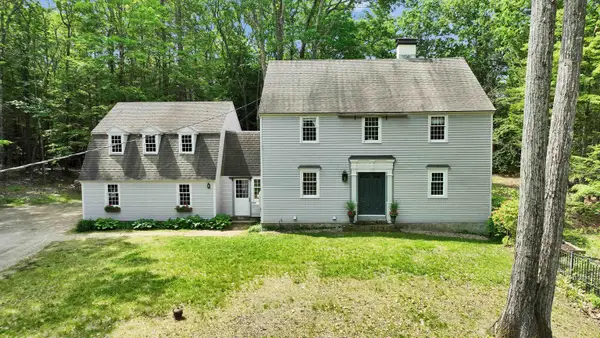 $569,000Pending3 beds 3 baths2,646 sq. ft.
103 Boulder Drive, Dublin, NH 03444
MLS# 5092595Listed by: FOUR SEASONS SOTHEBY'S INTERNATIONAL REALTY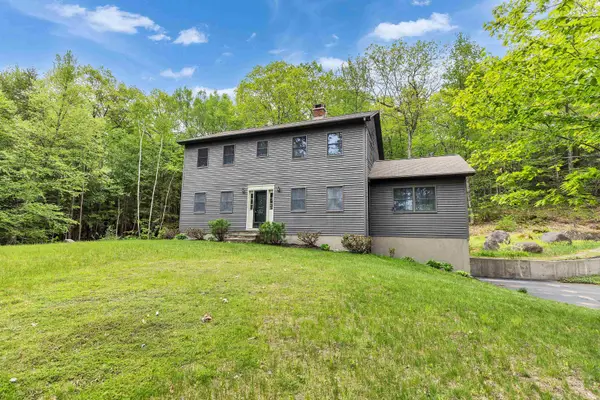 $569,000Active3 beds 3 baths2,310 sq. ft.
172 Boulder Drive, Dublin, NH 03444
MLS# 5091107Listed by: FOUR SEASONS SOTHEBY'S INTERNATIONAL REALTY


Protect your home and budget from life's surprises with an Assurant Home Warranty, backed by a partner that supports you through every step of homeownership. Explore Plans.
©2026 Century 21 Real Estate LLC. All rights reserved. CENTURY 21®, the CENTURY 21 Logo and C21® are service marks owned by Century 21 Real Estate LLC. Century 21 Real Estate LLC fully supports the principles of the Fair Housing Act and the Equal Opportunity Act. Each office is independently owned and operated. Listing information is deemed reliable but not guaranteed accurate.