
66 Bennett Road, Durham, NH 03824
Local realty services provided by:CENTURY 21 Gold Key Realty
Upcoming open houses
- Sat, Sep 1910:30 am - 12:30 pm
Listed by: madiha farag
Office: bhg masiello durham603-868-1113
MLS#:5110294
Source:PrimeMLS
Price summary
- Price:$948,800
- Price per sq. ft.:$214.86
About this home
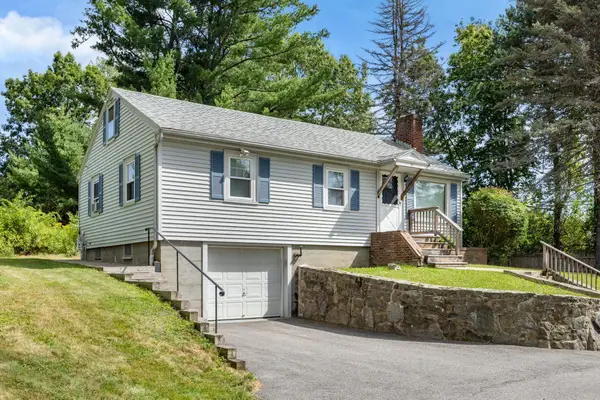
Nestled on a private 5.45-acre lot, this beautiful 5 bedroom, 2.5 bath home offers the perfect blend of comfort, privacy, and natural beauty while remaining conveniently close to walking trails and major commuting routes. The backyard is truly an outdoor oasis, featuring a large deck overlooking mature fruit trees, raised garden beds, meticulously maintained gardens, and expansive space for yard games or relaxing. The screened porch provides the ideal spot to unwind, enjoy your morning coffee, and take in the sights and sounds of nature. Inside, the open concept kitchen, dining, and family room create a warm and inviting space for everyday living and entertaining. The kitchen showcases beautiful wood cabinetry, granite countertops, a gas cooktop, wall oven, and a spacious center island. The adjoining dining area offers lovely views of the backyard, while the family room features a cozy fireplace and built-in bookcases. Additional main-level living spaces include a formal dining room with classic wainscoting and a light-filled living room with another fireplace providing plenty of room for gatherings or quiet relaxation. The first floor primary suite offers a walk-in closet and private full bath with a separate shower. A convenient mudroom, laundry area, and half bath complete the main level. Upstairs, you'll find four additional bedrooms, generous storage, and a cedar closet. The finished lower level provides even more living space with an additional family room, while abundant unfinished storage offers excellent flexibility. With its peaceful acreage, established gardens, multiple gathering spaces, and inviting interior, this property offers a rare opportunity to enjoy privacy, nature, and comfortable living all in one exceptional setting. Come see all this gorgeous property has to offer!...
Contact an agent
Home facts
- Year built:1986
- Listing ID #:5110294
- Added:1 day(s) ago
- Updated:September 19, 2026 at 10:28 AM
Rooms and interior
- Bedrooms:5
- Total bathrooms:3
- Full bathrooms:2
- Rooms Total:9
- Basement Description:Partially Finished, Storage Space, Walk-up
- Living area:3,854 sq. ft.
Heating and cooling
- Cooling:Mini Split
- Heating:Hot Water
Structure and exterior
- Roof:Asphalt Shingle
- Year built:1986
- Building area:3,854 sq. ft.
- Lot area:5.45 Acres
- Levels:1 3/4 Story
Schools
- High school:Oyster River High School
- Middle school:Oyster River Middle School
- Elementary school:Assigned
Utilities
- Sewer:Private
Finances and disclosures
- Price:$948,800
- Price per sq. ft.:$214.86
- Tax amount:$15,213 (2025)
Features and amenities
- Amenities:Circuit Breaker(s)
Parking
- Parking description:Paved Driveway
- Garage spaces:2
 Copyright 2026 Prime MLS, Inc. All rights reserved. This information is deemed reliable, but not guaranteed. The data relating to real estate displayed on this Site comes in part from the IDX Program of Prime MLS. The information being provided is for consumers’ personal, noncommercial use and may not be used for any purpose other than to identify prospective properties consumers may be interested in purchasing. Data last updated September 19, 2026 NH_NNEREN Member Broker: Marsha Foden
New listings near 66 Bennett Road
- Open Sat, 11am to 1pmNew
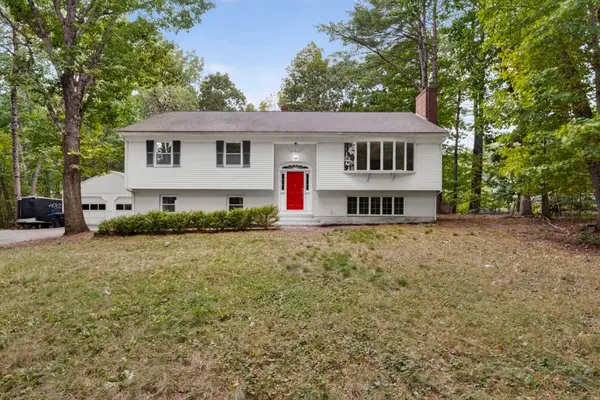 $699,000Active4 beds 3 baths3,002 sq. ft.
12 Sunnyside Drive, Durham, NH 03824
MLS# 5110516Listed by: REALTY ONE GROUP RELIANT - Open Sat, 2 to 4pmNew
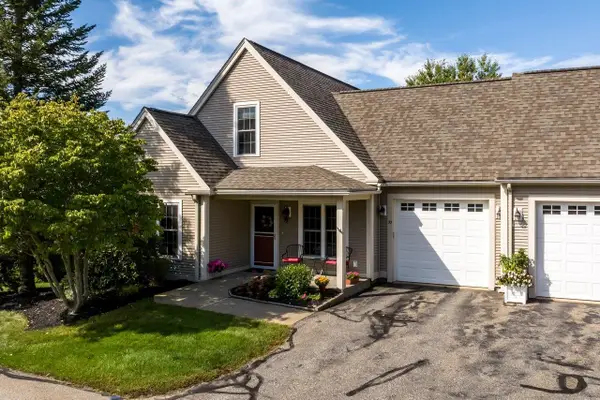 $668,000Active3 beds 3 baths2,016 sq. ft.
30 Fitts Farm Drive, Durham, NH 03824
MLS# 5110403Listed by: BHG MASIELLO DURHAM - Open Sun, 11am to 1pmNew
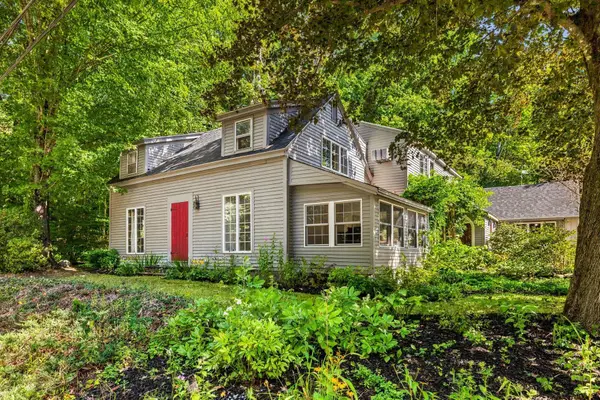 $824,900Active4 beds 3 baths3,036 sq. ft.
172 Packers Falls Road, Durham, NH 03824
MLS# 5110296Listed by: BHHS VERANI SEACOAST - Open Sat, 10am to 12pmNew
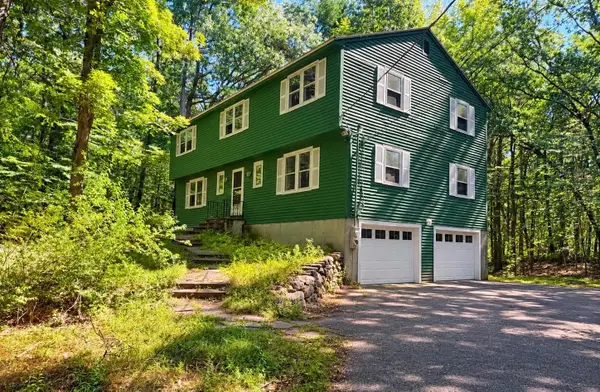 $599,000Active4 beds 3 baths2,376 sq. ft.
14 Denbow Road, Durham, NH 03824
MLS# 5109760Listed by: KW COASTAL AND LAKES & MOUNTAINS REALTY - New
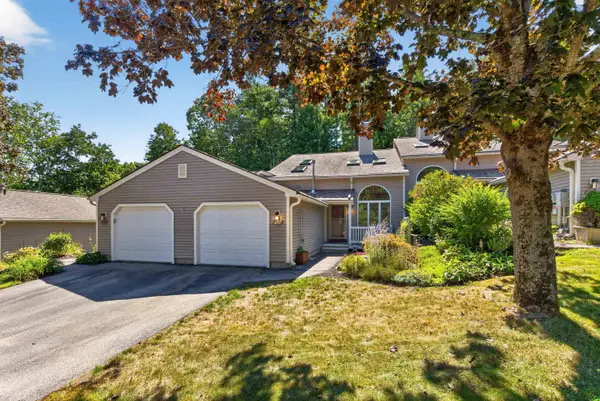 $569,000Active3 beds 3 baths2,309 sq. ft.
45 Bucks Hill Road, Durham, NH 03824
MLS# 5109857Listed by: DUSTON LEDDY REAL ESTATE 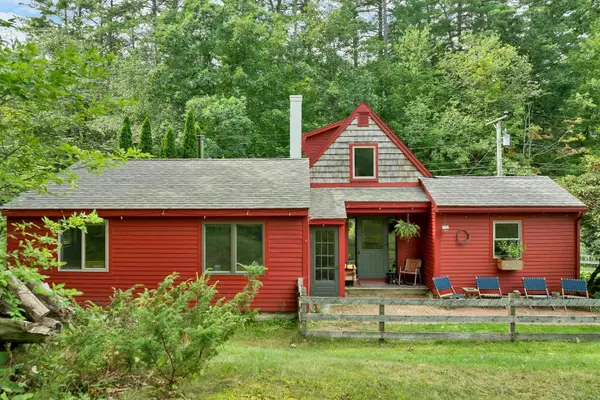 $550,000Active3 beds 1 baths1,191 sq. ft.
170 Packers Falls Road, Durham, NH 03824
MLS# 5107764Listed by: ANCHOR REAL ESTATE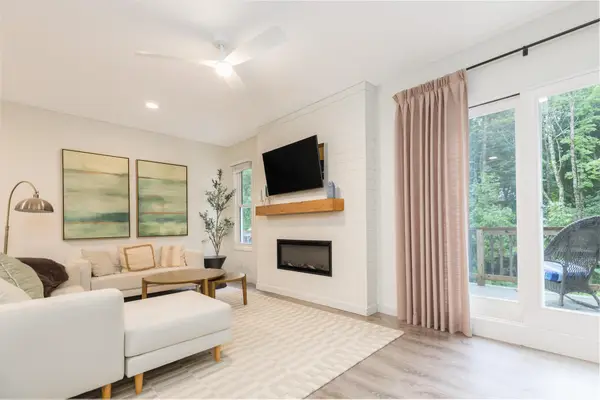 $519,000Active3 beds 3 baths2,132 sq. ft.
28 Coe Drive, Durham, NH 03824
MLS# 5107087Listed by: THE ALAND REALTY GROUP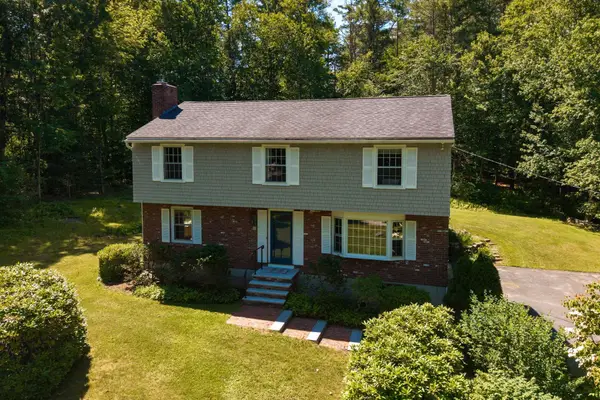 $899,900Active4 beds 3 baths2,866 sq. ft.
6 AMBLER Way, Durham, NH 03824
MLS# 5106529Listed by: DUSTON LEDDY REAL ESTATE- Open Sat, 11am to 12pm
 $499,000Active3 beds 1 baths938 sq. ft.
87 Piscataqua Road, Durham, NH 03824
MLS# 5105673Listed by: ARTHUR THOMAS PROPERTIES


Protect your home and budget from life's surprises with an Assurant Home Warranty, backed by a partner that supports you through every step of homeownership. Explore Plans.
©2026 Century 21 Real Estate LLC. All rights reserved. CENTURY 21®, the CENTURY 21 Logo and C21® are service marks owned by Century 21 Real Estate LLC. Century 21 Real Estate LLC fully supports the principles of the Fair Housing Act and the Equal Opportunity Act. Each office is independently owned and operated. Listing information is deemed reliable but not guaranteed accurate.