15 Springfield Drive, East Hampstead, NH 03826
Local realty services provided by:CENTURY 21 Farm & Forest
Listed by: anne odellOff: 603-379-5900
Office: renvia realty group llc.603-379-5900
MLS#:5116401
Source:PrimeMLS
Price summary
- Price:$625,000
- Price per sq. ft.:$231.05
- Monthly HOA dues:$495
About this home
Welcome Home to 15 Springfield Drive in lovely Hampstead, NH! You'll truly fall in love with this beautifully appointed end-unit condo, tucked away in a highly desirable 55+ community set on over 17 acres with just 30 homes. This private setting offers a wonderful opportunity to enjoy low-maintenance living without compromising space, comfort, or especially, quality! Exquisitely built and just four years young, this impeccable split-level home features 2 bedrooms, 3 baths, and a finished walkout lower level offering generous additional living space. You'll appreciate the expansive family room with a 3/4 bath, and an additional bonus room providing flexibility as a home office, guest accommodations, or additional sleeping space. Hardwood flooring, quartz countertops, fabulous kitchen, custom blinds and cornice details, and numerous upgraded finishes and features make this home truly special. The spacious primary suite includes a full bath, while the gas fireplace in the great room creates the perfect setting to unwind on a chilly evening. Step outside onto the sizable composite deck and enjoy the privacy and tranquility of your surroundings. Additional features include 3-zone gas heat, a dedicated laundry room, a two-car garage with parking for two additional vehicles, dedicated dry storage, and abundant closet space. Enjoy the community's walking trails and gardens, all while remaining conveniently close to golf, shopping, restaurants, and everyday amenities, and with easy access to Routes 125 and 111. Best of all, leave the mowing and snow removal behind! Make yourself at home before the holidays!...
Contact an agent
Home facts
- Year built:2022
- Listing ID #:5116401
- Added:3 day(s) ago
- Updated:November 03, 2026 at 12:36 PM
Rooms and interior
- Bedrooms:2
- Total bathrooms:3
- Full bathrooms:2
- Rooms Total:9
- Flooring:Carpet, Hardwood
- Kitchen Description:Microwave
- Basement Description:Daylight, Exterior Access, Finished, Insulated, Interior Access, Walkout
- Living area:2,476 sq. ft.
Heating and cooling
- Cooling:Central AC
- Heating:Forced Air, Multi Zone
Structure and exterior
- Year built:2022
- Building area:2,476 sq. ft.
- Levels:1 Story
Utilities
- Sewer:Community
Finances and disclosures
- Price:$625,000
- Price per sq. ft.:$231.05
- Tax amount:$8,779 (2025)
Features and amenities
- Appliances:Exhaust Fan
- Amenities:Circuit Breaker(s)
Parking
- Parking description:Paved Driveway
- Garage spaces:2
 Copyright 2026 Prime MLS, Inc. All rights reserved. This information is deemed reliable, but not guaranteed. The data relating to real estate displayed on this Site comes in part from the IDX Program of Prime MLS. The information being provided is for consumers’ personal, noncommercial use and may not be used for any purpose other than to identify prospective properties consumers may be interested in purchasing. Data last updated November 3, 2026 NH_NNEREN Member Broker: Nicholas Maclure
New listings near 15 Springfield Drive
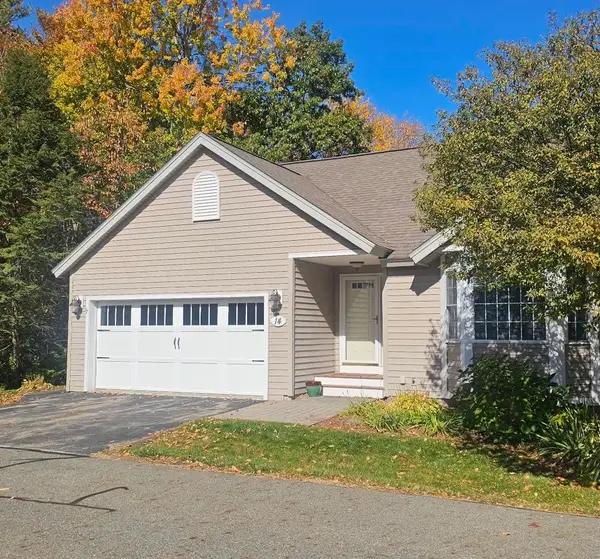 $565,000Pending2 beds 3 baths2,382 sq. ft.
14 Aspen Drive, Hampstead, NH 03826
MLS# 5115239Listed by: BHHS VERANI SALEM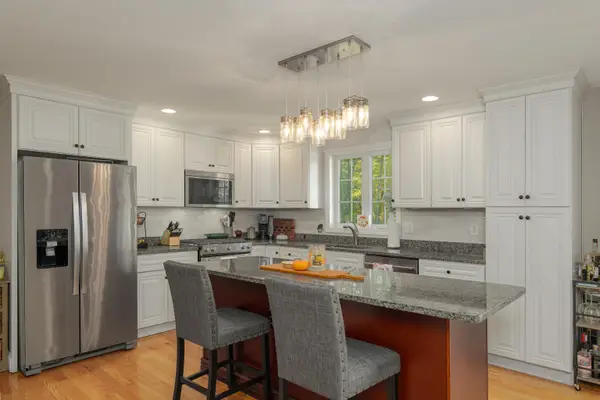 $499,900Pending3 beds 3 baths2,122 sq. ft.
11A Central Street, Hampstead, NH 03826
MLS# 5114197Listed by: DIAMOND KEY REAL ESTATE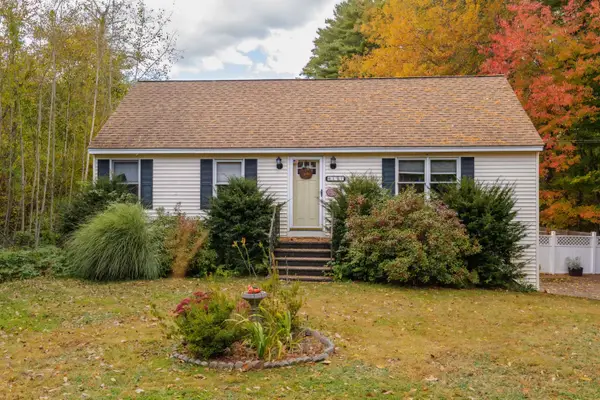 $479,900Active3 beds 1 baths1,402 sq. ft.
171 Hunt Road, Hampstead, NH 03826
MLS# 5113906Listed by: DIAMOND KEY REAL ESTATE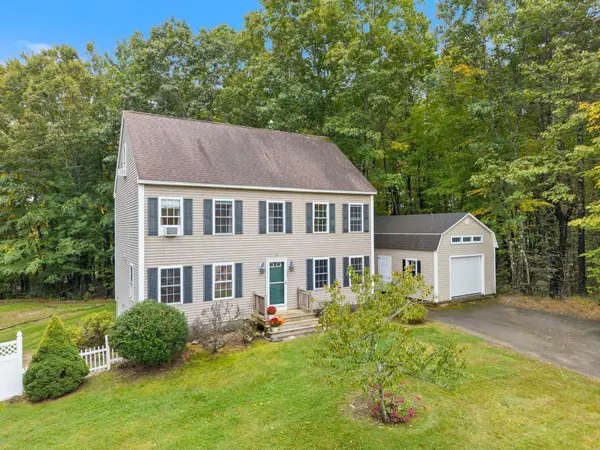 $600,000Active3 beds 3 baths1,872 sq. ft.
26 Kacie Lane, Danville, NH 03819
MLS# 5112509Listed by: RUSSELL ASSOCIATES INC.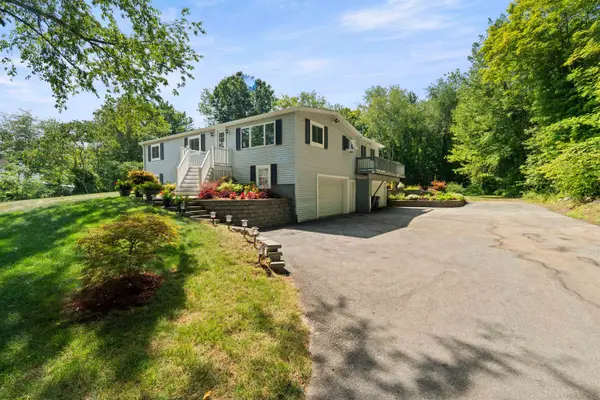 $529,900Active3 beds 2 baths1,536 sq. ft.
80 Hunt Road, Danville, NH 03819
MLS# 5112103Listed by: DUSTON LEDDY REAL ESTATE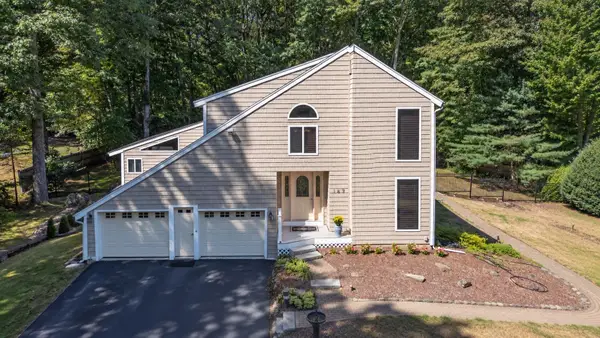
 $699,900Active3 beds 3 baths2,973 sq. ft.
167 Harper Ridge Road, Hampstead, NH 03826
MLS# 5111743Listed by: CENTURY 21 LIFESTYLES $529,900Active3 beds 2 baths1,700 sq. ft.
158 E Main Street, Hampstead, NH 03826-2431
MLS# 5111723Listed by: BHHS VERANI LONDONDERRY $514,000Active2 beds 3 baths1,628 sq. ft.
39 Forrest Street, Hampstead, NH 03826
MLS# 5111081Listed by: THE ALAND REALTY GROUP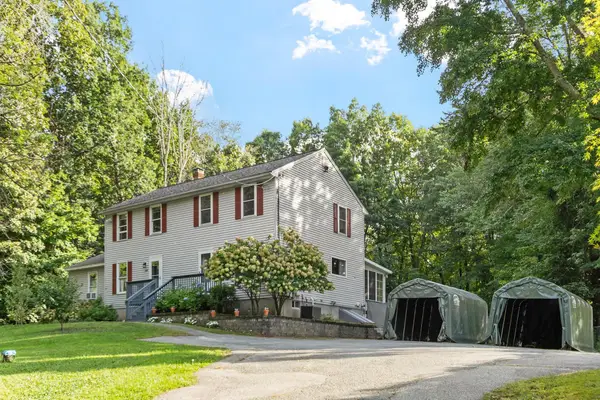 $349,900Pending2 beds 2 baths1,239 sq. ft.
29 Webber Road #Unit A, Hampstead, NH 03841
MLS# 5111227Listed by: LEADING EDGE REAL ESTATE


Protect your home and budget from life's surprises with an Assurant Home Warranty, backed by a partner that supports you through every step of homeownership. Explore Plans.
©2026 Century 21 Real Estate LLC. All rights reserved. CENTURY 21®, the CENTURY 21 Logo and C21® are service marks owned by Century 21 Real Estate LLC. Century 21 Real Estate LLC fully supports the principles of the Fair Housing Act and the Equal Opportunity Act. Each office is independently owned and operated. Listing information is deemed reliable but not guaranteed accurate.