
26 FORREST Street, East Hampstead, NH 03826
Local realty services provided by:CENTURY 21 TheOne
26 FORREST Street,Hampstead, NH 03826
$515,000
- 2 Beds
- 2 Baths
- - sq. ft.
- Condominium
- Sold
Listed by: janet anderson-pung
Office: the merrill bartlett group603-642-5171
MLS#:5080967
Source:PrimeMLS
Sorry, we are unable to map this address
Price summary
- Price:$515,000
- Monthly HOA dues:$490
About this home
EXTREMELY RARE LISTING of a beautiful, sun filled end unit with 2 car garage, at sought-after Eastwood Place in East Hampstead. Set on over 17.5 acres, this peaceful country setting provides plenty of open space and woods to explore. Gleaming hardwood floors throughout main living areas reflect the sunlight & exude warmth, as do the lush cherry kitchen cabinets in the stunning chef’s kitchen, elevated by stainless appliances, granite counters, breakfast nook & an attached wood deck and a large paver brick patio, perfect for seamless outdoor entertaining. The vast primary bedroom has cathedral ceilings, large double closets, with an attached primary bathroom suite including a soaking tub, large closet, custom tiled shower with smoked glass doors and stainless-steel caddy and shaving shelves. Guest bedroom is attached to the 2nd bathroom which also includes the laundry area. Downstairs you’ll find an expansive recreation room, 2 car garage and a storage/utility/workshop room. Generator ready!! This home has something for everyone! Central AC throughout with a mini split in the rec room to keep things cool and tons of storage space to keep things tidy. Close to schools, shopping, restaurants & lakes. Don’t miss this one! OPEN HOUSE SAT 4/11/26 12-3!!...
Contact an agent
Home facts
- Year built:2003
- Subdivision & Development:EASTWOOD PLACE
- Listing ID #:5080967
- Added:150 day(s) ago
- Updated:August 24, 2026 at 06:28 AM
Rooms and interior
- Bedrooms:2
- Total bathrooms:2
- Full bathrooms:2
- Rooms Total:8
- Flooring:Hardwood, Laminate, Tile
- Kitchen Description:Dishwasher, Microwave, Refrigerator
- Basement Description:Full, Insulated, Interior, Interior Access, Partially Finished, Slab, Storage Space
Heating and cooling
- Cooling:Central AC, Mini Split
- Heating:Forced Air, Mini Split
Structure and exterior
- Roof:Asphalt Shingle
- Year built:2003
- Levels:1 Story
Schools
- High school:Pinkerton Academy
- Middle school:Hampstead Middle School
- Elementary school:Hampstead Central School
Utilities
- Sewer:Community
Finances and disclosures
- Price:$515,000
- Tax amount:$9,039 (2025)
Features and amenities
- Appliances:Refrigerator, Washer
- Laundry features:Dryer, Washer
- Amenities:Circuit Breaker(s), Generator Ready
Parking
- Parking description:Paved Driveway
- Garage spaces:2
 Copyright 2026 Prime MLS, Inc. All rights reserved. This information is deemed reliable, but not guaranteed. The data relating to real estate displayed on this Site comes in part from the IDX Program of Prime MLS. The information being provided is for consumers’ personal, noncommercial use and may not be used for any purpose other than to identify prospective properties consumers may be interested in purchasing. Data last updated August 24, 2026
New listings near 26 FORREST Street
 $564,900Active2 beds 3 baths2,056 sq. ft.
6 Aspen Drive, Hampstead, NH 03826
MLS# 5103889Listed by: BUSBY REAL ESTATE, LLC $640,000Active3 beds 2 baths1,583 sq. ft.
37 Indian Ridge Road, Hampstead, NH 03826
MLS# 5102307Listed by: BHHS VERANI REALTY HAMPSTEAD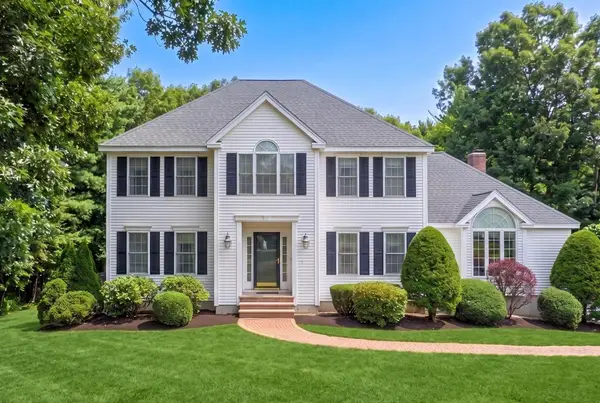 $849,900Active4 beds 3 baths3,556 sq. ft.
70 Ellyson Avenue, Hampstead, NH 03826
MLS# 5101263Listed by: KELLER WILLIAMS GATEWAY REALTY/SALEM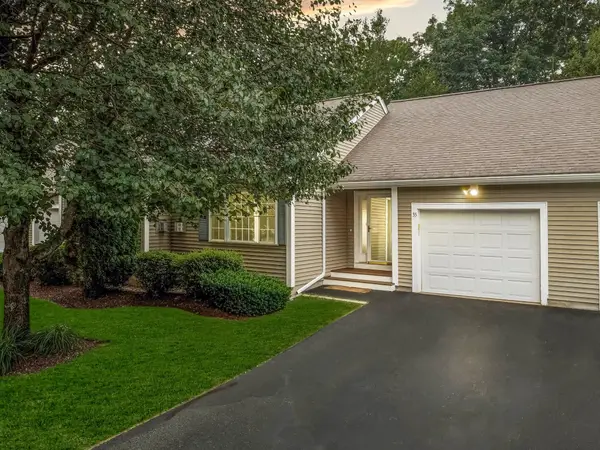 $499,000Active2 beds 2 baths1,656 sq. ft.
35 Forrest Street, Hampstead, NH 03826
MLS# 5100128Listed by: DIAMOND KEY REAL ESTATE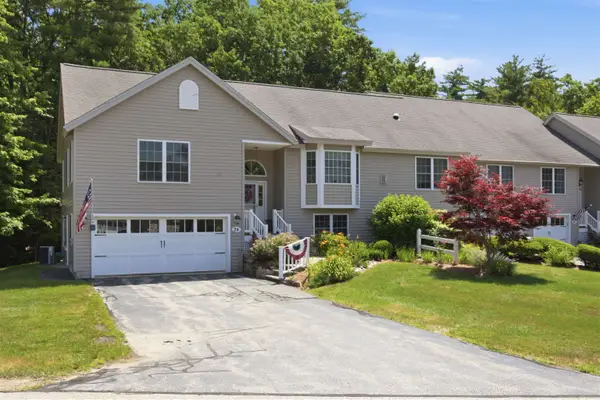 $562,995Active2 beds 3 baths1,952 sq. ft.
24 Linden Drive, Hampstead, NH 03826
MLS# 5099506Listed by: COLDWELL BANKER REALTY BEDFORD NH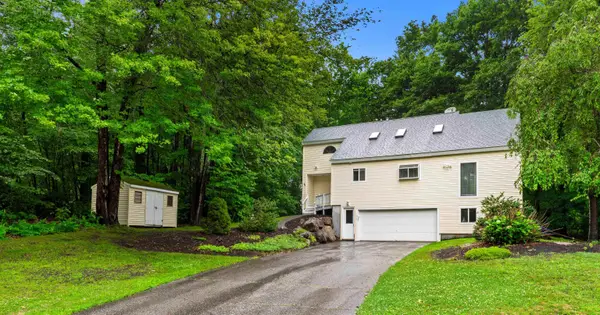 $599,900Active3 beds 2 baths2,348 sq. ft.
46 Harper Ridge Road, Hampstead, NH 03826
MLS# 5098797Listed by: GIBSON SOTHEBY'S INTERNATIONAL REALTY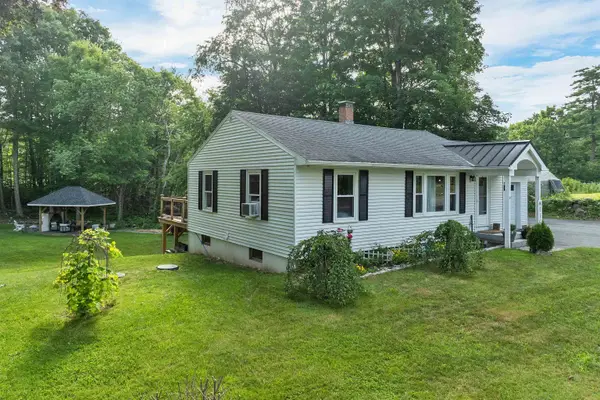 $499,900Active2 beds 1 baths1,913 sq. ft.
180 E Main Street, Hampstead, NH 03826
MLS# 5098626Listed by: KELLER WILLIAMS REALTY-METROPOLITAN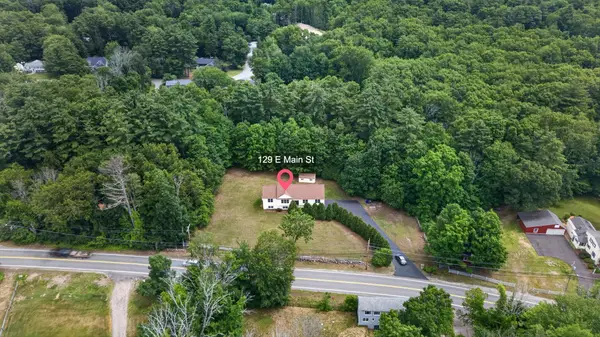 $659,900Active3 beds 3 baths2,541 sq. ft.
129 East Main Street, Hampstead, NH 03826
MLS# 5098146Listed by: BHHS VERANI NASHUA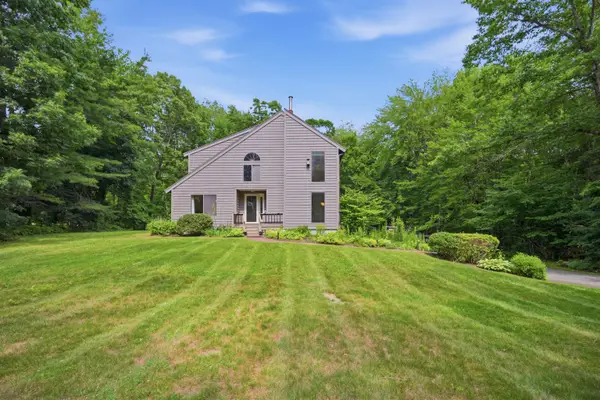 $674,900Pending3 beds 3 baths3,098 sq. ft.
76 Harper Ridge Road, Hampstead, NH 03826
MLS# 5098016Listed by: TESSA PARZIALE REAL ESTATE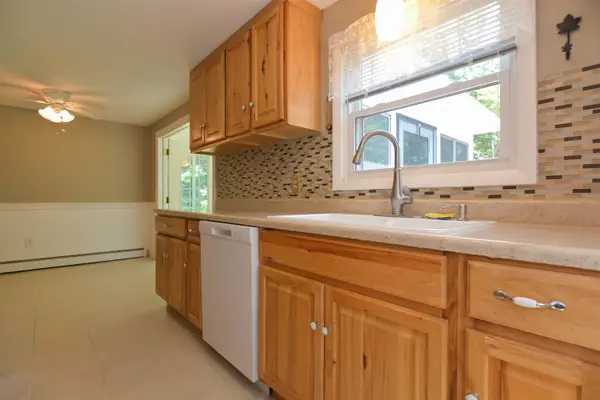 $559,900Pending3 beds 1 baths1,558 sq. ft.
73 Brown Hill Road, Hampstead, NH 03826
MLS# 5097789Listed by: DIAMOND KEY REAL ESTATE/ HAVERHILL


Protect your home and budget from life's surprises with an Assurant Home Warranty, backed by a partner that supports you through every step of homeownership. Explore Plans.
©2026 Century 21 Real Estate LLC. All rights reserved. CENTURY 21®, the CENTURY 21 Logo and C21® are service marks owned by Century 21 Real Estate LLC. Century 21 Real Estate LLC fully supports the principles of the Fair Housing Act and the Equal Opportunity Act. Each office is independently owned and operated. Listing information is deemed reliable but not guaranteed accurate.