
10 Mulberry Lane, Epping, NH 03042
Local realty services provided by:CENTURY 21 Gold Key Realty
Upcoming open houses
- Sun, Oct 2511:00 am - 02:00 pm
Listed by: nina fee
Office: kw coastal and lakes & mountains realty603-610-8500
MLS#:5114692
Source:PrimeMLS
Price summary
- Price:$715,000
- Price per sq. ft.:$209.8
- Monthly HOA dues:$379
About this home
You won't want to miss this beautifully upgraded home in Canterbury Commons, a desirable 55+ community in Epping! Just five years young, this inviting home combines an impressive kitchen, versatile living space, and exceptional outdoor enjoyment on a premium wooded lot. The kitchen shines with KitchenAid appliances, a six-foot island, six-burner range with double ovens, stainless steel hood, drawer microwave, ceiling-height tile backsplash, and under-cabinet lighting. Hardwood flooring adds warmth throughout. The approximately 250-square-foot finished lower-level bonus room offers endless possibilities. Create a home office, exercise room, second den, hobby space, or your own personal retreat. Beautiful natural light and a walk-out slider to the backyard make this flexible space especially appealing. Professionally finished by Black Dog Total Basement Renovations, it features waterproof flooring and wall materials, electric baseboard heat, and an industrial dehumidifier. A radon mitigation system serves the unfinished basement area. Relax on the screened porch, fire up the grill on the separate 6-by-12-foot deck, and enjoy the privacy of the wooded setting. Stacked stone garage detailing and cedar shake-style front siding add distinctive curb appeal. Enjoy the Canterbury Commons lifestyle with a heated saltwater pool, fitness center, yoga studio, clubhouse, pickleball courts, patio, and fire pit. With thoughtful upgrades, flexible bonus space, and inviting indoor and outdoor living, this home deserves a spot on your must-see list. Don't wait to schedule your showing!...
Contact an agent
Home facts
- Year built:2021
- Subdivision & Development:Canterbury Commons
- Listing ID #:5114692
- Added:5 day(s) ago
- Updated:October 22, 2026 at 11:17 AM
Rooms and interior
- Bedrooms:2
- Total bathrooms:2
- Full bathrooms:1
- Rooms Total:6
- Flooring:Hardwood, Tile
- Kitchen Description:Dishwasher, Microwave, Refrigerator
- Basement Description:Partially Finished, Walkout
- Living area:1,954 sq. ft.
Heating and cooling
- Cooling:Central AC
Structure and exterior
- Year built:2021
- Building area:1,954 sq. ft.
- Levels:1 Story
Utilities
- Sewer:Public Available
Finances and disclosures
- Price:$715,000
- Price per sq. ft.:$209.8
- Tax amount:$9,641 (2025)
Features and amenities
- Appliances:Refrigerator
- Amenities:Underground
Parking
- Parking description:Paved Driveway
- Garage spaces:2
 Copyright 2026 Prime MLS, Inc. All rights reserved. This information is deemed reliable, but not guaranteed. The data relating to real estate displayed on this Site comes in part from the IDX Program of Prime MLS. The information being provided is for consumers’ personal, noncommercial use and may not be used for any purpose other than to identify prospective properties consumers may be interested in purchasing. Data last updated October 22, 2026 NH_NNEREN Member Broker: Marsha Foden
New listings near 10 Mulberry Lane
- Open Sat, 11am to 1pmNew
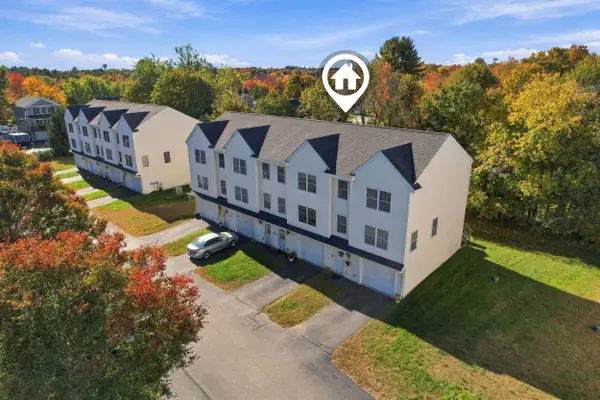 $399,900Active3 beds 2 baths1,732 sq. ft.
14 Pearson Way, Epping, NH 03042
MLS# 5114730Listed by: H&K REALTY 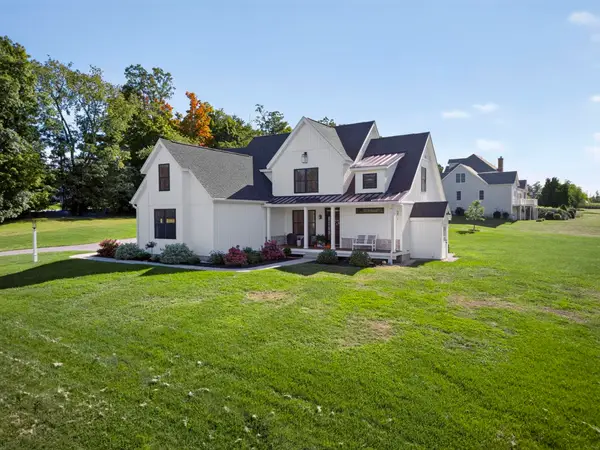 $1,200,000Active3 beds 3 baths2,664 sq. ft.
4 Ray Emma Drive, Epping, NH 03042
MLS# 5112720Listed by: KELLER WILLIAMS REALTY-METROPOLITAN $624,900Active2 beds 2 baths2,446 sq. ft.
7 Cardinal Lane #B, Epping, NH 03042
MLS# 5113516Listed by: BHHS VERANI SEACOAST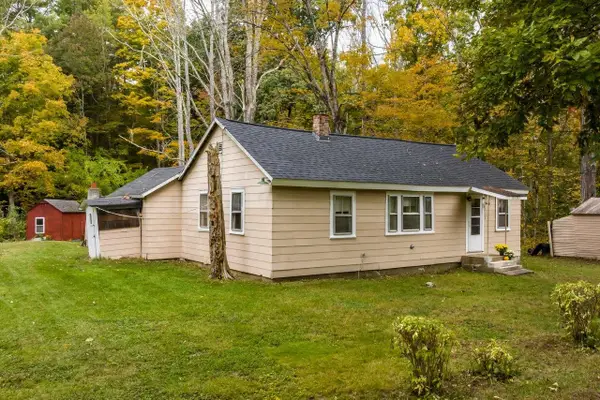 $399,900Active1 beds -- baths970 sq. ft.
176 Blake Road, Epping, NH 03042
MLS# 5112984Listed by: RE/MAX SHORELINE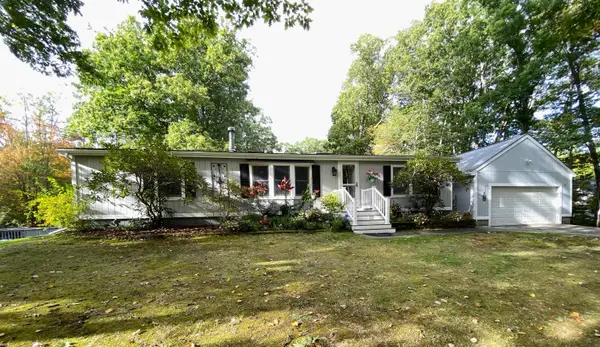 $469,900Active3 beds 2 baths1,248 sq. ft.
156 N River Road, Epping, NH 03042
MLS# 5112565Listed by: BHHS VERANI REALTY HAMPSTEAD $475,000Pending4 beds 3 baths1,992 sq. ft.
76 Dearborn Road, Epping, NH 03042
MLS# 5111949Listed by: BHHS VERANI BEDFORD- Open Sun, 11am to 1pm
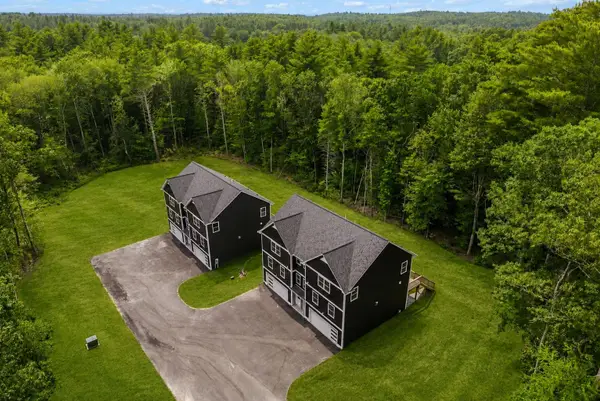 $550,000Active3 beds 3 baths1,759 sq. ft.
102 Jenness Road #C, Epping, NH 03042
MLS# 5112031Listed by: GREAT ISLAND REALTY LLC - Open Sun, 11am to 1pm
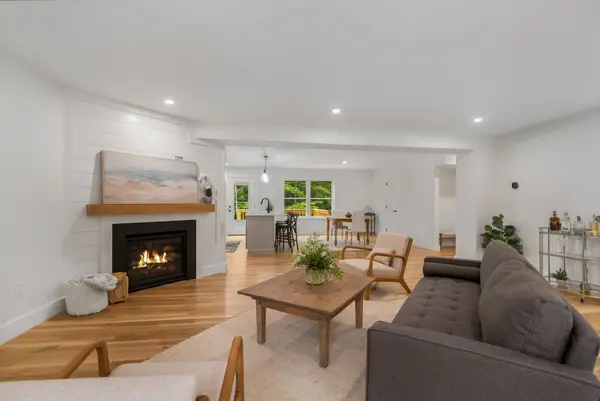 $550,000Active3 beds 3 baths1,759 sq. ft.
102 Jenness Road #D, Epping, NH 03042
MLS# 5112033Listed by: GREAT ISLAND REALTY LLC 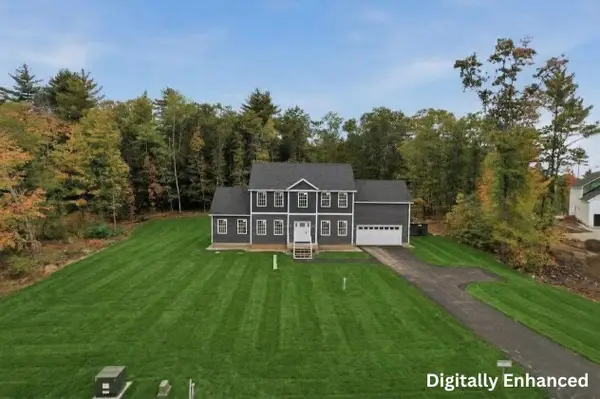 $984,900Active4 beds 3 baths2,576 sq. ft.
30 Pear Tree Lane, Epping, NH 03042
MLS# 5111819Listed by: LAMACCHIA REALTY, INC.


Protect your home and budget from life's surprises with an Assurant Home Warranty, backed by a partner that supports you through every step of homeownership. Explore Plans.
©2026 Century 21 Real Estate LLC. All rights reserved. CENTURY 21®, the CENTURY 21 Logo and C21® are service marks owned by Century 21 Real Estate LLC. Century 21 Real Estate LLC fully supports the principles of the Fair Housing Act and the Equal Opportunity Act. Each office is independently owned and operated. Listing information is deemed reliable but not guaranteed accurate.