
30 Pear Tree Lane, Epping, NH 03042
Local realty services provided by:CENTURY 21 McLennan & Company
Listed by: brian kindlan
Office: lamacchia realty, inc.603-791-4992
MLS#:5111819
Source:PrimeMLS
Price summary
- Price:$984,900
- Price per sq. ft.:$254.1
About this home
Exceptional brand-new construction at 30 Pear Tree Lane in Epping offers the perfect balance of classic Colonial architecture and modern functionality in a picturesque country cul-de-sac setting. From its distinctive board-and-batten detailing and vertical siding to the expansive paved driveway and attached two-car garage, this home makes a striking first impression. Inside, modern open-concept living shines with gleaming hardwood and tile floors, central air conditioning, and soaring cathedral and vaulted ceilings that bring light and dimension to every room. The main floor is designed for seamless entertaining and daily living, centering around an inviting kitchen, living, and dining layout. The kitchen features a generous center island, perfectly flowing into the dining space and a spacious front-to-back family room anchored by a cozy gas fireplace. Directly outside from the kitchen you can relax on the deck and enjoy your morning coffee or outdoor dining against a tranquil country backdrop. First-floor laundry hookups add ultimate main-level convenience. Upstairs, four well-proportioned bedrooms offer flexible options for family, guests, or a dedicated home office. Two full bathrooms, including a primary suite complete with a relaxing soaking tub, round out the upper level. Combining architectural charm, thoughtful modern details, and a functional floor plan designed for today’s lifestyle, this Epping home is a MUST SEE!...
Contact an agent
Home facts
- Year built:2026
- Listing ID #:5111819
- Added:23 day(s) ago
- Updated:October 22, 2026 at 12:03 PM
Rooms and interior
- Bedrooms:4
- Total bathrooms:3
- Full bathrooms:2
- Rooms Total:8
- Flooring:Hardwood, Tile
- Basement Description:Bulkhead, Concrete, Concrete Floor, Interior
- Living area:2,576 sq. ft.
Heating and cooling
- Cooling:Central AC
- Heating:Forced Air
Structure and exterior
- Roof:Shingle
- Year built:2026
- Building area:2,576 sq. ft.
- Lot area:1.39 Acres
- Levels:2.5 Story
Utilities
- Sewer:Septic
Finances and disclosures
- Price:$984,900
- Price per sq. ft.:$254.1
- Tax amount:$1 (2026)
Parking
- Parking description:Paved Driveway
- Garage spaces:2
 Copyright 2026 Prime MLS, Inc. All rights reserved. This information is deemed reliable, but not guaranteed. The data relating to real estate displayed on this Site comes in part from the IDX Program of Prime MLS. The information being provided is for consumers’ personal, noncommercial use and may not be used for any purpose other than to identify prospective properties consumers may be interested in purchasing. Data last updated October 22, 2026 NH_NNEREN Member Broker: Janet McLennan
New listings near 30 Pear Tree Lane
- Open Sat, 11am to 1pmNew
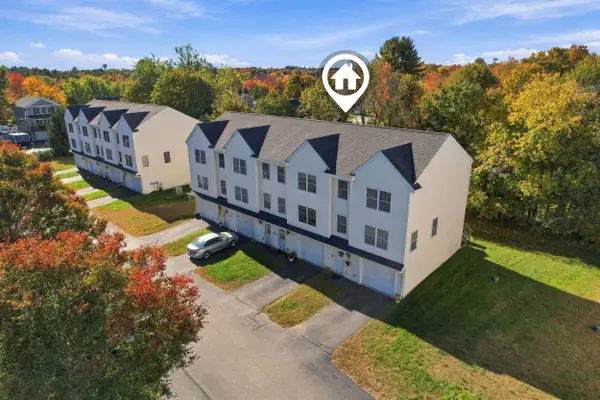 $399,900Active3 beds 2 baths1,732 sq. ft.
14 Pearson Way, Epping, NH 03042
MLS# 5114730Listed by: H&K REALTY - Open Sun, 11am to 2pmNew
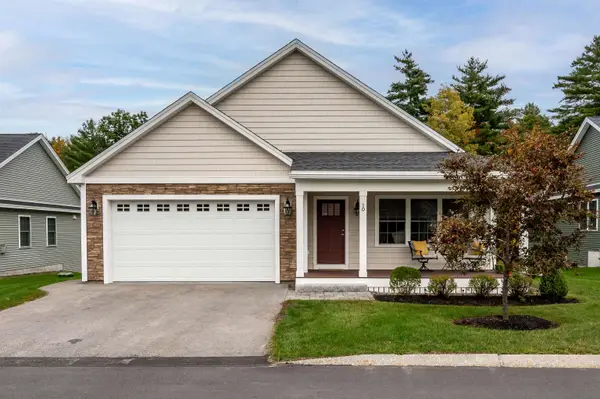 $715,000Active2 beds 2 baths1,954 sq. ft.
10 Mulberry Lane, Epping, NH 03042
MLS# 5114692Listed by: KW COASTAL AND LAKES & MOUNTAINS REALTY 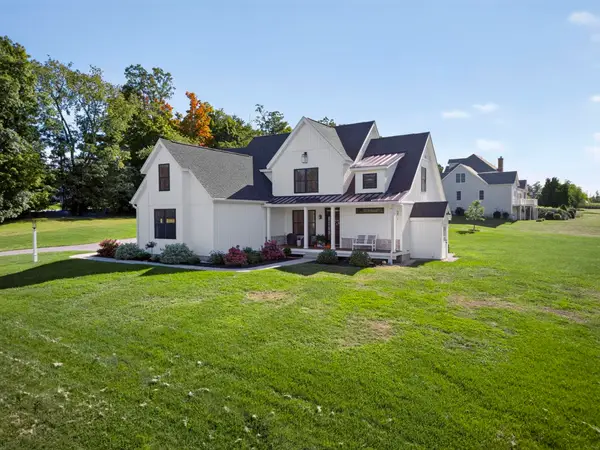 $1,200,000Active3 beds 3 baths2,664 sq. ft.
4 Ray Emma Drive, Epping, NH 03042
MLS# 5112720Listed by: KELLER WILLIAMS REALTY-METROPOLITAN $624,900Active2 beds 2 baths2,446 sq. ft.
7 Cardinal Lane #B, Epping, NH 03042
MLS# 5113516Listed by: BHHS VERANI SEACOAST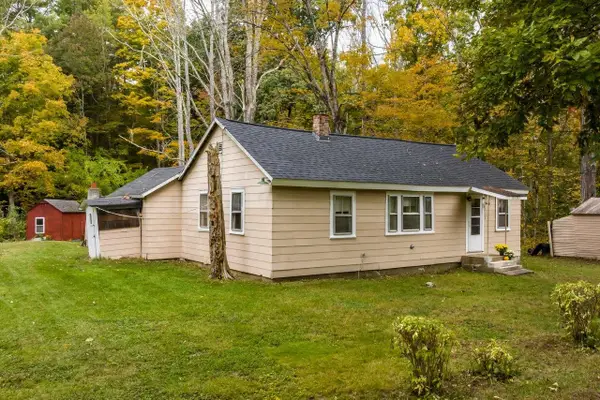 $399,900Active1 beds -- baths970 sq. ft.
176 Blake Road, Epping, NH 03042
MLS# 5112984Listed by: RE/MAX SHORELINE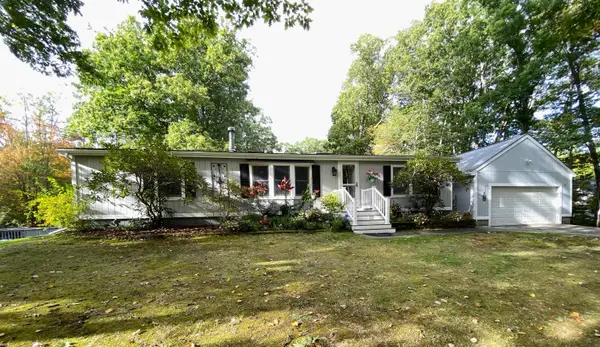 $469,900Active3 beds 2 baths1,248 sq. ft.
156 N River Road, Epping, NH 03042
MLS# 5112565Listed by: BHHS VERANI REALTY HAMPSTEAD $475,000Pending4 beds 3 baths1,992 sq. ft.
76 Dearborn Road, Epping, NH 03042
MLS# 5111949Listed by: BHHS VERANI BEDFORD- Open Sun, 11am to 1pm
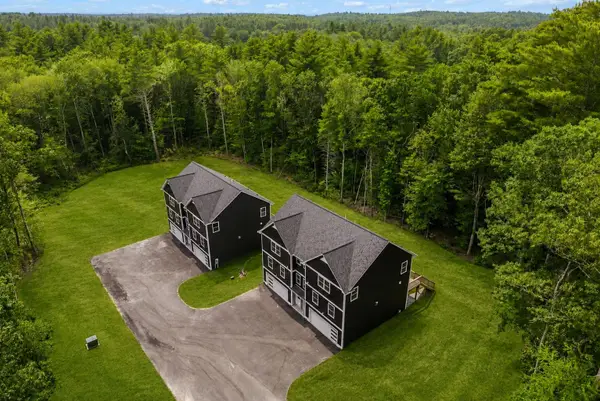 $550,000Active3 beds 3 baths1,759 sq. ft.
102 Jenness Road #C, Epping, NH 03042
MLS# 5112031Listed by: GREAT ISLAND REALTY LLC - Open Sun, 11am to 1pm
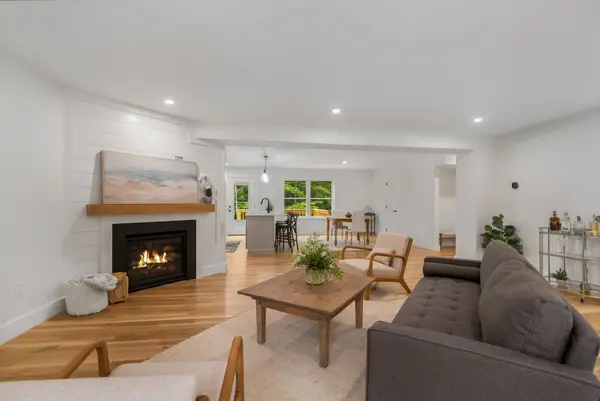 $550,000Active3 beds 3 baths1,759 sq. ft.
102 Jenness Road #D, Epping, NH 03042
MLS# 5112033Listed by: GREAT ISLAND REALTY LLC


Protect your home and budget from life's surprises with an Assurant Home Warranty, backed by a partner that supports you through every step of homeownership. Explore Plans.
©2026 Century 21 Real Estate LLC. All rights reserved. CENTURY 21®, the CENTURY 21 Logo and C21® are service marks owned by Century 21 Real Estate LLC. Century 21 Real Estate LLC fully supports the principles of the Fair Housing Act and the Equal Opportunity Act. Each office is independently owned and operated. Listing information is deemed reliable but not guaranteed accurate.