
23 Old Stage Coach Road #10, Epping, NH 03042-3415
Local realty services provided by:CENTURY 21 Barbara Patterson
Listed by: adeline mattonCell: 978-884-5609
Office: aluxety800-806-3212
MLS#:5101985
Source:PrimeMLS
Price summary
- Price:$235,000
- Price per sq. ft.:$265.84
- Monthly HOA dues:$500
About this home
Updated, affordable and tucked into a wooded Epping setting, this 2-bedroom condo offers an easy path to homeownership. Featuring an updated kitchen, updated bathroom, and a private deck for enjoying the outdoors. Conveniently located just minutes from Routes 101 and 125, you'll enjoy easy access to shopping, dining, and everyday conveniences. This dog and cat friendly community offers laundry in the building and 2 assigned parking spaces. A great value with the opportunity to add your own personal touches and make it your own. Your only utility bill is electric and cable/internet as desired. Public water & sewer included in HOA fee. Rentals are allowed.
Contact an agent
Home facts
- Year built:1986
- Listing ID #:5101985
- Added:46 day(s) ago
- Updated:September 13, 2026 at 11:07 AM
Rooms and interior
- Bedrooms:2
- Total bathrooms:1
- Full bathrooms:1
- Rooms Total:4
- Flooring:Carpet, Laminate, Tile
- Kitchen Description:Dishwasher, Microwave, Refrigerator
- Living area:884 sq. ft.
Heating and cooling
- Cooling:Wall AC
- Heating:Electric
Structure and exterior
- Roof:Asphalt Shingle
- Year built:1986
- Building area:884 sq. ft.
- Levels:2 Story
Utilities
- Sewer:Public Available
Finances and disclosures
- Price:$235,000
- Price per sq. ft.:$265.84
- Tax amount:$3,657 (2025)
Features and amenities
- Appliances:Refrigerator
Parking
- Parking description:Paved Driveway
 Copyright 2026 Prime MLS, Inc. All rights reserved. This information is deemed reliable, but not guaranteed. The data relating to real estate displayed on this Site comes in part from the IDX Program of Prime MLS. The information being provided is for consumers’ personal, noncommercial use and may not be used for any purpose other than to identify prospective properties consumers may be interested in purchasing. Data last updated September 13, 2026 NH_NNEREN Member Broker: Jerry Tatlock
New listings near 23 Old Stage Coach Road #10
- New
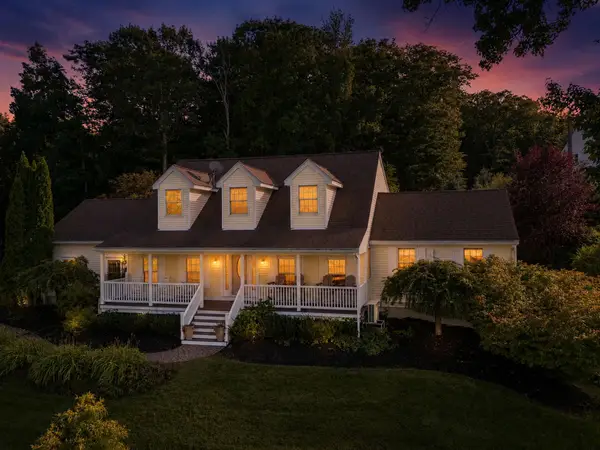 $998,000Active5 beds 5 baths3,892 sq. ft.
16 Rocky Lane, Epping, NH 03042
MLS# 5109509Listed by: CAREY GIAMPA, LLC/RYE - New
 $749,900Active3 beds 3 baths2,450 sq. ft.
21 Colt Lane, Epping, NH 03042
MLS# 5109199Listed by: HILLMAN REAL ESTATE - Open Sun, 11am to 1pmNew
 $509,000Active2 beds 3 baths1,746 sq. ft.
4 Bovee Way, Epping, NH 03042
MLS# 5109016Listed by: COLDWELL BANKER REALTY BEDFORD NH - Open Sun, 12 to 2pm
 $875,000Pending4 beds 3 baths3,017 sq. ft.
35 Long Meadow Farm Drive, Epping, NH 03042
MLS# 5108819Listed by: KELLER WILLIAMS REALTY-METROPOLITAN  $624,999Active3 beds 3 baths1,759 sq. ft.
102 Jenness Road #A, Epping, NH 03042
MLS# 5107682Listed by: GREAT ISLAND REALTY LLC $945,000Active3 beds 2 baths1,962 sq. ft.
lot 103 Megan's Way, Epping, NH 03042
MLS# 5107672Listed by: THE GOVE GROUP REAL ESTATE, LLC $529,900Active3 beds 3 baths1,508 sq. ft.
Unit 7 Violette Drive, Epping, NH 03042
MLS# 5107299Listed by: CAREY GIAMPA, LLC/RYE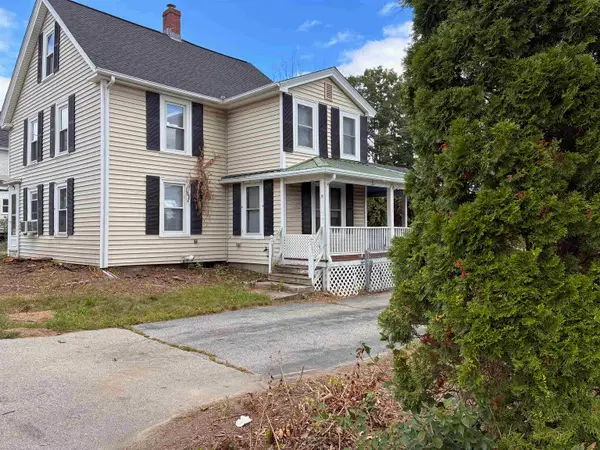 $475,000Active3 beds 2 baths1,488 sq. ft.
227 Main Street, Epping, NH 03042
MLS# 5106975Listed by: ALLEN FAMILY REAL ESTATE $425,000Pending3 beds 1 baths1,346 sq. ft.
27 Beede Road, Epping, NH 03042
MLS# 5107005Listed by: DEREK GREENE $724,900Active3 beds 3 baths2,548 sq. ft.
124 Olde Bridge Lane, Epping, NH 03042
MLS# 5106719Listed by: RE/MAX SYNERGY


Protect your home and budget from life's surprises with an Assurant Home Warranty, backed by a partner that supports you through every step of homeownership. Explore Plans.
©2026 Century 21 Real Estate LLC. All rights reserved. CENTURY 21®, the CENTURY 21 Logo and C21® are service marks owned by Century 21 Real Estate LLC. Century 21 Real Estate LLC fully supports the principles of the Fair Housing Act and the Equal Opportunity Act. Each office is independently owned and operated. Listing information is deemed reliable but not guaranteed accurate.