
2A Bovee Way, Epping, NH 03042
Local realty services provided by:CENTURY 21 Highview Realty
Listed by: michelle gannon
Office: coldwell banker classic realty603-647-5718
MLS#:5102935
Source:PrimeMLS
Price summary
- Price:$499,998
- Price per sq. ft.:$285.88
- Monthly HOA dues:$154
About this home
REDUCED RATE AVAILABLE THROUGH LIST & LOCK! Welcome to 2A Bovee Way in Epping, offering 1,731 sq. ft. of comfortable, thoughtfully designed living space with 2 bedrooms and 3 bathrooms. The bright, open-concept layout connects the kitchen, dining, and living areas, creating an inviting space for everyday living and entertaining. Large windows provide abundant natural light, while spacious rooms and tasteful finishes add to the home's welcoming feel. The finished lower level offers valuable additional living space ideal for a family room, home office, fitness area, or guest space. Sliders lead directly to a custom patio, perfect for outdoor entertaining or relaxing at the end of the day. Enjoy flexible living spaces, generously sized bedrooms, well-appointed baths, and the convenience of low-maintenance living. Ideally located near Epping's shopping, dining, recreation, and Route 101, with easy access to the Seacoast. Quick close possible
Contact an agent
Home facts
- Year built:2023
- Listing ID #:5102935
- Added:92 day(s) ago
- Updated:November 03, 2026 at 12:36 PM
Rooms and interior
- Bedrooms:2
- Total bathrooms:2
- Full bathrooms:2
- Rooms Total:6
- Flooring:Carpet, Laminate
- Kitchen Description:Dishwasher, Refrigerator
- Basement Description:Partially Finished, Walkout
- Living area:1,693 sq. ft.
Heating and cooling
- Cooling:Central AC
- Heating:Forced Air
Structure and exterior
- Year built:2023
- Building area:1,693 sq. ft.
- Levels:3 Story
Utilities
- Sewer:Public Available
Finances and disclosures
- Price:$499,998
- Price per sq. ft.:$285.88
- Tax amount:$6,369 (2026)
Features and amenities
- Appliances:Refrigerator
Parking
- Parking description:Paved Driveway
- Garage spaces:1
 Copyright 2026 Prime MLS, Inc. All rights reserved. This information is deemed reliable, but not guaranteed. The data relating to real estate displayed on this Site comes in part from the IDX Program of Prime MLS. The information being provided is for consumers’ personal, noncommercial use and may not be used for any purpose other than to identify prospective properties consumers may be interested in purchasing. Data last updated November 3, 2026 NH_NNEREN Member Broker: Roz Caplan
New listings near 2A Bovee Way
- New
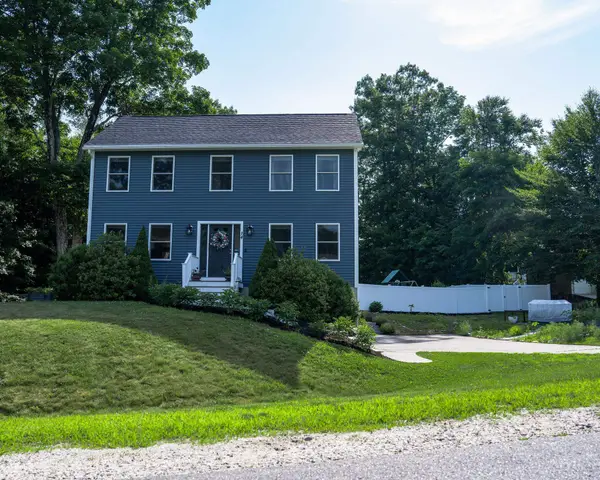 $650,000Active3 beds 3 baths1,632 sq. ft.
14 Cortland Drive, Epping, NH 03042
MLS# 5116622Listed by: COLDWELL BANKER REALTY ANDOVER MA - New
 $550,000Active3 beds 3 baths1,759 sq. ft.
102 Jenness Road #B, Epping, NH 03042
MLS# 5115698Listed by: GREAT ISLAND REALTY LLC - New
 $550,000Active3 beds 3 baths1,759 sq. ft.
102 Jenness Road #A, Epping, NH 03042
MLS# 5115699Listed by: GREAT ISLAND REALTY LLC - New
 $475,000Active4 beds 3 baths1,944 sq. ft.
167 Blake Road, Epping, NH 03042
MLS# 5115584Listed by: THE GOVE GROUP REAL ESTATE, LLC 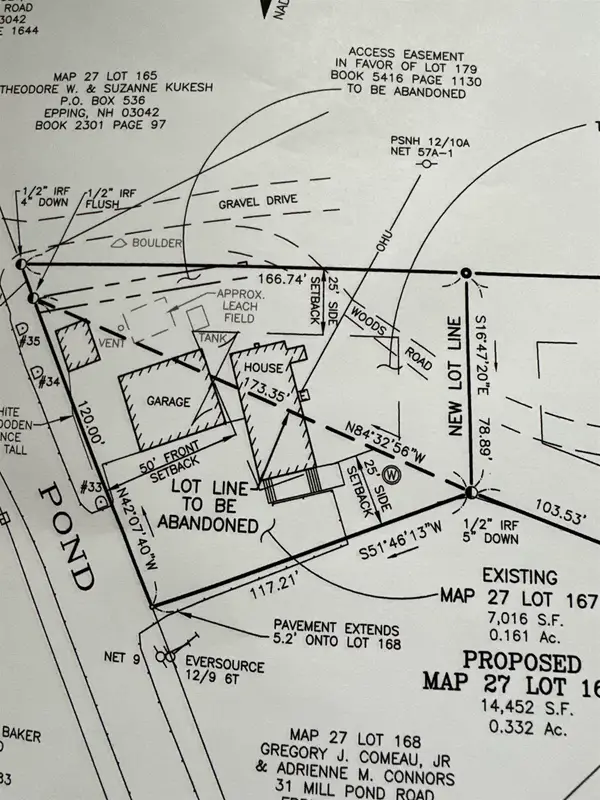 $299,900Active0.33 Acres
33 Mill Pond Road, Epping, NH 03042
MLS# 5115286Listed by: BHHS VERANI REALTY ANDOVER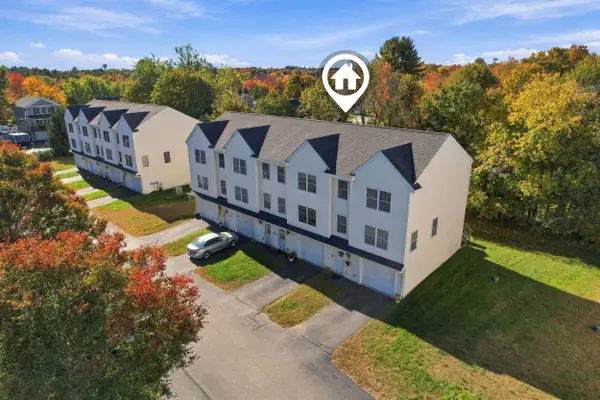 $399,900Active3 beds 2 baths1,732 sq. ft.
14 Pearson Way, Epping, NH 03042
MLS# 5114730Listed by: H&K REALTY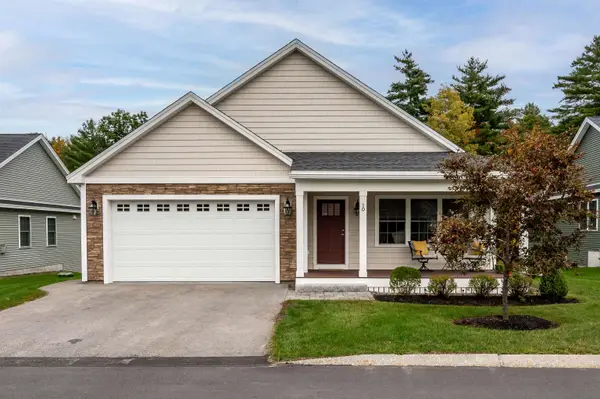 $715,000Active2 beds 2 baths1,954 sq. ft.
10 Mulberry Lane, Epping, NH 03042
MLS# 5114546Listed by: KW COASTAL AND LAKES & MOUNTAINS REALTY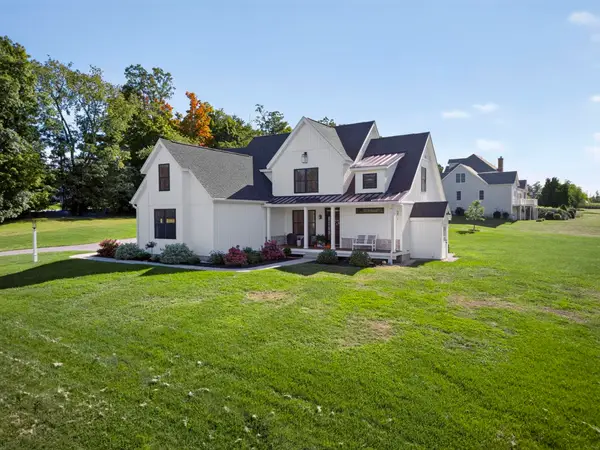 $1,175,000Active3 beds 3 baths2,664 sq. ft.
4 Ray Emma Drive, Epping, NH 03042
MLS# 5112720Listed by: KELLER WILLIAMS REALTY-METROPOLITAN $624,900Active2 beds 2 baths2,446 sq. ft.
7 Cardinal Lane #B, Epping, NH 03042
MLS# 5113516Listed by: BHHS VERANI SEACOAST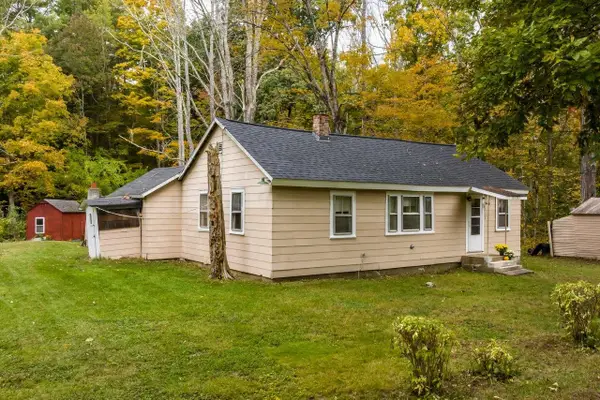 $399,900Active1 beds -- baths970 sq. ft.
176 Blake Road, Epping, NH 03042
MLS# 5112984Listed by: RE/MAX SHORELINE


Protect your home and budget from life's surprises with an Assurant Home Warranty, backed by a partner that supports you through every step of homeownership. Explore Plans.
©2026 Century 21 Real Estate LLC. All rights reserved. CENTURY 21®, the CENTURY 21 Logo and C21® are service marks owned by Century 21 Real Estate LLC. Century 21 Real Estate LLC fully supports the principles of the Fair Housing Act and the Equal Opportunity Act. Each office is independently owned and operated. Listing information is deemed reliable but not guaranteed accurate.