
3B Connor Court, Epping, NH 03042
Local realty services provided by:CENTURY 21 Lifestyles
3B Connor Court,Epping, NH 03042
$634,864
- 2 Beds
- 2 Baths
- 2,363 sq. ft.
- Condominium
- Active
Upcoming open houses
- Sun, Sep 1312:00 pm - 03:00 pm
- Sun, Sep 2012:00 pm - 03:00 pm
- Sun, Sep 2712:00 pm - 03:00 pm
Listed by: heidi mahoney
Office: lewis builders603-362-5333
MLS#:5056803
Source:PrimeMLS
Price summary
- Price:$634,864
- Price per sq. ft.:$268.67
- Monthly HOA dues:$382
About this home
Don't miss the final opportunities to own a home at Pleasant View Farm. THIS IS THE LAST HOME REMAINING. Set on more than 200 sprawling acres, Pleasant View Farm offers thoughtfully designed two-bedroom, two-bath condominiums with attached two-car garages in a peaceful setting. The split-entry floor plan features a spacious open-concept kitchen, dining, and living area designed for comfortable everyday living and effortless entertaining. This home has been thoughtfully curated by our team and is available for immediate occupancy with a quick closing. The kitchen showcases stainless steel Whirlpool appliances, quartz countertops, Kemper soft-close cabinetry, a pantry cabinet, coffee nook, decorative lighting, and vaulted ceilings. Engineered hardwood flooring extends throughout the main living areas and both bedrooms, while the gas fireplace and double sliders open to a 22' x 12' maintenance-free deck, creating the perfect space to relax or entertain. First-floor laundry adds everyday convenience. The primary suite features two closets and a spacious bath with a walk-in shower, oversized linen closet, dual vanity, and ceramic tile flooring. For those looking for flexible living space, the 797 additional sq. feet in the finished lower level includes a large family room, an office/flex space, 3/4 bath, and direct outside/inside/garage access. Community amenities include a community center with a fire pit, community garden, walking trails connecting to the Rockingham Recreational Trail, and an RV/boat storage lot. Pleasant View Farm offers convenient access to major highways, shopping, dining, schools, and local attractions. The lakes, mountains, beaches, and Boston are all within a 90-minute drive. Please visit the sales model first at 62A Sunset Ridge for the open house....
Contact an agent
Home facts
- Year built:2025
- Subdivision & Development:Pleasant View Farm
- Listing ID #:5056803
- Added:393 day(s) ago
- Updated:September 13, 2026 at 11:07 AM
Rooms and interior
- Bedrooms:2
- Total bathrooms:2
- Full bathrooms:2
- Rooms Total:4
- Flooring:Manufactured, Tile, Wood
- Kitchen Description:Microwave
- Basement Description:Climate Controlled, Daylight, Exterior Access, Interior Access, Storage Space, Walkout
- Living area:2,363 sq. ft.
Heating and cooling
- Cooling:Central AC
- Heating:Forced Air
Structure and exterior
- Roof:Asphalt Shingle
- Year built:2025
- Building area:2,363 sq. ft.
- Levels:1 Story
Schools
- High school:Epping Middle High School
- Middle school:Epping Middle School
- Elementary school:Epping Elem School
Utilities
- Sewer:Community, Septic Shared
Finances and disclosures
- Price:$634,864
- Price per sq. ft.:$268.67
Features and amenities
- Amenities:Circuit Breaker(s)
Parking
- Parking description:Paved Driveway
- Garage spaces:2
 Copyright 2026 Prime MLS, Inc. All rights reserved. This information is deemed reliable, but not guaranteed. The data relating to real estate displayed on this Site comes in part from the IDX Program of Prime MLS. The information being provided is for consumers’ personal, noncommercial use and may not be used for any purpose other than to identify prospective properties consumers may be interested in purchasing. Data last updated September 13, 2026 NH_NNEREN Member Broker: Kara Carrier
New listings near 3B Connor Court
- New
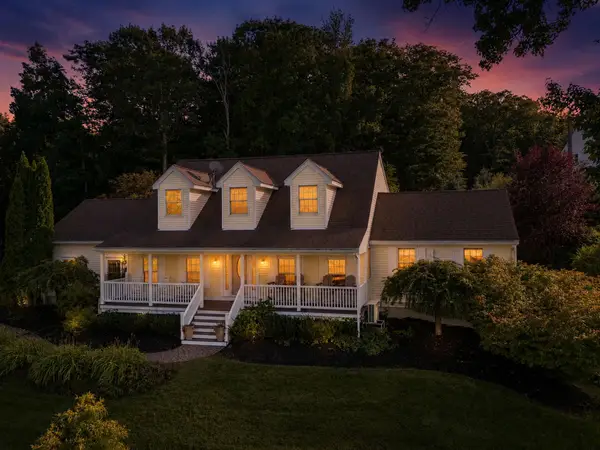 $998,000Active5 beds 5 baths3,892 sq. ft.
16 Rocky Lane, Epping, NH 03042
MLS# 5109509Listed by: CAREY GIAMPA, LLC/RYE - New
 $749,900Active3 beds 3 baths2,450 sq. ft.
21 Colt Lane, Epping, NH 03042
MLS# 5109199Listed by: HILLMAN REAL ESTATE - Open Sun, 11am to 1pmNew
 $509,000Active2 beds 3 baths1,746 sq. ft.
4 Bovee Way, Epping, NH 03042
MLS# 5109016Listed by: COLDWELL BANKER REALTY BEDFORD NH - Open Sun, 12 to 2pm
 $875,000Pending4 beds 3 baths3,017 sq. ft.
35 Long Meadow Farm Drive, Epping, NH 03042
MLS# 5108819Listed by: KELLER WILLIAMS REALTY-METROPOLITAN  $624,999Active3 beds 3 baths1,759 sq. ft.
102 Jenness Road #A, Epping, NH 03042
MLS# 5107682Listed by: GREAT ISLAND REALTY LLC $945,000Active3 beds 2 baths1,962 sq. ft.
lot 103 Megan's Way, Epping, NH 03042
MLS# 5107672Listed by: THE GOVE GROUP REAL ESTATE, LLC $529,900Active3 beds 3 baths1,508 sq. ft.
Unit 7 Violette Drive, Epping, NH 03042
MLS# 5107299Listed by: CAREY GIAMPA, LLC/RYE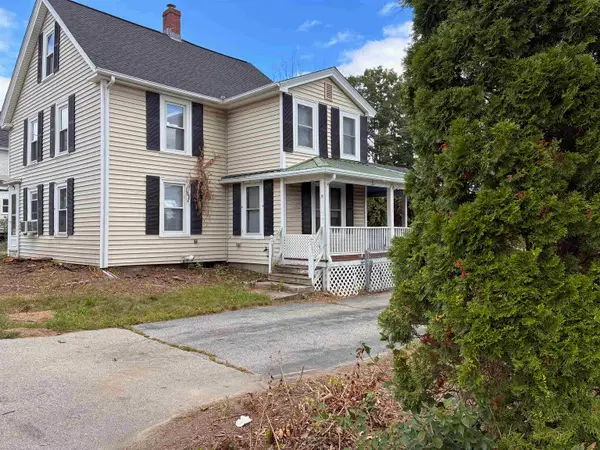 $475,000Active3 beds 2 baths1,488 sq. ft.
227 Main Street, Epping, NH 03042
MLS# 5106975Listed by: ALLEN FAMILY REAL ESTATE $425,000Pending3 beds 1 baths1,346 sq. ft.
27 Beede Road, Epping, NH 03042
MLS# 5107005Listed by: DEREK GREENE $724,900Active3 beds 3 baths2,548 sq. ft.
124 Olde Bridge Lane, Epping, NH 03042
MLS# 5106719Listed by: RE/MAX SYNERGY


Protect your home and budget from life's surprises with an Assurant Home Warranty, backed by a partner that supports you through every step of homeownership. Explore Plans.
©2026 Century 21 Real Estate LLC. All rights reserved. CENTURY 21®, the CENTURY 21 Logo and C21® are service marks owned by Century 21 Real Estate LLC. Century 21 Real Estate LLC fully supports the principles of the Fair Housing Act and the Equal Opportunity Act. Each office is independently owned and operated. Listing information is deemed reliable but not guaranteed accurate.