
4 Bovee Way, Epping, NH 03042
Local realty services provided by:CENTURY 21 Gold Key Realty
Upcoming open houses
- Sun, Sep 1311:00 am - 01:00 pm
Listed by: michael goonanCell: 603-361-7404
Office: coldwell banker realty bedford nh603-471-0777
MLS#:5109016
Source:PrimeMLS
Price summary
- Price:$509,000
- Price per sq. ft.:$239.87
- Monthly HOA dues:$154
About this home
Welcome to Trailside Landing, 4B Bovee Way, Epping, NH, a beautifully maintained home offering the perfect blend of comfort, style & convenience. You'll appreciate the thoughtfully designed living space, this inviting residence features 2 spacious bedrooms, 3 bathrooms, and a bright, open-concept layout ideal for today's lifestyle. The sun-filled main living area seamlessly connects the living room, dining space & well-appointed kitchen, creating an ideal setting for both everyday living & effortless entertaining. At the heart of the living room, a cozy gas fireplace provides the perfect focal point, adding warmth and ambiance during New England's cooler seasons. Large windows flood the home with natural light, while tasteful finishes and generously sized rooms create a warm and welcoming atmosphere throughout. The finished lower level adds exceptional versatility, offering the perfect space for a family room, home office, fitness area, media room, or guest retreat. Sliding doors lead directly to a custom patio, creating an inviting outdoor living space for morning coffee, summer barbecues, or relaxing evenings surrounded by nature. One of the standout features of this home is its prime location within the community. Situated on one of the most desirable sites in the development, the property enjoys a private wooded backdrop that offers both tranquility and natural beauty. Outdoor enthusiasts will appreciate the home's close proximity to the Rail Trail, providing easy access for walking, jogging, biking, and enjoying the area's scenic surroundings. Designed with both comfort and functionality in mind, this home offers flexible living spaces, spacious bedrooms, well-appointed bathrooms, and the ease of low-maintenance living. Conveniently located within walking distance to shopping, dining, outdoor recreation, and just minutes to Route 101, commuting and trips to the Seacoast are both quick and easy. SHOWINGS BEGIN AT OPEN HOUSE FRIDAY 8/11 FROM4P-6P....
Contact an agent
Home facts
- Year built:2023
- Listing ID #:5109016
- Added:3 day(s) ago
- Updated:September 13, 2026 at 11:07 AM
Rooms and interior
- Bedrooms:2
- Total bathrooms:3
- Full bathrooms:2
- Rooms Total:7
- Flooring:Ceramic Tile, Vinyl Plank
- Kitchen Description:Dishwasher, Disposal, Microwave, Refrigerator
- Basement Description:Climate Controlled, Concrete, Finished, Walkout
- Living area:1,746 sq. ft.
Heating and cooling
- Cooling:Central AC
- Heating:Forced Air, Hot Air
Structure and exterior
- Year built:2023
- Building area:1,746 sq. ft.
- Levels:3 Story
Schools
- High school:Epping Middle High School
- Middle school:Epping Middle School
- Elementary school:Epping Elem School
Utilities
- Sewer:Public Available
Finances and disclosures
- Price:$509,000
- Price per sq. ft.:$239.87
- Tax amount:$7,005 (2025)
Features and amenities
- Appliances:Refrigerator, Washer
- Laundry features:Dryer, Washer
- Amenities:Circuit Breaker(s), Underground
Parking
- Parking description:Paved Driveway
- Garage spaces:1
 Copyright 2026 Prime MLS, Inc. All rights reserved. This information is deemed reliable, but not guaranteed. The data relating to real estate displayed on this Site comes in part from the IDX Program of Prime MLS. The information being provided is for consumers’ personal, noncommercial use and may not be used for any purpose other than to identify prospective properties consumers may be interested in purchasing. Data last updated September 13, 2026 NH_NNEREN Member Broker: Marsha Foden
New listings near 4 Bovee Way
- New
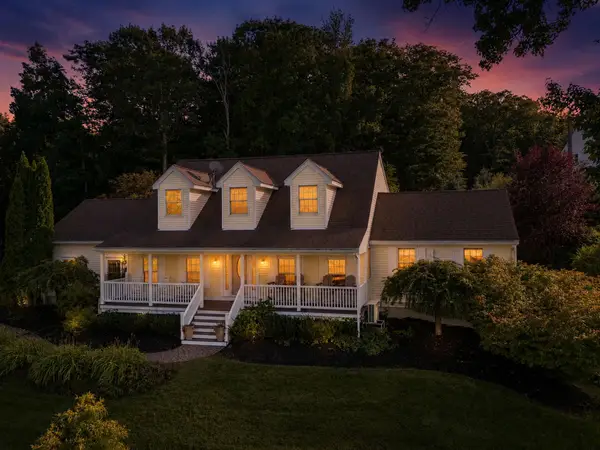 $998,000Active5 beds 5 baths3,892 sq. ft.
16 Rocky Lane, Epping, NH 03042
MLS# 5109509Listed by: CAREY GIAMPA, LLC/RYE - New
 $749,900Active3 beds 3 baths2,450 sq. ft.
21 Colt Lane, Epping, NH 03042
MLS# 5109199Listed by: HILLMAN REAL ESTATE - Open Sun, 12 to 2pm
 $875,000Pending4 beds 3 baths3,017 sq. ft.
35 Long Meadow Farm Drive, Epping, NH 03042
MLS# 5108819Listed by: KELLER WILLIAMS REALTY-METROPOLITAN  $624,999Active3 beds 3 baths1,759 sq. ft.
102 Jenness Road #A, Epping, NH 03042
MLS# 5107682Listed by: GREAT ISLAND REALTY LLC $945,000Active3 beds 2 baths1,962 sq. ft.
lot 103 Megan's Way, Epping, NH 03042
MLS# 5107672Listed by: THE GOVE GROUP REAL ESTATE, LLC $529,900Active3 beds 3 baths1,508 sq. ft.
Unit 7 Violette Drive, Epping, NH 03042
MLS# 5107299Listed by: CAREY GIAMPA, LLC/RYE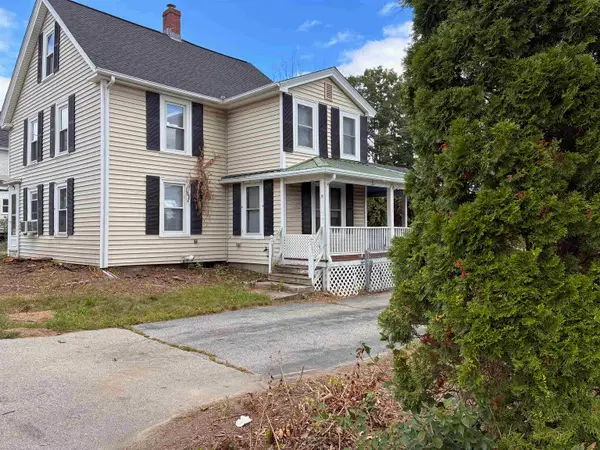 $475,000Active3 beds 2 baths1,488 sq. ft.
227 Main Street, Epping, NH 03042
MLS# 5106975Listed by: ALLEN FAMILY REAL ESTATE $425,000Pending3 beds 1 baths1,346 sq. ft.
27 Beede Road, Epping, NH 03042
MLS# 5107005Listed by: DEREK GREENE $724,900Active3 beds 3 baths2,548 sq. ft.
124 Olde Bridge Lane, Epping, NH 03042
MLS# 5106719Listed by: RE/MAX SYNERGY


Protect your home and budget from life's surprises with an Assurant Home Warranty, backed by a partner that supports you through every step of homeownership. Explore Plans.
©2026 Century 21 Real Estate LLC. All rights reserved. CENTURY 21®, the CENTURY 21 Logo and C21® are service marks owned by Century 21 Real Estate LLC. Century 21 Real Estate LLC fully supports the principles of the Fair Housing Act and the Equal Opportunity Act. Each office is independently owned and operated. Listing information is deemed reliable but not guaranteed accurate.