
9 Arbor Road, Epping, NH 03042
Local realty services provided by:CENTURY 21 Gold Key Realty
9 Arbor Road,Epping, NH 03042
$855,000
- 3 Beds
- 2 Baths
- - sq. ft.
- Single family
- Sold
Listed by: casey fontaine
Office: compass new england, llc.603-319-4660
MLS#:5102472
Source:PrimeMLS
Sorry, we are unable to map this address
Price summary
- Price:$855,000
- Monthly HOA dues:$41.67
About this home
Welcome to Arborwood Ridge, where modern luxury meets the natural beauty of the New Hampshire woods. This stunning new construction by award-winning Chinburg Properties offers a fresh, sophisticated take on the classic Craftsman style, delivering single-level living at its finest. Every inch of this Energy Star-certified home is designed for comfort and efficiency, featuring high-performance windows, appliances, and climate control systems. Enjoy over 2 acres of private land before you even step inside this home to be greeted by an open-concept layout that feels both grand and incredibly welcoming. The gourmet kitchen is a true "cook’s delight," flowing effortlessly into the dining and living spaces, ideal for hosting everything from casual weekend brunches to holiday dinners. In the great room, oversized windows frame the wooded scenery and flood the space with natural light, while a cozy gas fireplace serves as the perfect centerpiece for chilly evenings. Looking for a spot to unwind? The vaulted sunroom off the main living area offers a peaceful retreat with panoramic views of the expansive backyard. For those who need a dedicated workspace or a quiet hobby room, the versatile study provides the flexibility to suit any lifestyle. Practicality is built-in, too, with a two-car attached garage, a paved driveway, and a full basement with bulkhead access for plenty of storage. Tucked away in a serene setting yet conveniently close to Routes 101 and 125, this home offers the perfect balance of tranquility and easy commuting....
Contact an agent
Home facts
- Year built:2024
- Listing ID #:5102472
- Added:45 day(s) ago
- Updated:September 14, 2026 at 06:23 AM
Rooms and interior
- Bedrooms:3
- Total bathrooms:2
- Full bathrooms:2
- Rooms Total:10
- Flooring:Ceramic Tile, Wood
- Kitchen Description:Dishwasher, Microwave, Refrigerator
- Basement Description:Climate Controlled, Concrete Floor, Walkout
Heating and cooling
- Cooling:Central AC
- Heating:Forced Air
Structure and exterior
- Year built:2024
- Levels:1 Story
Schools
- High school:Epping Middle High School
- Middle school:Epping Middle School
- Elementary school:Epping Elem School
Utilities
- Sewer:Private Available
Finances and disclosures
- Price:$855,000
- Tax amount:$12,222 (2025)
Features and amenities
- Appliances:Refrigerator, Washer
- Laundry features:Dryer, Washer
Parking
- Parking description:Paved Driveway
- Garage spaces:3
 Copyright 2026 Prime MLS, Inc. All rights reserved. This information is deemed reliable, but not guaranteed. The data relating to real estate displayed on this Site comes in part from the IDX Program of Prime MLS. The information being provided is for consumers’ personal, noncommercial use and may not be used for any purpose other than to identify prospective properties consumers may be interested in purchasing. Data last updated September 14, 2026 NH_NNEREN Member Broker: Marsha Foden
New listings near 9 Arbor Road
- New
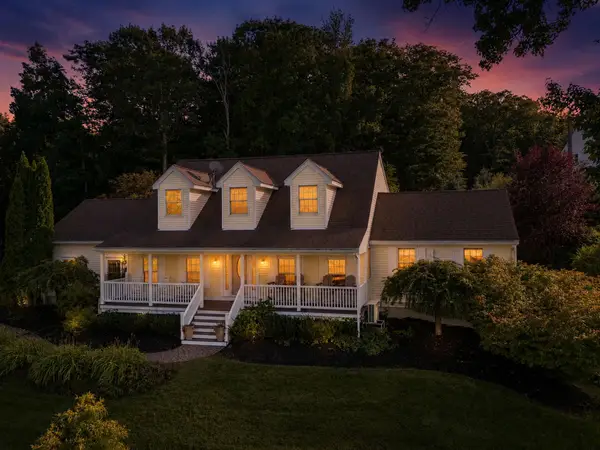 $998,000Active5 beds 5 baths3,892 sq. ft.
16 Rocky Lane, Epping, NH 03042
MLS# 5109509Listed by: CAREY GIAMPA, LLC/RYE - New
 $749,900Active3 beds 3 baths2,450 sq. ft.
21 Colt Lane, Epping, NH 03042
MLS# 5109199Listed by: HILLMAN REAL ESTATE - New
 $509,000Active2 beds 3 baths1,746 sq. ft.
4 Bovee Way, Epping, NH 03042
MLS# 5109016Listed by: COLDWELL BANKER REALTY BEDFORD NH  $875,000Pending4 beds 3 baths3,017 sq. ft.
35 Long Meadow Farm Drive, Epping, NH 03042
MLS# 5108819Listed by: KELLER WILLIAMS REALTY-METROPOLITAN $624,999Active3 beds 3 baths1,759 sq. ft.
102 Jenness Road #A, Epping, NH 03042
MLS# 5107682Listed by: GREAT ISLAND REALTY LLC $945,000Active3 beds 2 baths1,962 sq. ft.
lot 103 Megan's Way, Epping, NH 03042
MLS# 5107672Listed by: THE GOVE GROUP REAL ESTATE, LLC $529,900Active3 beds 3 baths1,508 sq. ft.
Unit 7 Violette Drive, Epping, NH 03042
MLS# 5107299Listed by: CAREY GIAMPA, LLC/RYE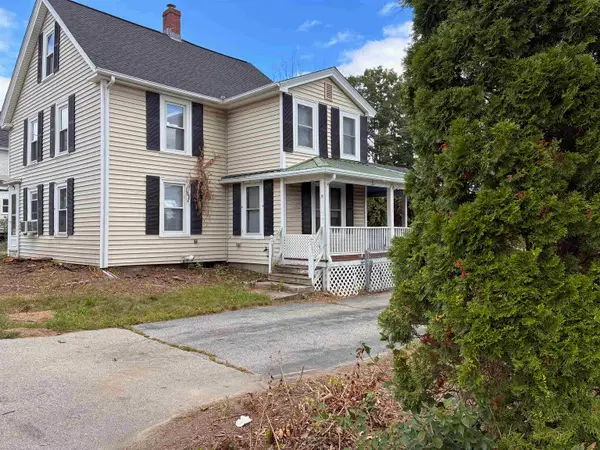 $475,000Active3 beds 2 baths1,488 sq. ft.
227 Main Street, Epping, NH 03042
MLS# 5106975Listed by: ALLEN FAMILY REAL ESTATE $425,000Pending3 beds 1 baths1,346 sq. ft.
27 Beede Road, Epping, NH 03042
MLS# 5107005Listed by: DEREK GREENE $724,900Active3 beds 3 baths2,548 sq. ft.
124 Olde Bridge Lane, Epping, NH 03042
MLS# 5106719Listed by: RE/MAX SYNERGY


Protect your home and budget from life's surprises with an Assurant Home Warranty, backed by a partner that supports you through every step of homeownership. Explore Plans.
©2026 Century 21 Real Estate LLC. All rights reserved. CENTURY 21®, the CENTURY 21 Logo and C21® are service marks owned by Century 21 Real Estate LLC. Century 21 Real Estate LLC fully supports the principles of the Fair Housing Act and the Equal Opportunity Act. Each office is independently owned and operated. Listing information is deemed reliable but not guaranteed accurate.