1119 Dover Road, Epsom, NH 03234
Local realty services provided by:CENTURY 21 Farm & Forest
Upcoming open houses
- Sat, Sep 1901:00 pm - 03:00 pm
Listed by: barry coganCell: 603-203-4966
Office: re/max synergy603-472-3900
MLS#:5110300
Source:PrimeMLS
Price summary
- Price:$525,000
- Price per sq. ft.:$599.32
About this home
Spectacular Lakefront Haven: Welcome to 1119 Dover Road, located on beautiful Northwood Lake. Move-in ready! Your deck overlooks the lake and is steps from your own private beach and dock. Home features two bedrooms, bath, den/office, sunroom, cheery kitchen, deck, and outbuildings for storage. There's plenty of room for your boats, kayaks, and canoes. Please see the accompanying photos and floor plan for all that this amazing property has to offer. Easy to show via Showing Time, or visit the open house on Saturday, September 19 from 1:00 p.m. to 3:00 p.m.
Contact an agent
Home facts
- Year built:1944
- Listing ID #:5110300
- Added:1 day(s) ago
- Updated:September 19, 2026 at 10:28 AM
Rooms and interior
- Bedrooms:2
- Total bathrooms:1
- Rooms Total:6
- Kitchen Description:Microwave, Refrigerator
- Living area:876 sq. ft.
Heating and cooling
- Cooling:Mini Split
- Heating:Mini Split
Structure and exterior
- Roof:Asphalt Shingle, Membrane
- Year built:1944
- Building area:876 sq. ft.
- Lot area:1.62 Acres
- Levels:1 Story
Utilities
- Sewer:Private, Septic
Finances and disclosures
- Price:$525,000
- Price per sq. ft.:$599.32
- Tax amount:$13,848 (2025)
Features and amenities
- Appliances:Refrigerator
- Amenities:Circuit Breaker(s)
Parking
- Parking description:Gravel Driveway
 Copyright 2026 Prime MLS, Inc. All rights reserved. This information is deemed reliable, but not guaranteed. The data relating to real estate displayed on this Site comes in part from the IDX Program of Prime MLS. The information being provided is for consumers’ personal, noncommercial use and may not be used for any purpose other than to identify prospective properties consumers may be interested in purchasing. Data last updated September 19, 2026 NH_NNEREN Member Broker: Nicholas Maclure
New listings near 1119 Dover Road
- New
 $550,000Active3 beds 2 baths2,424 sq. ft.
23 Samuel Drive, Epsom, NH 03234
MLS# 5109034Listed by: REAL BROKER NH, LLC  $679,900Active2 beds 4 baths2,662 sq. ft.
28 Lake Road, Epsom, NH 03234
MLS# 5108288Listed by: BHG MASIELLO DURHAM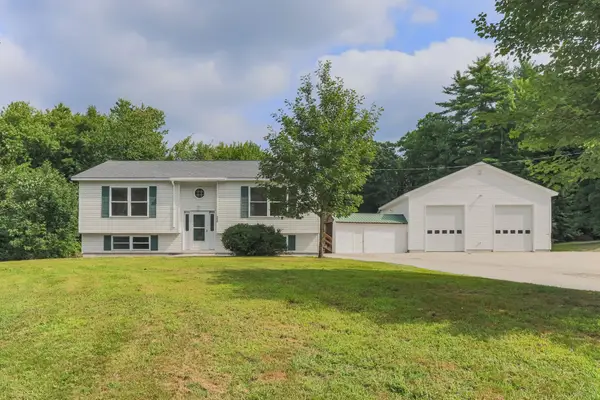 $819,000Active5 beds 3 baths2,190 sq. ft.
22 Kedeka Drive, Epsom, NH 03234
MLS# 5107509Listed by: REMAX CAPITAL REALTY AND REMAX COASTAL LIVING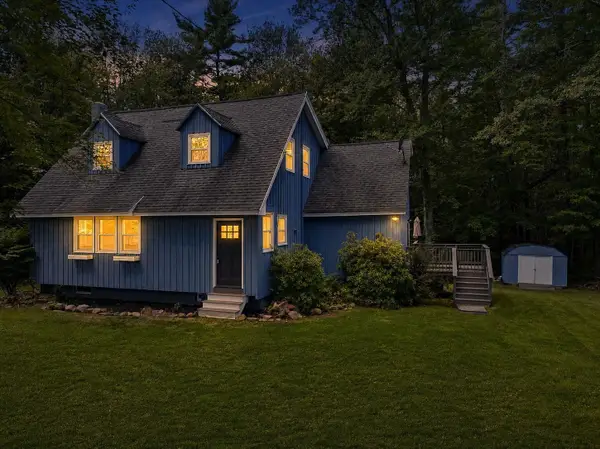 $445,000Pending2 beds 2 baths1,662 sq. ft.
20 Mountain Road, Epsom, NH 03234
MLS# 5107051Listed by: RE/MAX VILLAGE PROPERTIES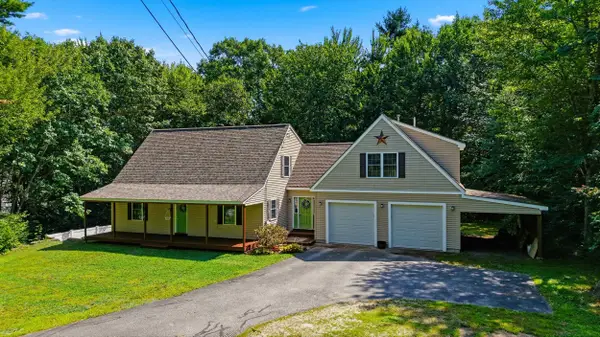
 $625,000Active3 beds 3 baths3,001 sq. ft.
494 New Orchard Road, Epsom, NH 03234
MLS# 5106729Listed by: CENTURY 21 CIRCA 72 INC.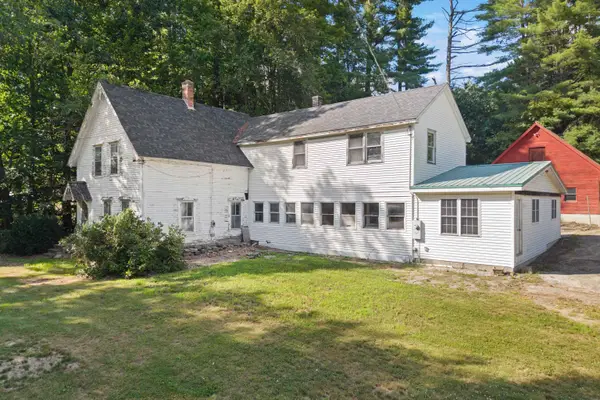 $549,000Active5 beds 2 baths3,176 sq. ft.
1 Ridgewood Circle, Epsom, NH 03234
MLS# 5106304Listed by: PARKER LEGACY REAL ESTATE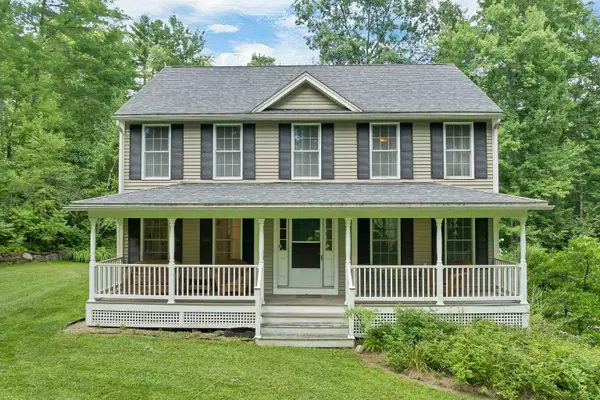 $1,175,000Active3 beds 3 baths2,178 sq. ft.
2100 - 2102 Dover Road, Epsom, NH 03234
MLS# 5106020Listed by: EXP REALTY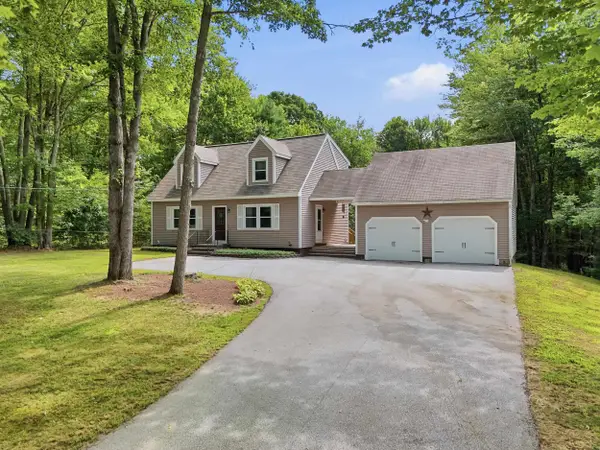 $549,000Pending3 beds 2 baths1,512 sq. ft.
45 Lena Lane, Epsom, NH 03234
MLS# 5104835Listed by: JBO HOME $1,100,000Active22.8 Acres
1986 Dover Road, Epsom, NH 03234
MLS# 5086776Listed by: EXP REALTY


Protect your home and budget from life's surprises with an Assurant Home Warranty, backed by a partner that supports you through every step of homeownership. Explore Plans.
©2026 Century 21 Real Estate LLC. All rights reserved. CENTURY 21®, the CENTURY 21 Logo and C21® are service marks owned by Century 21 Real Estate LLC. Century 21 Real Estate LLC fully supports the principles of the Fair Housing Act and the Equal Opportunity Act. Each office is independently owned and operated. Listing information is deemed reliable but not guaranteed accurate.