62 Cobblestone Drive, Epsom, NH 03234
Local realty services provided by:CENTURY 21 Highview Realty
62 Cobblestone Drive,Epsom, NH 03234
$630,000
- 3 Beds
- 3 Baths
- 2,022 sq. ft.
- Single family
- Active
Listed by:
 CENTURY 21 Highview Realty
Office: century 21 highview realty603-542-7766
MLS#:5100098
Source:PrimeMLS
Price summary
- Price:$630,000
- Price per sq. ft.:$211.55
About this home
Welcome to 62 Cobblestone Drive, where pure turn-key living meets absolute peace of mind. Built in 2015, this beautifully updated Colonial immediately captures your attention with major mechanical upgrades: a brand-new heating system, brand-new central AC, and a newly replaced 4-bedroom septic system that thoughtfully leaves room for a potential future ADU. Step inside to a grand main foyer with soaring vaulted ceilings - a bright, airy space that sets a welcoming tone. The entire interior has been refreshed with fresh paint and updated lighting fixtures. The main floor boasts an inviting living room alongside a versatile sitting room equipped with a cozy pellet stove that can easily function as a formal dining room. Nearby, the kitchen walks directly out to a great little deck, perfect for peaceful morning coffee. A brand-new staircase leads to the second floor, which is outfitted entirely with brand-new flooring. Here, you will find two good-sized bedrooms sharing a full bathroom, alongside a spacious primary suite featuring its own private ensuite bathroom and walk-in closet. Outside, your private 3.63-acre lot features a totally wooded backdrop for ultimate seclusion filled with wild blueberries! The cleared yard includes a fire pit and multiple flat areas, making it the perfect setup for weekend entertaining and outdoor fun. For daily convenience, the home features a 2-car under-house garage and is fully equipped with blazing-fast Fidium fiber internet. This home’s central location keeps you connected to everything. Situated with close proximity to Route 202 and I-93, you can enjoy a quick, easy commute to the Concord and Manchester areas. You are also just minutes from several local lakes and just a short trip to the beautiful Lakes and Mountains region for year round fun. Last but not least approximately 45 minutes to the Seacoast & only 1.5 hours to Boston. There is absolutely nothing left to do here but unpack and enjoy your new worry-free lifestyle....
Contact an agent
Home facts
- Year built:2015
- Listing ID #:5100098
- Added:47 day(s) ago
- Updated:September 01, 2026 at 10:41 AM
Rooms and interior
- Bedrooms:3
- Total bathrooms:3
- Full bathrooms:2
- Rooms Total:9
- Flooring:Carpet, Vinyl
- Kitchen Description:Dishwasher, Refrigerator
- Basement Description:Full, Interior, Unfinished
- Living area:2,022 sq. ft.
Heating and cooling
- Heating:Forced Air
Structure and exterior
- Roof:Asphalt Shingle
- Year built:2015
- Building area:2,022 sq. ft.
- Lot area:3.63 Acres
- Levels:2 Story
Schools
- High school:Pembroke Academy
- Middle school:Epsom Central School
- Elementary school:Epsom Central School
Utilities
- Sewer:Concrete, Leach Field, Private
Finances and disclosures
- Price:$630,000
- Price per sq. ft.:$211.55
- Tax amount:$9,454 (2025)
Features and amenities
- Appliances:Refrigerator, Washer
- Laundry features:Dryer, Washer
Parking
- Parking description:Paved Driveway
- Garage spaces:2
Copyright 2026 Prime MLS, Inc. All rights reserved. This information is deemed reliable, but not guaranteed. The data relating to real estate displayed on this Site comes in part from the IDX Program of Prime MLS. The information being provided is for consumers’ personal, noncommercial use and may not be used for any purpose other than to identify prospective properties consumers may be interested in purchasing. Data last updated September 1, 2026 NH_NNEREN Member Broker: Roz CaplanNew listings near 62 Cobblestone Drive
- New
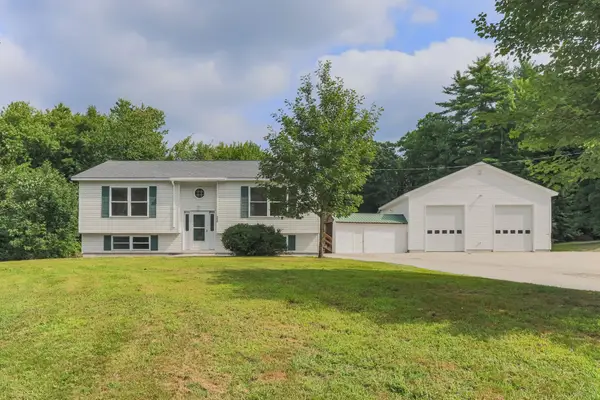 $849,000Active-- beds 3 baths2,190 sq. ft.
22 Kedeka Drive, Epsom, NH 03234
MLS# 5107394Listed by: REMAX CAPITAL REALTY AND REMAX COASTAL LIVING - New
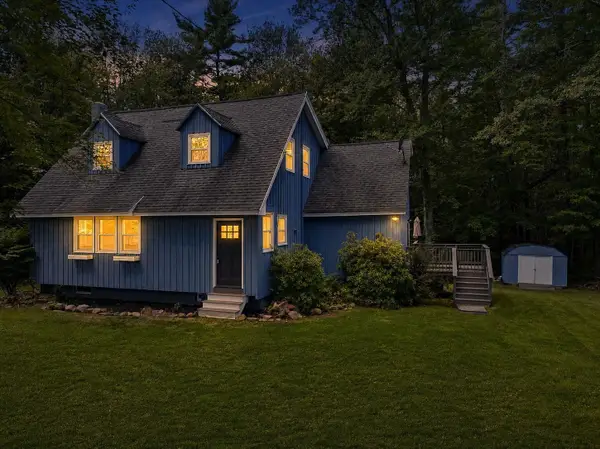 $445,000Active2 beds 2 baths1,662 sq. ft.
20 Mountain Road, Epsom, NH 03234
MLS# 5107051Listed by: RE/MAX VILLAGE PROPERTIES - New
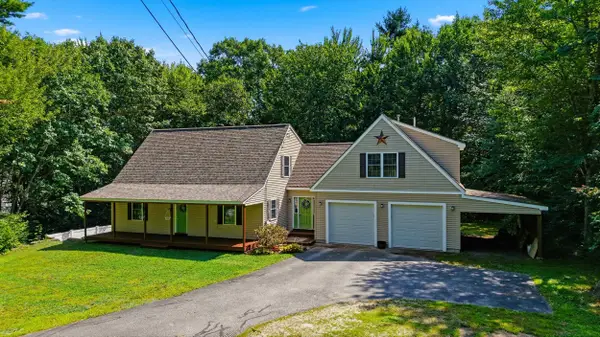
 $625,000Active3 beds 3 baths3,001 sq. ft.
494 New Orchard Road, Epsom, NH 03234
MLS# 5106729Listed by: CENTURY 21 CIRCA 72 INC. - New
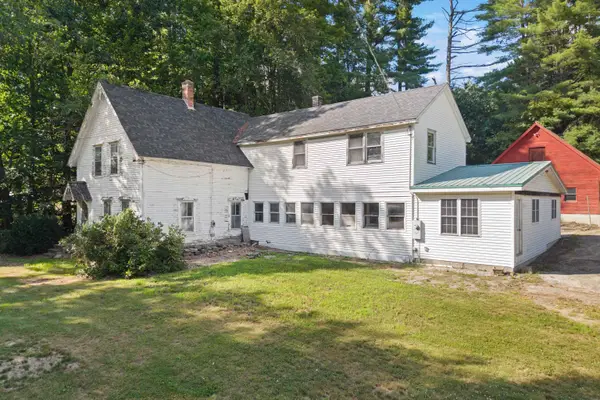 $549,000Active5 beds 2 baths3,176 sq. ft.
1 Ridgewood Circle, Epsom, NH 03234
MLS# 5106304Listed by: PARKER LEGACY REAL ESTATE 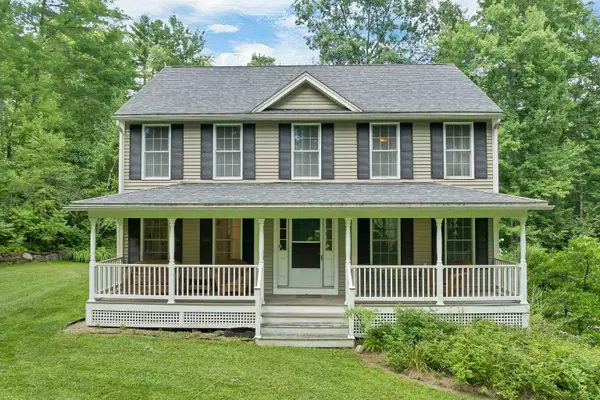 $1,175,000Active3 beds 3 baths2,178 sq. ft.
2100 - 2102 Dover Road, Epsom, NH 03234
MLS# 5106020Listed by: EXP REALTY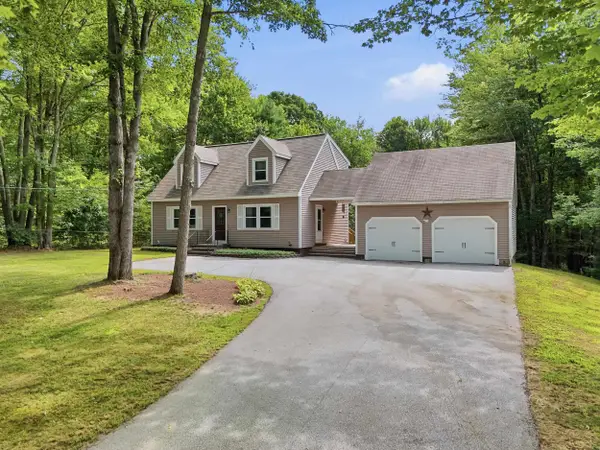 $549,000Pending3 beds 2 baths1,512 sq. ft.
45 Lena Lane, Epsom, NH 03234
MLS# 5104835Listed by: JBO HOME $1,100,000Active22.8 Acres
1986 Dover Road, Epsom, NH 03234
MLS# 5086776Listed by: EXP REALTY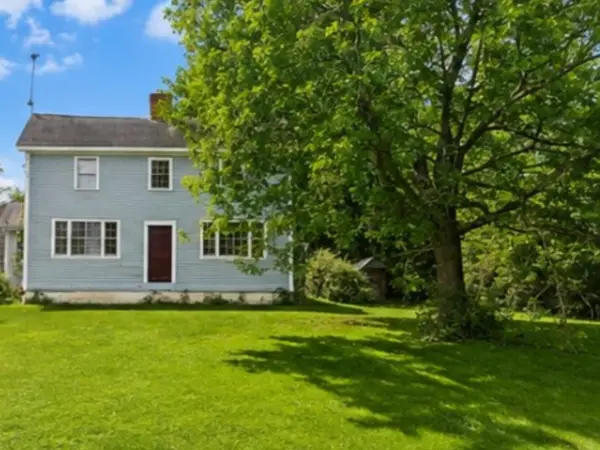 $589,000Pending60.69 Acres
194 center hill Road, Epsom, NH 03234
MLS# 5104316Listed by: KW COASTAL AND LAKES & MOUNTAINS REALTY/MEREDITH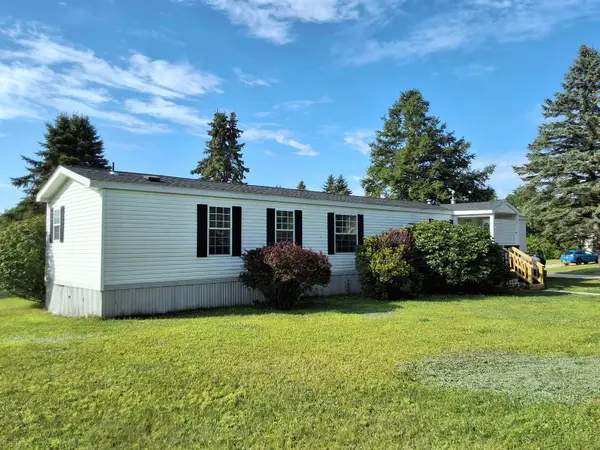 $160,000Active2 beds 2 baths1,176 sq. ft.
6 Jefferson Street, Epsom, NH 03234
MLS# 5103611Listed by: CENTURY 21 CIRCA 72 INC.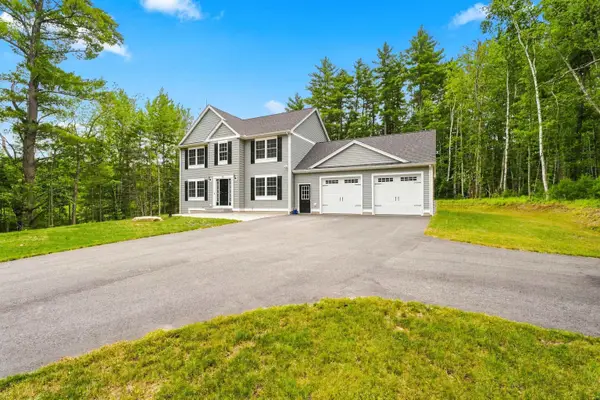 $700,000Active3 beds 3 baths2,056 sq. ft.
26 Swamp Road, Epsom, NH 03234
MLS# 5103290Listed by: LAMACCHIA REALTY, INC.


Protect your home and budget from life's surprises with an Assurant Home Warranty, backed by a partner that supports you through every step of homeownership. Explore Plans.
©2026 Century 21 Real Estate LLC. All rights reserved. CENTURY 21®, the CENTURY 21 Logo and C21® are service marks owned by Century 21 Real Estate LLC. Century 21 Real Estate LLC fully supports the principles of the Fair Housing Act and the Equal Opportunity Act. Each office is independently owned and operated. Listing information is deemed reliable but not guaranteed accurate.