9 Ash Street, Epsom, NH 03234
Local realty services provided by:CENTURY 21 Barbara Patterson
9 Ash Street,Epsom, NH 03234
$198,000
- 3 Beds
- 2 Baths
- 1,546 sq. ft.
- Mobile / Manufactured
- Active
Listed by: brandi warren
Office: angelview realty, llc.603-568-7089
MLS#:5101024
Source:PrimeMLS
Price summary
- Price:$198,000
- Price per sq. ft.:$128.07
- Monthly HOA dues:$545
About this home
Epsom NH - rare opportunity to own a home in the highly sought after premiere 55+ community of Kings Grant. This 3 bed/2 bath plus a den home has 1500+ sq feet of living space. The open concept common area has a sizable living room with a wood burning fireplace feature, the fully appliance kitchen has AMPLE cabinet space for all the gadgets and even a dining room area. This home has a large primary bedroom with en suite that includes a soaker tub and double vanity. The other end of the home has 2 bedrooms and a full bath. Features of this home are high ceilings, large windows, recessed lighting. Don't forget- FHA Propane heating and central air. One of the best features to this home is the location in the community. Sited on an oversized corner lot with a private back yard, large deck and an outbuilding for more storage. Park management approval is required; contact will be contingent on park approval... Make this your downsized retirement home conveniently located off route 28- 10 to 15 minutes to Concord or Hooksett as your next big town for all your needs....
Contact an agent
Home facts
- Year built:2000
- Listing ID #:5101024
- Added:5 day(s) ago
- Updated:July 27, 2026 at 10:25 AM
Rooms and interior
- Bedrooms:3
- Total bathrooms:2
- Full bathrooms:2
- Rooms Total:8
- Flooring:Carpet, Vinyl
- Kitchen Description:Dishwasher, Microwave, Refrigerator
- Living area:1,546 sq. ft.
Heating and cooling
- Cooling:Central AC
- Heating:Forced Air
Structure and exterior
- Roof:Shingle
- Year built:2000
- Building area:1,546 sq. ft.
- Levels:1 Story
Utilities
- Sewer:Community
Finances and disclosures
- Price:$198,000
- Price per sq. ft.:$128.07
- Tax amount:$3,200 (2026)
Features and amenities
- Appliances:Refrigerator, Washer
- Laundry features:Dryer, Washer
Parking
- Parking description:Paved Driveway
 Copyright 2026 Prime MLS, Inc. All rights reserved. This information is deemed reliable, but not guaranteed. The data relating to real estate displayed on this Site comes in part from the IDX Program of Prime MLS. The information being provided is for consumers’ personal, noncommercial use and may not be used for any purpose other than to identify prospective properties consumers may be interested in purchasing. Data last updated July 27, 2026 NH_NNEREN Member Broker: Jerry Tatlock
New listings near 9 Ash Street
- New
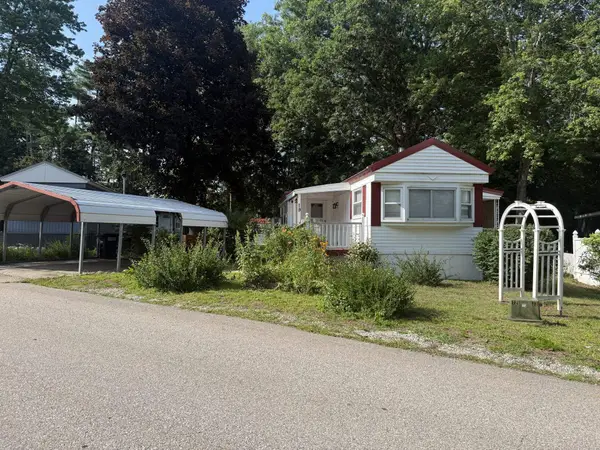 $98,000Active3 beds 1 baths1,080 sq. ft.
19 Kings Row, Epsom, NH 03234
MLS# 5101032Listed by: COLDWELL BANKER REALTY BEDFORD NH - New
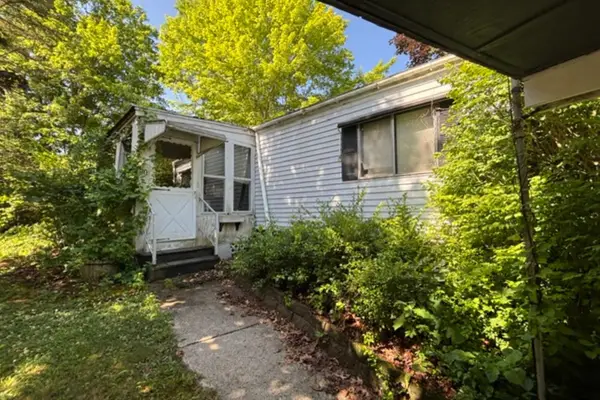 $19,900Active2 beds 2 baths1,011 sq. ft.
20 Kings Row, Epsom, NH 03234
MLS# 5100635Listed by: REAL BROKER NH, LLC - New
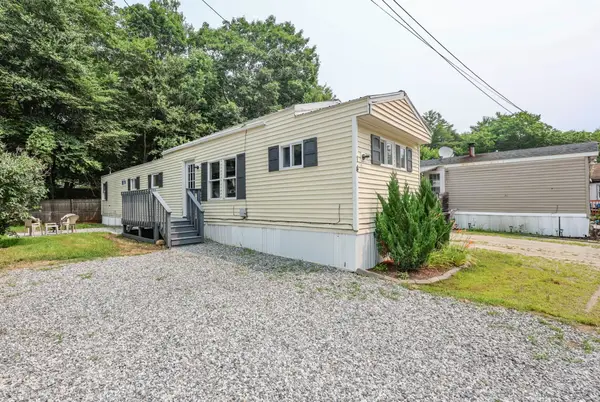 $114,500Active3 beds 1 baths689 sq. ft.
14 Christmas Tree Park, Epsom, NH 03234
MLS# 5100532Listed by: COLDWELL BANKER REALTY NASHUA 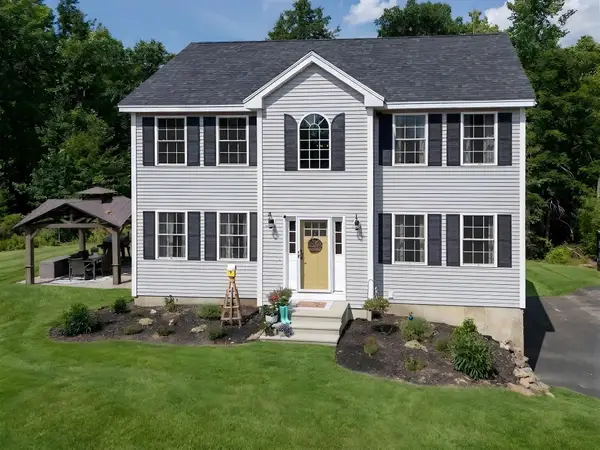
 $650,000Active3 beds 3 baths2,022 sq. ft.
62 Cobblestone Drive, Epsom, NH 03234
MLS# 5100098Listed by: CENTURY 21 HIGHVIEW REALTY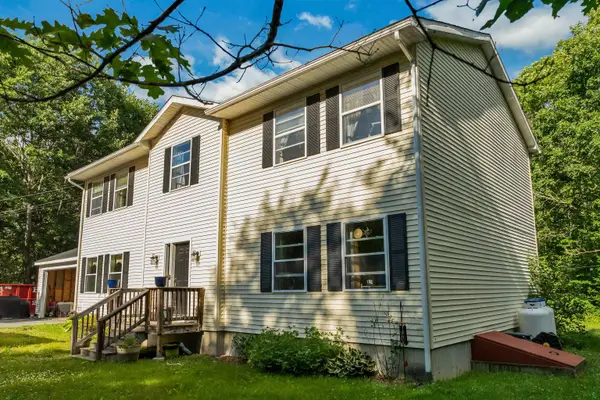 $849,000Active4 beds 3 baths2,616 sq. ft.
270 Lockes Hill Road, Epsom, NH 03234
MLS# 5096032Listed by: CENTURY 21 CIRCA 72 INC. $129,900Active2 beds 1 baths876 sq. ft.
10 Knights Lane, Epsom, NH 03234
MLS# 5095066Listed by: REMAX HOME SWEET HOME $699,000Active5 beds 2 baths3,380 sq. ft.
19 Meadow Lark Lane, Epsom, NH 03234
MLS# 5094857Listed by: HEIGIS REAL ESTATE LLC.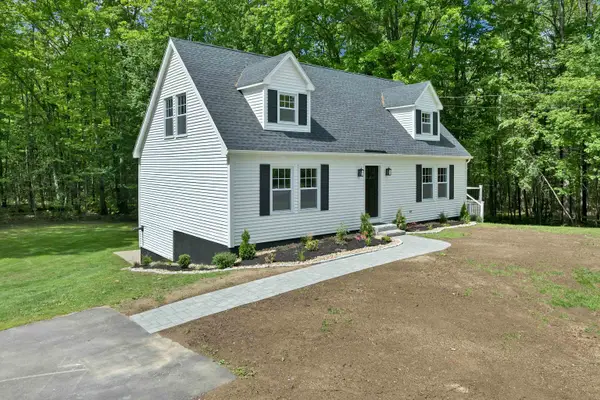 $629,900Pending4 beds 4 baths2,862 sq. ft.
260 Center Hill Road, Epsom, NH 03234
MLS# 5092115Listed by: CENTURY 21 CIRCA 72 INC.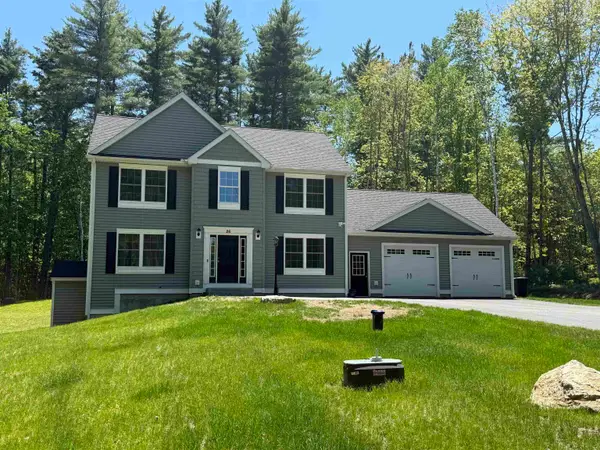 $699,800Active3 beds 3 baths2,056 sq. ft.
26 Swamp Road, Epsom, NH 03234
MLS# 5091097Listed by: COLDWELL BANKER CLASSIC REALTY


Protect your home and budget from life's surprises with an Assurant Home Warranty, backed by a partner that supports you through every step of homeownership. Explore Plans.
©2026 Century 21 Real Estate LLC. All rights reserved. CENTURY 21®, the CENTURY 21 Logo and C21® are service marks owned by Century 21 Real Estate LLC. Century 21 Real Estate LLC fully supports the principles of the Fair Housing Act and the Equal Opportunity Act. Each office is independently owned and operated. Listing information is deemed reliable but not guaranteed accurate.